1 / 20
imagesmode View 20 photos
For Sale
$3,500,000
Est. $19,600/mo1578 San Bernardino, Costa Mesa, CA 92627
bed
6
Bedrooms
bathtub
6
Bathrooms
square_foot
4,000
Sq Ft
About this home
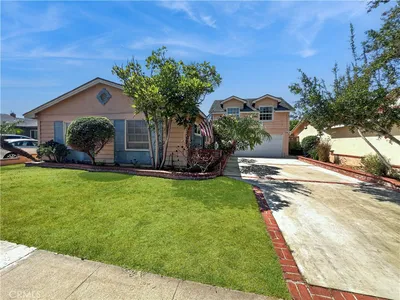
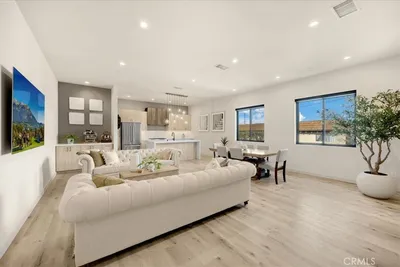
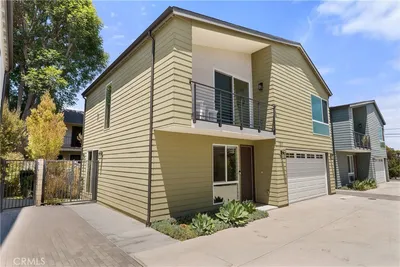
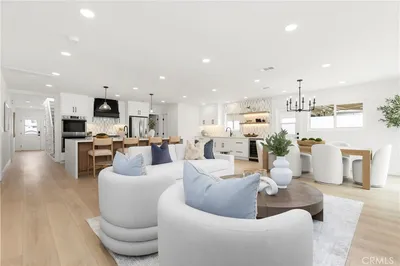
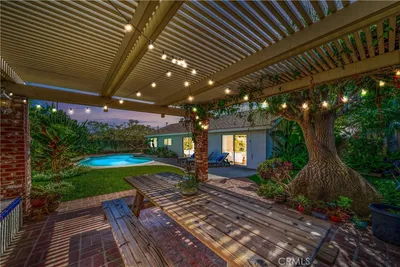
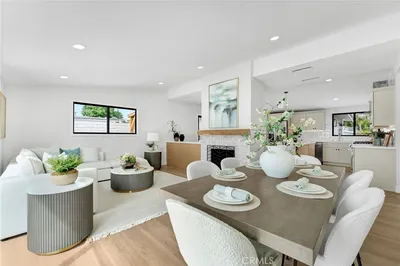
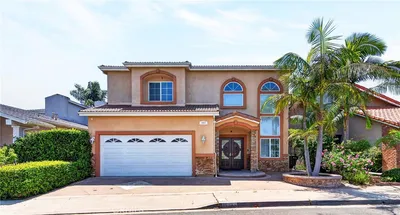
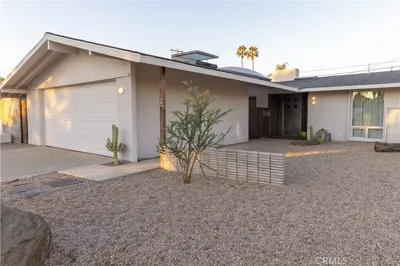
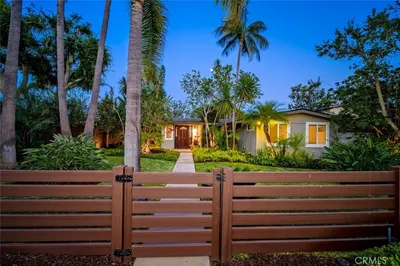
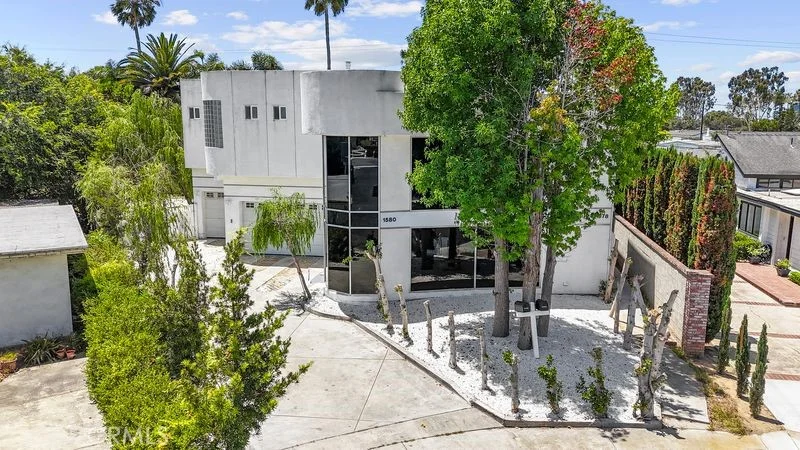
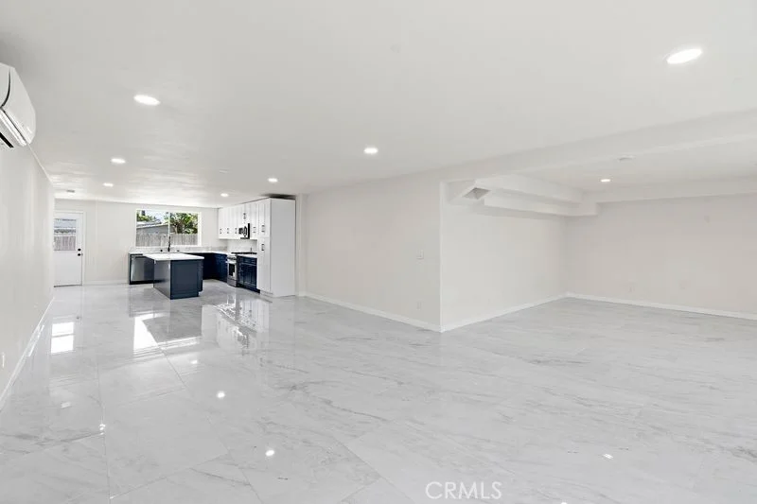
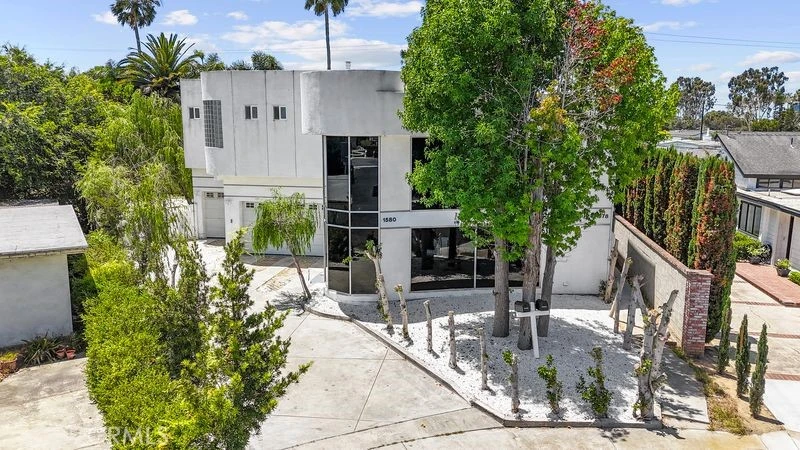
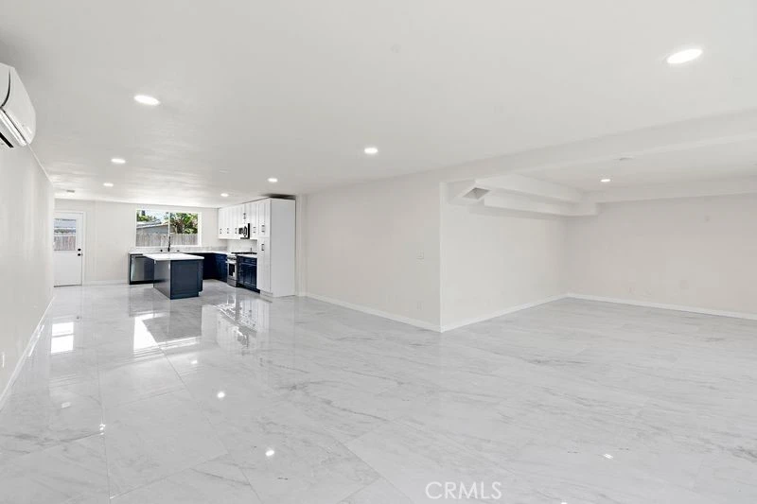
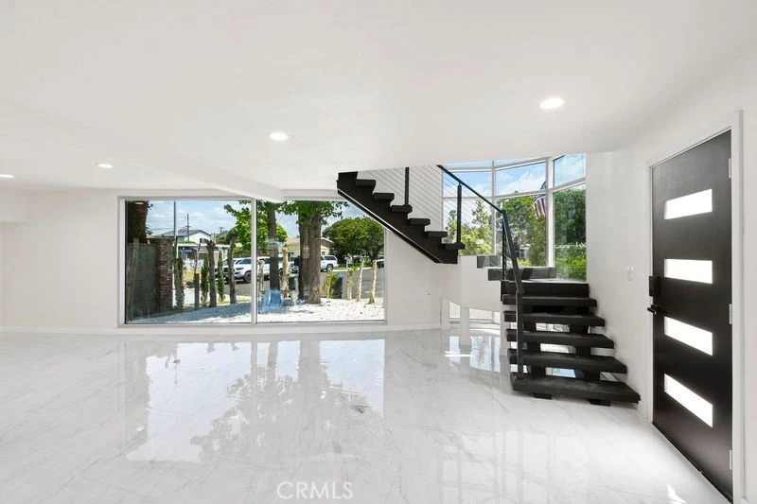
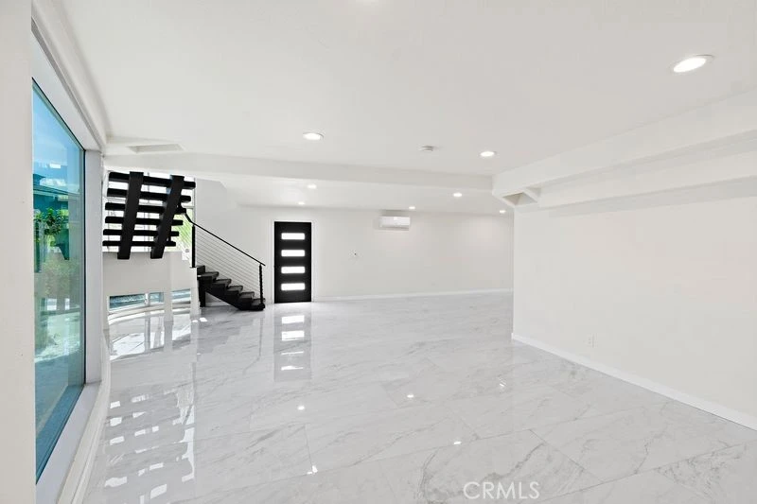
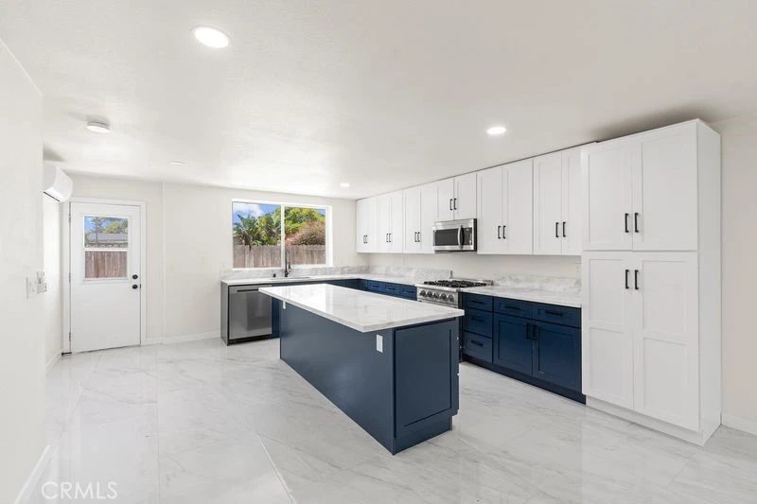
Welcome to this Magnificently rebuilt legal duplex on a large pie-shaped Cul-de-Sac lot in Stylish Contemporary Italian Architecture and Design built in 2004 and updated and expanded in 2026 this Frank Gehry inspired look is both flexible and versatile with high volume /open areas where the traditional boundary between indoor and outdoor is at the same time breached and joined. Remodeled/Reimagined/Resurgent maximizing space while incorporating modern conveniences seeking to integrate the surrounding suburban landscape into an Abode which will have you either considering continuous entertaining or a life of a Hermit. In addition, while the Main Unit features 4 bedrooms +Office with 3.5Baths and the attached ADU featuring 2Bd 2Ba 2story 1000 sq. ft. that can easily rent for $3500 or act as a Mother -in-Law apartment the specialness will become apparent at your first visit. The Bedrooms each have individual AC units so that the climate control can be "Individualized" for each inhabitant w/o compromising comfort. A private lap pool and Spa +Outdoor Shower will make your "luxury" moments enjoyable and addictive. The attached 3 Car Garage adds a measure of convenience that will instantly be appreciated. Minutes away from both the Beach{sea breezes} and the Freeway this conveniently situated Home "checks all the boxes" and will inspire you for a long time,.
Property Facts
bed
Bedrooms
6
bathtub
Bathrooms
6
square_foot
Square Feet
4,000
landscape
Lot Size
7,841 sqft
calendar_month
Year Built
2004
home_work
Property Type
Duplex
timer
Days on Market
21
payments
HOA Fee
N/A
garage
Garage Total
3
fingerprint
MLS #
OC26162895
Interior Details
General Interior
Interior Features
Granite Counters, High Ceilings, Multiple Staircases, Two Story Ceilings, All Bedrooms Up, Dressing Area, Walk In Closets
Flooring
Tile
Fireplace
Primary Bedroom
Accessibility
Parking
Kitchen & Appliances
Appliances
Dishwasher, Gas Oven, Gas Range, Microwave
Laundry
Electric Dryer Hookup, Gas Dryer Hookup, Laundry Room
Bed & Bath
Main Level Bathrooms
1
Climate Control
Cooling
Central Air, Ductless
Heating
Central, Ductless, Forced Air
Parking
Total Parking Spaces
3
Garage Spaces
3
Attached Garage
Yes
Parking Features
Door Multi, Direct Access, Driveway, Garage, On Site, Paved
Exterior & Lot
Building & Construction
Patio & Porch
Deck
Fencing
Average Condition, Wood
Direction Faced
North
Lot & Grounds
Lot Features
Zero To One Unit Acre
Pool Features
Gas Heat, Heated, Private
Spa Features
Heated, In Ground, Private
Sewer
Public Sewer
Water Source
Public
Community & HOA
Community Features
Curbs, Suburban
Mortgage Calculator
Total Monthly
$0
Principal & Interest:
$0Property Tax:
$0Home Insurance:
$0HOA Fees:
$0$
$
%
Nearby Schools
| Rating | School Name |
|---|---|
10 | Newport Heights Elementary Elementary School |
8 | Newport Harbor High High School |
N/A | Harper Elementary School |
9 | Horace Ensign Intermediate Middle School |
10 | Mariners Elementary Elementary School |
Convenience Score
Market Insights
92627|Costa Mesa
Estimated Value
Calculating...
No change vs. last year
Value history is still building for this area.
Market Temperature
Seller'sBalancedBuyer's
0d30d60d180d
Balanced
Balanced market
30 Days
Avg. time on market
This is a Balanced Market. Homes are selling at a moderate pace.
Flood & Climate Risk
Noise Levels

Ready to Take the Next Step?
Get expert support from a local agent today.
call
(800)-330-9306Available 9AM - 7PM
Similar Homes You Might Like
Based on price, location, and features