Topfind Realty
Renting

Search Rentals

Houses for RentTownhomes for RentCondos for RentView All Rentals →

Renting Resources

Why Rent With UsRenter GuideRent vs Buy Calculator

Renter Articles

How to Negotiate RentUnderstanding Your LeaseMoving Checklist for Renters
Buying

Search Homes

Houses for SaleTownhomes for SaleCondos for SaleView All Homes →

Buying Resources

Why Buy With UsBuyer GuideAffordability CalculatorInvestment CalculatorProperty Tax Calculator

Buyer Articles

Master Your New Home BudgetBeat Moving StressPacking Secrets
Selling

Selling Tools

Home ValuationFind a Seller's Agent

Selling Resources

Why Sell With UsSeller GuideNet Sheet CalcHELOC Calculator

Seller Articles

Strategic PricingDownsizing Tips
Mortgage Rates

Today's Rates

Mortgage RatesRefinance RatesLoan ComparisonHELOC Calculator

Mortgage Resources

Understanding Mortgage RatesFirst-Time Homebuyer GuideWhen to Refinance Your Mortgage
Realtors
Topfind
Houses for RentTownhomes for RentCondos for RentView All Rentals →
Why Rent With UsRenter GuideRent vs Buy Calculator
How to Negotiate RentUnderstanding Your LeaseMoving Checklist for Renters
Houses for SaleTownhomes for SaleCondos for SaleView All Homes →
Why Buy With UsBuyer GuideAffordability CalculatorInvestment CalculatorProperty Tax Calculator
Master Your New Home BudgetBeat Moving StressPacking Secrets
Home ValuationFind a Seller's Agent
Why Sell With UsSeller GuideNet Sheet CalcHELOC Calculator
Strategic PricingDownsizing Tips
Mortgage RatesRefinance RatesLoan ComparisonHELOC Calculator
Understanding Mortgage RatesFirst-Time Homebuyer GuideWhen to Refinance Your Mortgage
groupRealtorsinfoAbout Us
Continue with Google
Sign InSign Up
Topfind Realty
Renting

Search Rentals

Houses for RentTownhomes for RentCondos for RentView All Rentals →

Renting Resources

Why Rent With UsRenter GuideRent vs Buy Calculator

Renter Articles

How to Negotiate RentUnderstanding Your LeaseMoving Checklist for Renters
Buying

Search Homes

Houses for SaleTownhomes for SaleCondos for SaleView All Homes →

Buying Resources

Why Buy With UsBuyer GuideAffordability CalculatorInvestment CalculatorProperty Tax Calculator

Buyer Articles

Master Your New Home BudgetBeat Moving StressPacking Secrets
Selling

Selling Tools

Home ValuationFind a Seller's Agent

Selling Resources

Why Sell With UsSeller GuideNet Sheet CalcHELOC Calculator

Seller Articles

Strategic PricingDownsizing Tips
Mortgage Rates

Today's Rates

Mortgage RatesRefinance RatesLoan ComparisonHELOC Calculator

Mortgage Resources

Understanding Mortgage RatesFirst-Time Homebuyer GuideWhen to Refinance Your Mortgage
Realtors
Topfind
Houses for RentTownhomes for RentCondos for RentView All Rentals →
Why Rent With UsRenter GuideRent vs Buy Calculator
How to Negotiate RentUnderstanding Your LeaseMoving Checklist for Renters
Houses for SaleTownhomes for SaleCondos for SaleView All Homes →
Why Buy With UsBuyer GuideAffordability CalculatorInvestment CalculatorProperty Tax Calculator
Master Your New Home BudgetBeat Moving StressPacking Secrets
Home ValuationFind a Seller's Agent
Why Sell With UsSeller GuideNet Sheet CalcHELOC Calculator
Strategic PricingDownsizing Tips
Mortgage RatesRefinance RatesLoan ComparisonHELOC Calculator
Understanding Mortgage RatesFirst-Time Homebuyer GuideWhen to Refinance Your Mortgage
groupRealtorsinfoAbout Us
Continue with Google
Sign InSign Up
Real Estate/CA/Costa Mesa/1676 Pomona Avenue (Sold)
3d_rotation3D Tour
Main
SOLD
SoldClosed on May 2, 2025
$1,750,000
Sold Price

1676 Pomona Avenue, Costa Mesa, CA 92627

bed
4
Bedrooms
bathtub
4
Bathrooms
square_foot
2,057
Square Feet

About this home

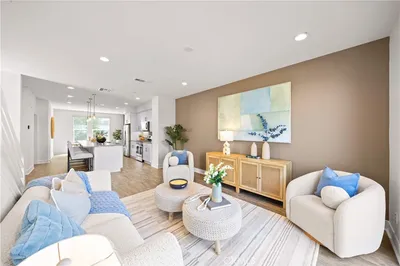
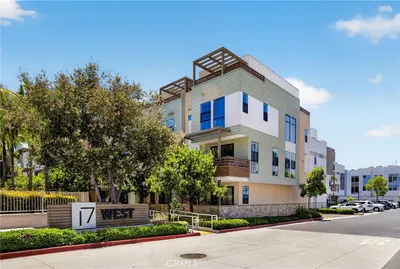
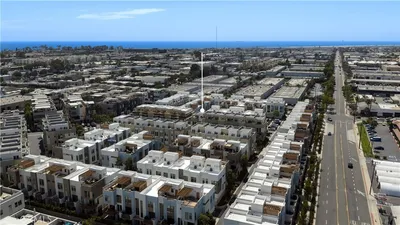
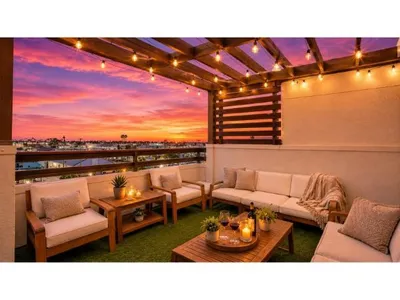
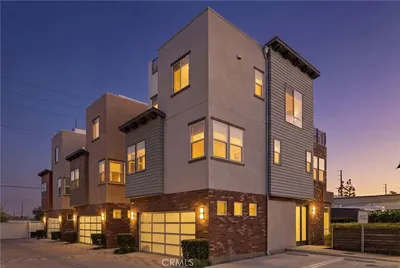
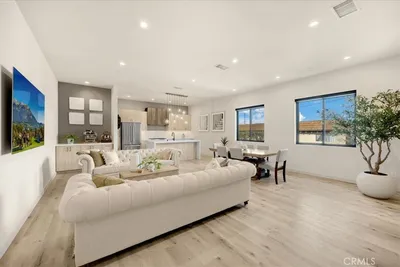
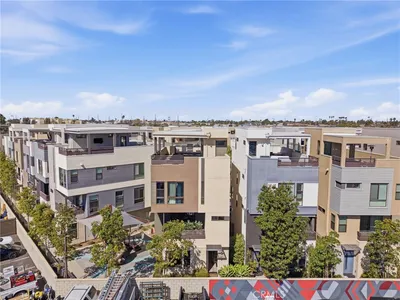
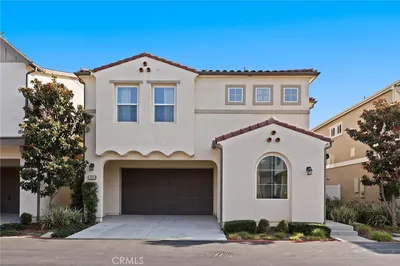
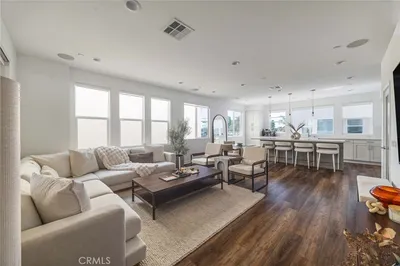
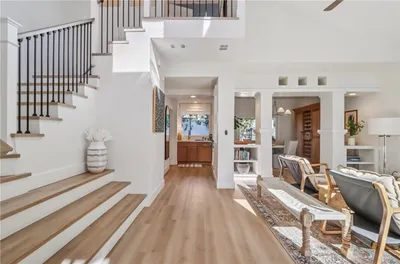
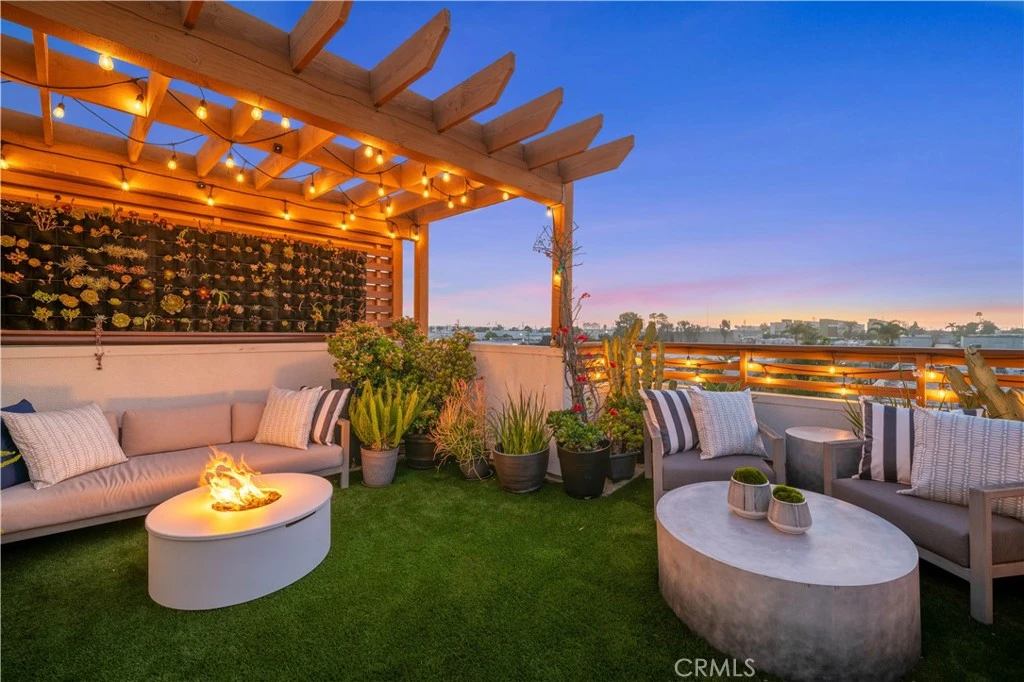
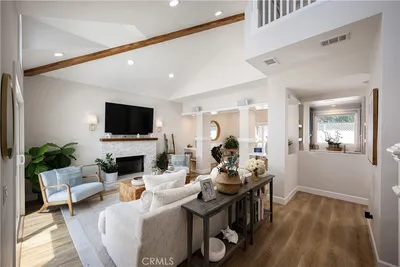
Welcome to 1676 Pomona Avenue, a stunning trilevel home that exudes modern luxury and sophistication. Built in 2019 and maintained to model-home standards, this residence offers 3 bedrooms, a versatile first-floor office or den that can double as a fourth bedroom, and 3.5 beautifully appointed bathrooms across approximately 2,057 square feet of thoughtfully designed living space. Situated just over a mile from the sands of Newport Beach, this home is the epitome of coastal convenience and refined living. Step inside to find an open-concept main level bathed in natural light, where refreshed solid white oak flooring and a sleek stainless steel cable railing system set the stage for both style and functionality. The gourmet kitchen features a massive island with custom marble countertops, Samsung stainless steel smart appliances, and custom cabinetry accented with designer leather and stainless steel hardware. A large walk-in pantry offers abundant storage, ensuring that everything you need is right at your fingertips. Designer lighting by Thomas O'Brien illuminates the space, creating a warm and inviting atmosphere ideal for entertaining. The primary suite boasts a walk-in closet and a spa-inspired bathroom with dual sinks, custom cabinets, and a luxurious rain shower with a frameless glass door. The private rooftop deck is a showstopper! Designed as an urban oasis, this space features a live California succulent wall garden, lush foliage, automated lighting, and a soothing fountain. It’s the perfect setting to enjoy ocean breezes and city lights with friends or unwind by the fire pit. A smart irrigation system makes maintenance effortless, so you can spend more time enjoying your outdoor haven. This home is as practical as it is beautiful, offering a two-car garage with epoxy flooring and a Tesla Second Generation Wall Connector for effortless electric vehicle charging. Energy-efficient systems, modern linear AC vents, and automated smart exterior lighting further enhance convenience and sustainability. The Simply Safe security system features cameras, motion detectors, and automated lighting for peace of mind. Quick access to PCH, freeways, and John Wayne Airport makes this an ideal home for those who value luxury and location. With a Walk Score of 86, top dining, shopping, and entertainment is just steps away. Experience the epitome of coastal living, where every detail has been carefully curated to offer a lifestyle of comfort and elegance.

infoProperty Facts

bed

Bedrooms

4

bathtub

Bathrooms

4

square_foot

Square Feet

2,057

landscape

Lot Size

75,215 sqft

calendar_month

Year Built

2019

home_work

Property Type

Condominium

timer

Days on Market

4

payments

HOA Fee

$302.5/mo

garage

Garage Total

2

fingerprint

MLS #

OC25049378

chairInterior Details

General Interior

Interior Features

Breakfast Bar, Balcony, Ceiling Fans, Cathedral Ceilings, Separate Formal Dining Room, Eat In Kitchen, High Ceilings, Multiple Staircases, Open Floorplan, Pantry, Stone Counters, Recessed Lighting, Smart Home, Bedroom On Main Level, Primary Suite, Walk In Pantry, Walk In Closets

Flooring

Tile, Wood

Accessibility

Customized Wheelchair Accessible, Safe Emergency Egress From Home

Kitchen & Appliances

Appliances

Built In Range, Double Oven, Dishwasher, Energy Star Qualified Appliances, Energy Star Qualified Water Heater, Freezer, Gas Cooktop, Disposal, Gas Oven, Gas Range, High Efficiency Water Heater, Hot Water Circulator, Microwave, Refrigerator, Water To Refrigerator, Water Heater

Laundry

Inside, Laundry Closet, Stacked, Upper Level

Bed & Bath

Main Level Master

Yes

Climate Control

Cooling

Energy Star Qualified Equipment, High Efficiency

Heating

Energy Star Qualified Equipment

deckExterior & Lot

Building & Construction

Patio & Porch

Patio, Rooftop

Construction

Stucco

Roof

Asphalt, Flat

Direction Faced

West

Nearby Schools

RatingSchool NameGradesDistance
N/A
Carden Hall
Private School
K-120.6 mi
10
Newport Heights Elementary
Elementary School
K-60.7 mi
4
Whittier Elementary
Elementary School
P-60.8 mi
5
Pomona Elementary
Elementary School
P-11.0 mi
N/A
Harper
Elementary School
P1.1 mi

Convenience Score

Topfind Realty

This Home is Sold

Curious what your home is worth? Get a free valuation.

call
(800)-330-9306Available 9AM - 6PM

Similar Homes You Might Like

Based on price, location, and features
1603 Sea Horse Circle
3D TOUR

$2,299,000

FOR SALE

1603 Sea Horse Circle, Costa Mesa, CA 92627

4 beds · 3 baths · 2,315 sqft

645 W 17th
VIDEO TOUR

$1,298,000

FOR SALE

645 W 17th, Costa Mesa, CA 92627

3 beds · 4 baths · 1,904 sqft

1687 Grand View
VIDEO TOUR

$1,745,000

FOR SALE

1687 Grand View, Costa Mesa, CA 92627

3 beds · 5 baths · 2,265 sqft

1675 Grand View

$1,735,000

FOR SALE

1675 Grand View, Costa Mesa, CA 92627

3 beds · 5 baths · 2,265 sqft

1648 Topanga

$1,539,000

FOR SALE

1648 Topanga, Costa Mesa, CA 92627

4 beds · 5 baths · 2,142 sqft

783 Wonder Lane

$1,299,000

FOR SALE

783 Wonder Lane, Costa Mesa, CA 92627

3 beds · 4 baths · 1,738 sqft

503 Traverse

$1,049,000

FOR SALE

503 Traverse, Costa Mesa, CA 92626

4 beds · 3 baths · 1,799 sqft

756 W 19th Street B
VIRTUAL TOUR

$1,398,000

FOR SALE

756 W 19th Street B, Costa Mesa, CA 92627

3 beds · 3 baths · 2,600 sqft

Recently Sold

627 Cardiff Reef

$1,625,000

SOLD

627 Cardiff Reef, Costa Mesa, CA 92627

3 beds · 4 baths · 2,303 sqft

403 Aura
3D TOUR

$1,436,000

SOLD

403 Aura, Costa Mesa, CA 92626

4 beds · 3 baths · 2,225 sqft

329 Ford

$1,300,000

SOLD

329 Ford, Costa Mesa, CA 92627

3 beds · 3 baths · 1,714 sqft

2065 Thurin Street

$1,461,000

SOLD

2065 Thurin Street, Costa Mesa, CA 92627

3 beds · 3 baths · 1,722 sqft

175 Admiral Way

$1,399,000

SOLD

175 Admiral Way, Costa Mesa, CA 92627

3 beds · 3 baths · 1,874 sqft

639 Channel Way

$1,375,000

SOLD

639 Channel Way, Costa Mesa, CA 92627

3 beds · 4 baths · 2,101 sqft

2286 Pacific D

$998,000

SOLD

2286 Pacific D, Costa Mesa, CA 92627

3 beds · 3 baths · 1,670 sqft

1602 Sea Horse

$2,150,000

SOLD

1602 Sea Horse, Costa Mesa, CA 92627

4 beds · 3 baths · 2,315 sqft

Topfind Realty

Company

  • About Us
  • Careers
  • Articles
  • Home Estimate

Explore

  • Renting
  • Buying
  • Selling
  • Realtors

Support

  • Help Center
  • Contact Us
  • Terms & Conditions
  • Privacy Policy

Topfind Realty, DRE # 02240815, is a licensed real estate broker in California. Topfind Realty pledges to support the Fair Housing Act and adhere to Equal Housing Opportunity laws.

Copyright © 2026 Topfind Realty. All Rights Reserved.