1 / 20
imagesmode View 20 photos
For Sale
$1,539,000
Est. $8,618/mo1648 Topanga, Costa Mesa, CA 92627
bed
4
Bedrooms
bathtub
5
Bathrooms
square_foot
2,142
Sq Ft
About this home
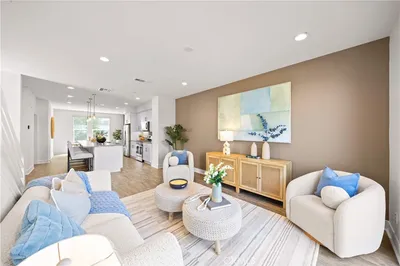
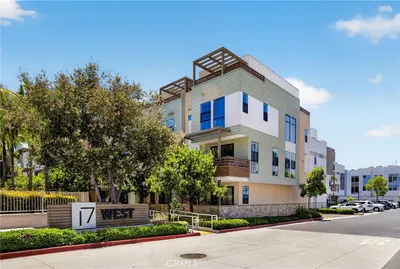
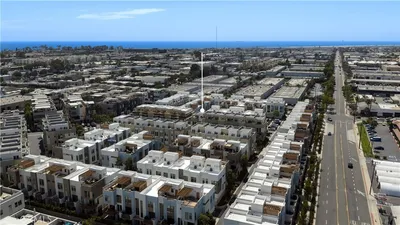
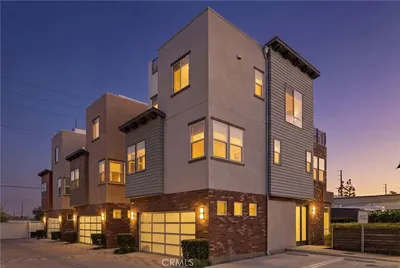
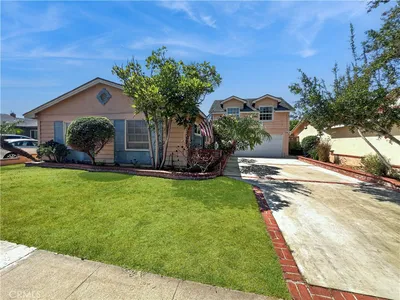
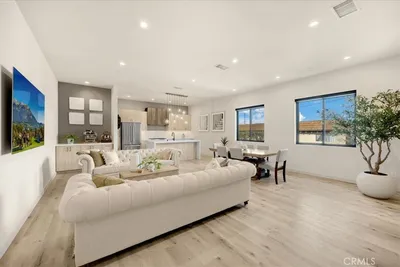
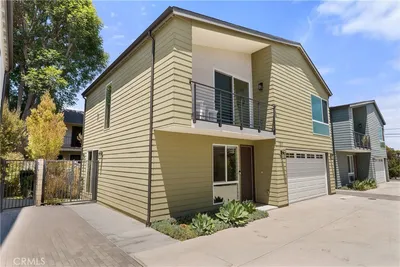
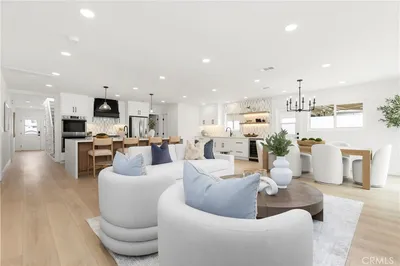
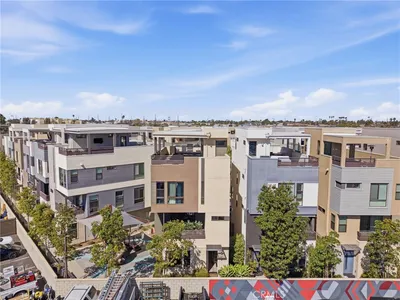
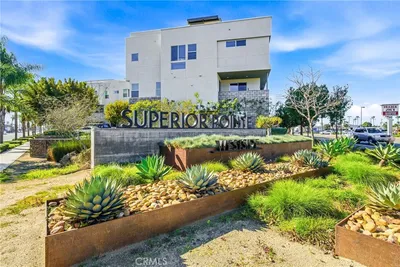
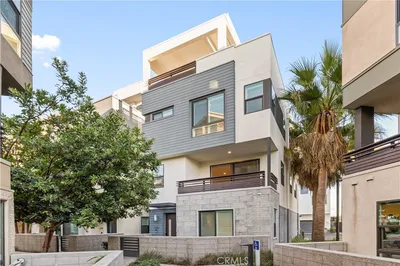
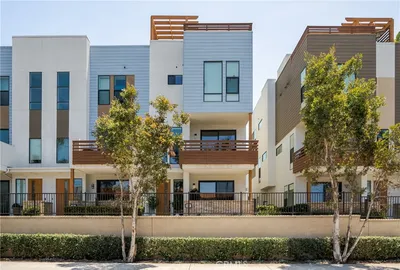
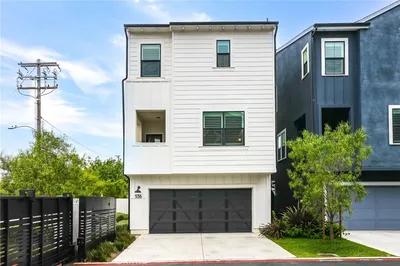
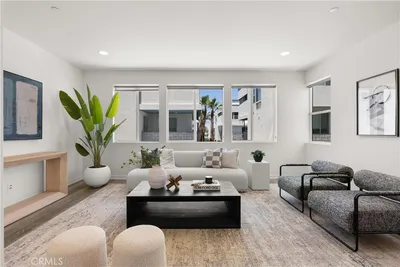
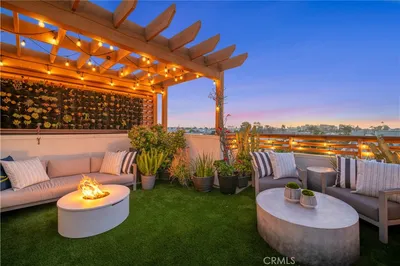
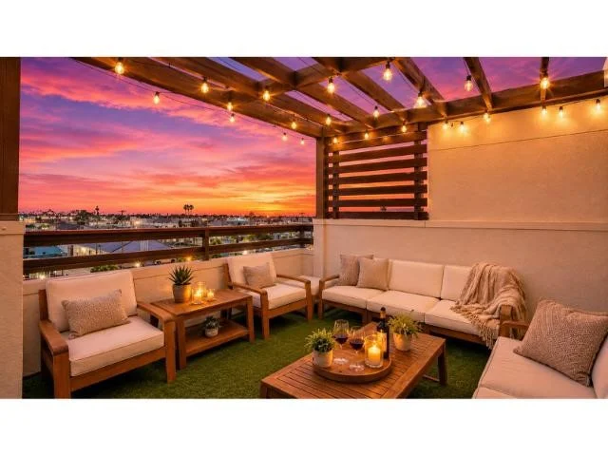
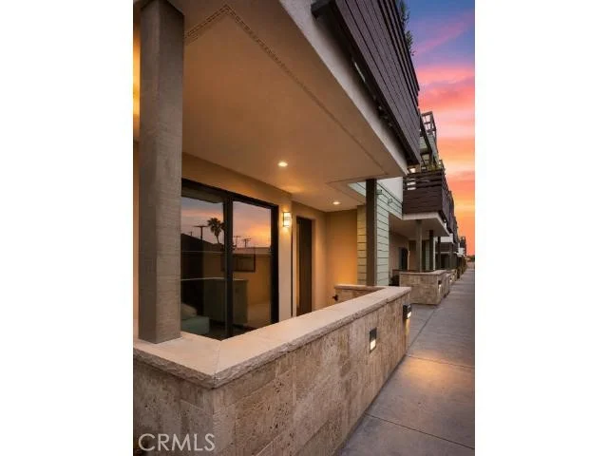
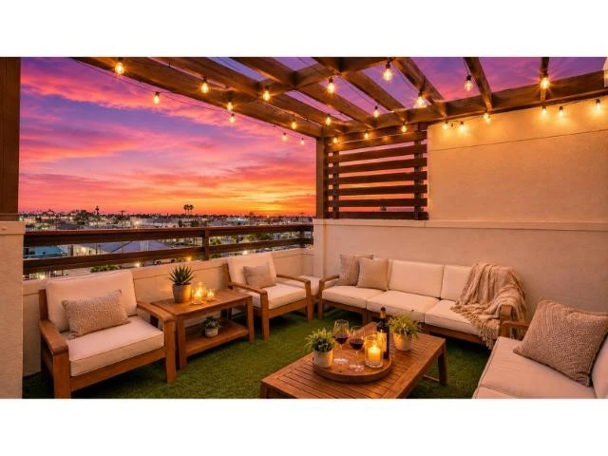
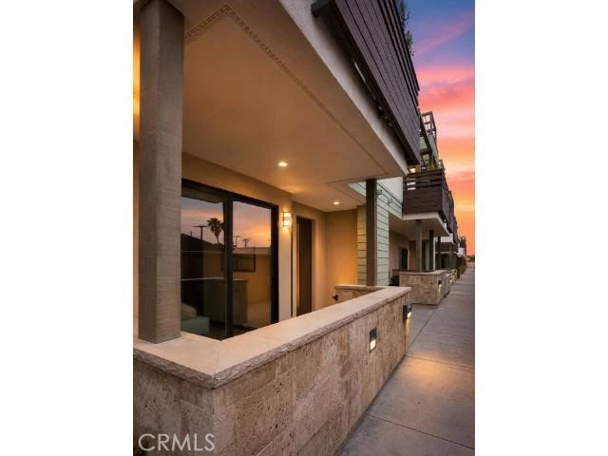
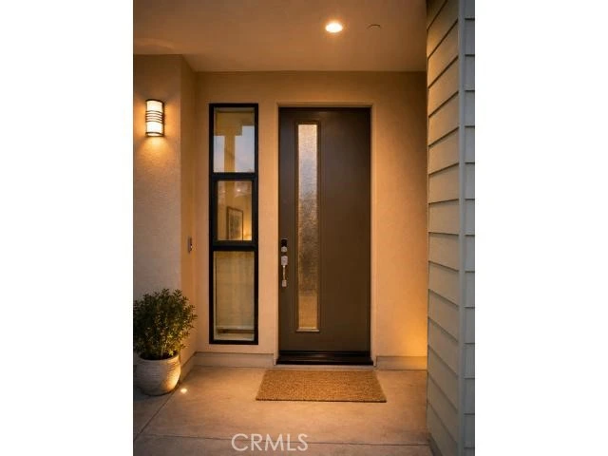
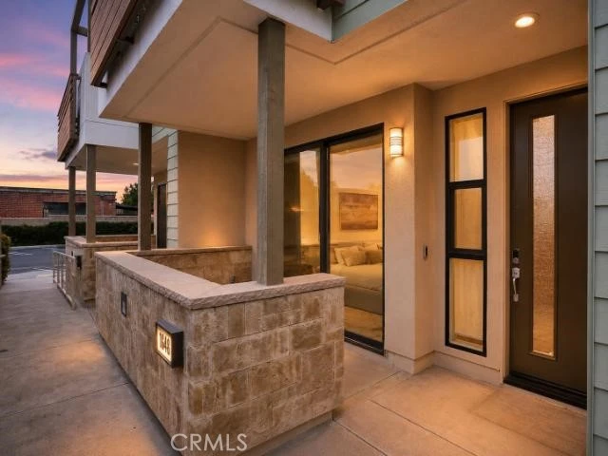
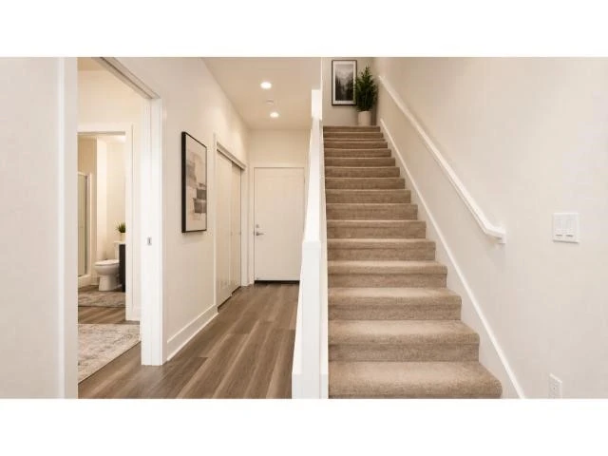
Welcome to 1648 Topanga, one of the largest homes in Costa Mesa's desirable 17 West community. Offering 2,142 sq ft across four thoughtfully designed levels, this contemporary residence offers four bedrooms, three full bathrooms, two half bathrooms, three outdoor spaces, an attached two-car garage, and a private rooftop terrace with views toward Fashion Island and Saddleback Mountain, plus peekaboo ocean views on clear days. The entry level includes a private en suite bedroom, front patio, direct garage access, and extensive California Closets built-ins, ideal as a guest suite or home office. The main level opens to soaring ceilings, generous living and dining areas, a private balcony, and an upgraded kitchen with a breakfast bar, built-in appliances, extensive cabinetry, and two pantries, including one oversized. Abundant natural light and refreshing ocean breezes create the relaxed coastal living experience that makes this home so special. The third level includes the primary suite with a spacious oversized closet and California Closets built-ins, dual-sink vanity, and large shower. Two additional bedrooms, another full bathroom, and a conveniently located laundry area complete the level. At the top of the home, an expansive flex room provides exceptional versatility as a media room, gym, office, playroom, or creative studio and opens directly to the private rooftop terrace, an ideal setting for outdoor dining, sunset gatherings, and relaxing beneath the Southern California sky. Additional highlights include dual-zone HVAC, tankless water heating, low-E dual-pane windows, LED lighting, ceiling fans, and smart home technology. Community amenities include barbecue and picnic areas, fire pits, a bocce ball court, playground, and pet-friendly spaces. Located directly across from Trader Joe's and minutes from Newport Beach, Lido Marina Village, Newport Harbor, Hoag Hospital, the Back Bay, and the restaurants and boutiques of 17th Street, 1648 Topanga offers an exceptional combination of coastal living, flexible space, modern convenience, and location.
Property Facts
bed
Bedrooms
4
bathtub
Bathrooms
5
square_foot
Square Feet
2,142
landscape
Lot Size
149,694 sqft
calendar_month
Year Built
2019
home_work
Property Type
Condominium
timer
Days on Market
33
payments
HOA Fee
$189/mo
garage
Garage Total
2
fingerprint
MLS #
TR26148253
Interior Details
General Interior
Interior Features
Breakfast Bar, Built In Features, Balcony, Ceiling Fans, Cathedral Ceilings, Separate Formal Dining Room, Eat In Kitchen, High Ceilings, Living Room Deck Attached, Multiple Staircases, Open Floorplan, Pantry, Recessed Lighting, Storage, Solid Surface Counters, Two Story Ceilings, Bedroom On Main Level, Entrance Foyer, Loft, Primary Suite, Walk In Pantry
Flooring
Carpet, Laminate, Tile
Fireplace
Electric, Living Room
Kitchen & Appliances
Appliances
Built In Range, Dishwasher, Electric Oven, Electric Water Heater, Gas Cooktop, Disposal, Ice Maker, Microwave, Refrigerator, Range Hood, Self Cleaning Oven, Tankless Water Heater, Dryer, Washer
Laundry
Washer Hookup, Inside, Laundry Closet, Stacked
Bed & Bath
Main Level Bedrooms
1
Main Level Bathrooms
1
Climate Control
Cooling
Central Air, Electric, Zoned
Heating
Central, Forced Air, Natural Gas, Zoned
Parking
Total Parking Spaces
2
Garage Spaces
2
Attached Garage
Yes
Parking Features
Covered, Garage, On Site
Exterior & Lot
Building & Construction
Patio & Porch
Covered, Deck, Front Porch, Open, Patio, Terrace
Security
Carbon Monoxide Detectors, Smoke Detectors
Construction
Brick Veneer, Stucco, Wood Siding
Roof
Flat
Lot & Grounds
Lot Features
Zero Lot Line
Sewer
Public Sewer
Water Source
Public
Community & HOA
Association Info
HOA Fee$189
FrequencyMonthly
Fee Includes
Pest Control
HOA Amenities
Bocce Court, Maintenance Grounds, Outdoor Cooking Area, Barbecue, Picnic Area, Playground, Pet Restrictions, Pets Allowed, Trash
Community Features
Curbs, Street Lights, Sidewalks
Mortgage Calculator
Total Monthly
$0
Principal & Interest:
$0Property Tax:
$0Home Insurance:
$0HOA Fees:
$0$
$
%
Nearby Schools
| Rating | School Name |
|---|---|
10 | Newport Heights Elementary Elementary School |
N/A | Carden Hall Private School |
4 | Whittier Elementary Elementary School |
N/A | Harper Elementary School |
5 | Pomona Elementary Elementary School |
Convenience Score
Market Insights
92627|Costa Mesa
Estimated Value
Calculating...
No change vs. last year
Value history is still building for this area.
Market Temperature
Seller'sBalancedBuyer's
0d30d60d180d
Balanced
Balanced market
30 Days
Avg. time on market
This is a Balanced Market. Homes are selling at a moderate pace.
Flood & Climate Risk
Noise Levels

Ready to Take the Next Step?
Get expert support from a local agent today.
call
(800)-330-9306Available 9AM - 7PM
Similar Homes You Might Like
Based on price, location, and features