Topfind Realty
Renting

Search Rentals

Houses for RentTownhomes for RentCondos for RentView All Rentals →

Renting Resources

Why Rent With UsRenter GuideRent vs Buy Calculator

Renter Articles

How to Negotiate RentUnderstanding Your LeaseMoving Checklist for Renters
Buying

Search Homes

Houses for SaleTownhomes for SaleCondos for SaleView All Homes →

Buying Resources

Why Buy With UsBuyer GuideAffordability CalculatorInvestment CalculatorProperty Tax Calculator

Buyer Articles

Master Your New Home BudgetBeat Moving StressPacking Secrets
Selling

Selling Tools

Home ValuationFind a Seller's Agent

Selling Resources

Why Sell With UsSeller GuideNet Sheet CalcHELOC Calculator

Seller Articles

Strategic PricingDownsizing Tips
Mortgage Rates

Today's Rates

Mortgage RatesRefinance RatesLoan ComparisonHELOC Calculator

Mortgage Resources

Understanding Mortgage RatesFirst-Time Homebuyer GuideWhen to Refinance Your Mortgage
Realtors
Topfind
Houses for RentTownhomes for RentCondos for RentView All Rentals →
Why Rent With UsRenter GuideRent vs Buy Calculator
How to Negotiate RentUnderstanding Your LeaseMoving Checklist for Renters
Houses for SaleTownhomes for SaleCondos for SaleView All Homes →
Why Buy With UsBuyer GuideAffordability CalculatorInvestment CalculatorProperty Tax Calculator
Master Your New Home BudgetBeat Moving StressPacking Secrets
Home ValuationFind a Seller's Agent
Why Sell With UsSeller GuideNet Sheet CalcHELOC Calculator
Strategic PricingDownsizing Tips
Mortgage RatesRefinance RatesLoan ComparisonHELOC Calculator
Understanding Mortgage RatesFirst-Time Homebuyer GuideWhen to Refinance Your Mortgage
groupRealtorsinfoAbout Us
Continue with Google
Sign InSign Up
Topfind Realty
Renting

Search Rentals

Houses for RentTownhomes for RentCondos for RentView All Rentals →

Renting Resources

Why Rent With UsRenter GuideRent vs Buy Calculator

Renter Articles

How to Negotiate RentUnderstanding Your LeaseMoving Checklist for Renters
Buying

Search Homes

Houses for SaleTownhomes for SaleCondos for SaleView All Homes →

Buying Resources

Why Buy With UsBuyer GuideAffordability CalculatorInvestment CalculatorProperty Tax Calculator

Buyer Articles

Master Your New Home BudgetBeat Moving StressPacking Secrets
Selling

Selling Tools

Home ValuationFind a Seller's Agent

Selling Resources

Why Sell With UsSeller GuideNet Sheet CalcHELOC Calculator

Seller Articles

Strategic PricingDownsizing Tips
Mortgage Rates

Today's Rates

Mortgage RatesRefinance RatesLoan ComparisonHELOC Calculator

Mortgage Resources

Understanding Mortgage RatesFirst-Time Homebuyer GuideWhen to Refinance Your Mortgage
Realtors
Topfind
Houses for RentTownhomes for RentCondos for RentView All Rentals →
Why Rent With UsRenter GuideRent vs Buy Calculator
How to Negotiate RentUnderstanding Your LeaseMoving Checklist for Renters
Houses for SaleTownhomes for SaleCondos for SaleView All Homes →
Why Buy With UsBuyer GuideAffordability CalculatorInvestment CalculatorProperty Tax Calculator
Master Your New Home BudgetBeat Moving StressPacking Secrets
Home ValuationFind a Seller's Agent
Why Sell With UsSeller GuideNet Sheet CalcHELOC Calculator
Strategic PricingDownsizing Tips
Mortgage RatesRefinance RatesLoan ComparisonHELOC Calculator
Understanding Mortgage RatesFirst-Time Homebuyer GuideWhen to Refinance Your Mortgage
groupRealtorsinfoAbout Us
Continue with Google
Sign InSign Up
Real Estate/CA/Costa Mesa/2065 Phalarope Court
play_circleVideo Tour
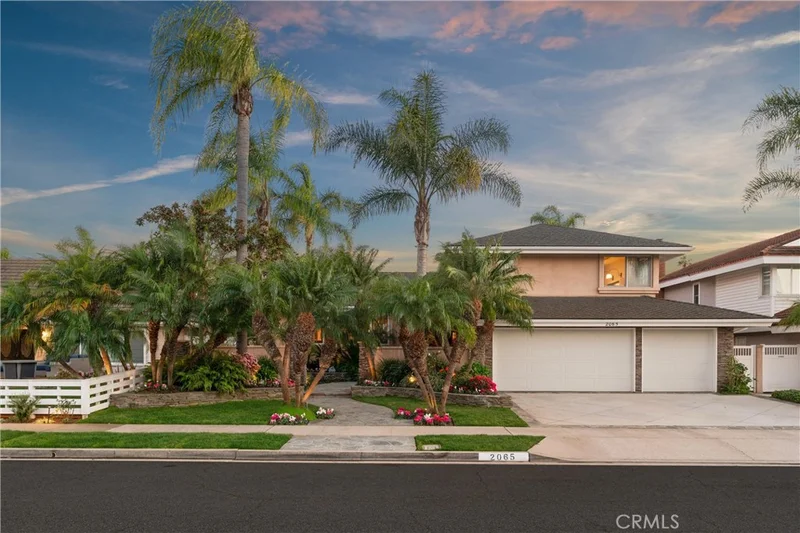
Photo 1 of 2065 Phalarope Court
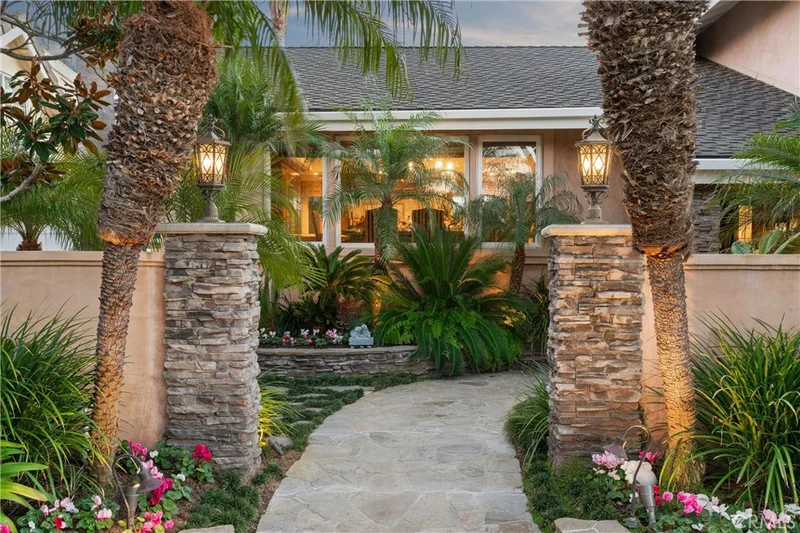
Photo 2 of 2065 Phalarope Court
1 / 37
Main
Interior 1
Interior 2
Interior 3
Interior 4
imagesmode View 37 photos
For Sale
$2,999,500
Est. $16,797/mo

2065 Phalarope Court, Costa Mesa, CA 92626

bed
4
Bedrooms
bathtub
3
Bathrooms
square_foot
2,835
Sq Ft

About this home

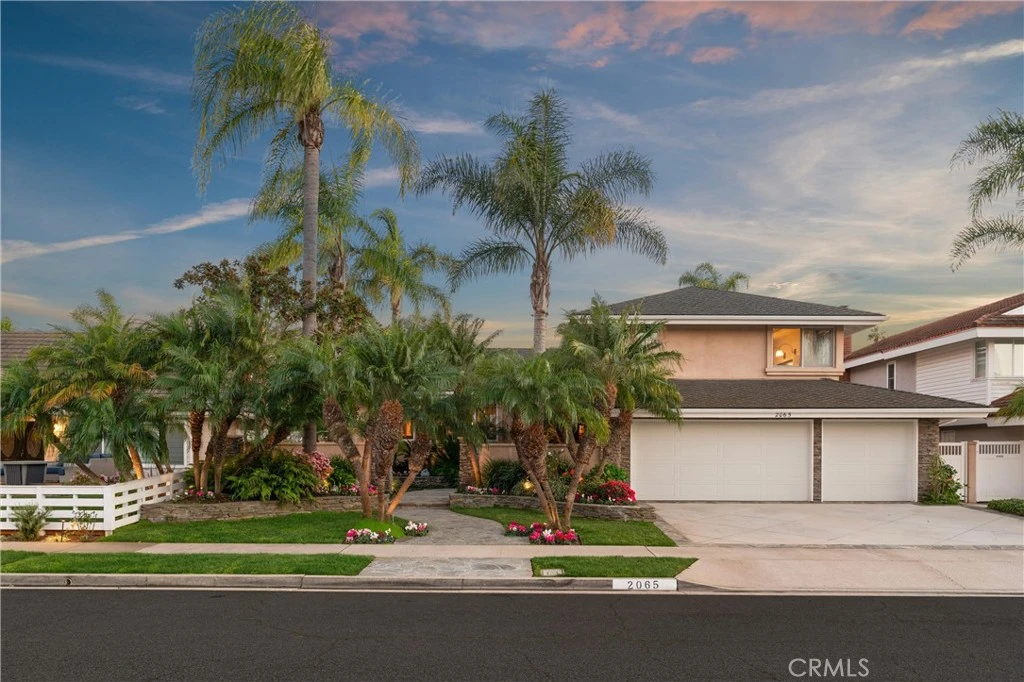
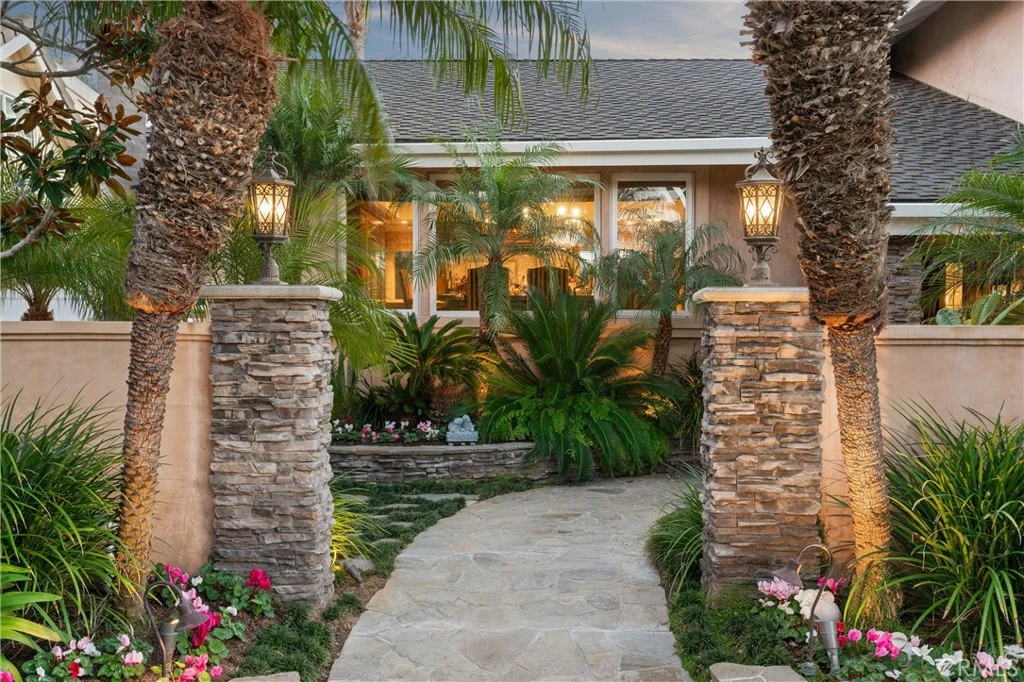
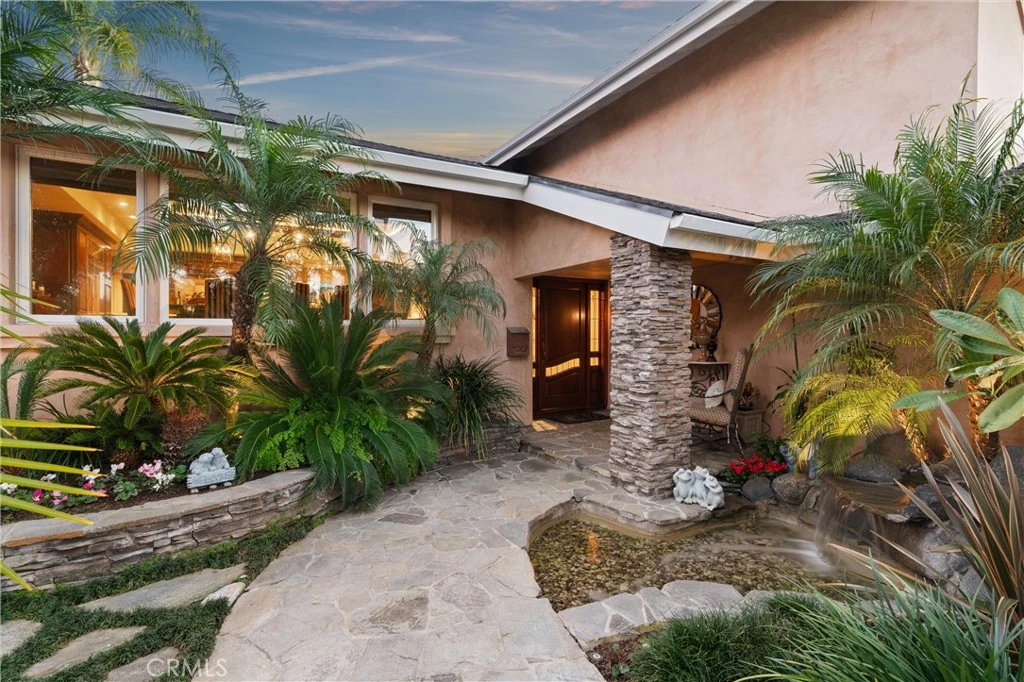
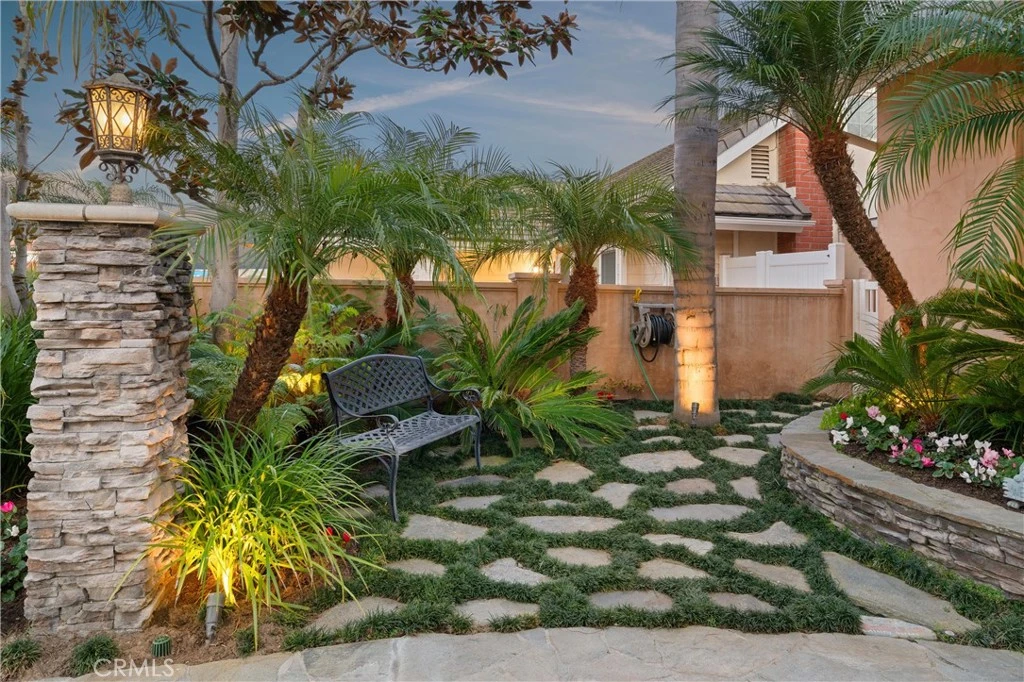
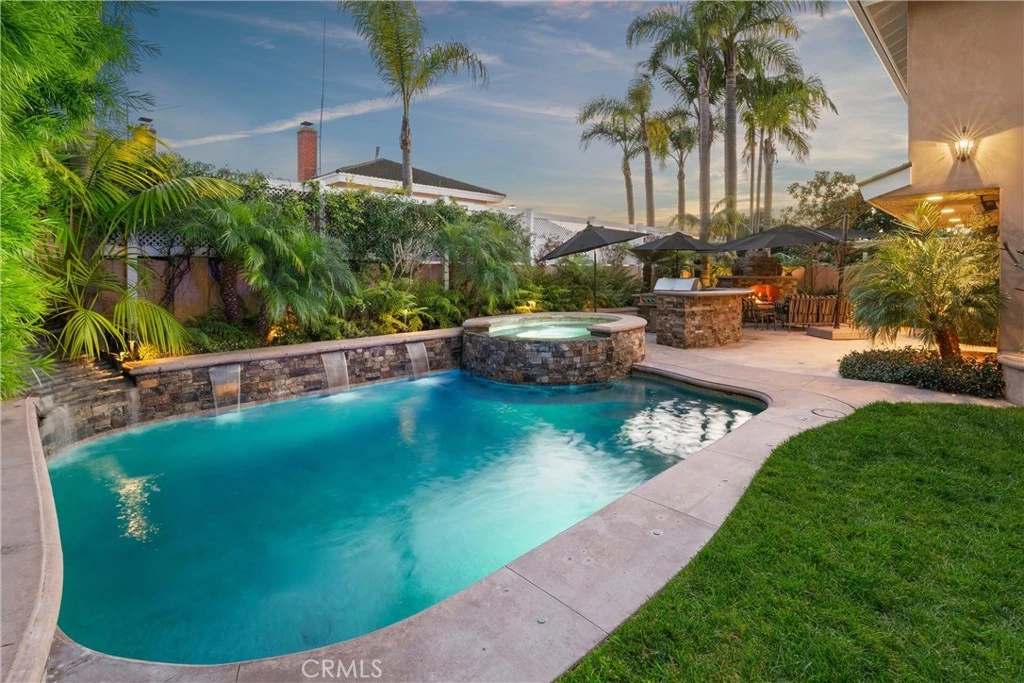
Located on a quiet horseshoe street in the heart of the coveted Lower Birds neighborhood of Mesa Verde, 2065 Phalarope Court is a beautifully expanded and thoughtfully upgraded custom home offering approximately 2,835 square feet of living space with four bedrooms and three bathrooms. This unique split level floor plan offers both openness and versatility. The main living area, currently utilized as a dining space, flows seamlessly into the kitchen and creates an ideal setting for entertaining. The lower level features a spacious family room, a bedroom, and a remodeled bathroom with dual vanities and a walk in shower, providing an ideal space for guests or multigenerational living. The designer kitchen was built for entertaining and centers around an impressive 13½ foot island with seating for eight. Premium appliances include a Wolf range and oven, Wolf steam oven and microwave, Sub Zero refrigerator, Sub Zero ice drawer, dual Miele dishwashers, wine refrigeration, copper sinks, granite countertops, custom cabinetry, professional lighting, and extensive storage. Upstairs are three additional bedrooms, including a spacious primary suite with a walk in closet. The beautifully appointed primary bathroom features two separate vanity areas with sinks, a seated makeup vanity, custom tile throughout, a soaking tub, and a large walk in shower creating a spa like retreat. A full guest bathroom serves the additional upstairs bedrooms. Additional upgrades include Anderson windows, air conditioning, stone flooring throughout the first level, owned solar installed in 2020, and a finished three car garage with built in cabinetry, workbench space, and multiple storage rooms. The backyard is a private resort designed for outdoor living and entertaining, featuring a remodeled pool and spa with waterfall, custom hardscape, tropical landscaping, and multiple seating areas. The outdoor kitchen includes a built in BBQ, cooktop, warming drawer, and bar area, while a dramatic stone fireplace creates the perfect gathering space for evenings outdoors. Lower Birds is one of Mesa Verde’s most beloved interior neighborhoods, known for its quiet streets and strong sense of community. With only one entrance and exit, the neighborhood enjoys a peaceful interior setting while offering convenient access to nearby river trails and Mesa Verde Country Club. Residents also enjoy neighborhood traditions like the annual Fourth of July parade. A truly one-of-a-kind home in the PERFECT location.

Property Facts

bed

Bedrooms

4

bathtub

Bathrooms

3

square_foot

Square Feet

2,835

landscape

Lot Size

7,035 sqft

calendar_month

Year Built

1966

home_work

Property Type

Single Family Residence

timer

Days on Market

74

payments

HOA Fee

N/A

garage

Garage Total

3

fingerprint

MLS #

OC26045798

Interior Details

General Interior

Interior Features

Built In Features, Separate Formal Dining Room, Eat In Kitchen, Granite Counters, High Ceilings, Open Floorplan, Recessed Lighting, Storage, Smart Home, Sunken Living Room, Bedroom On Main Level, Primary Suite, Walk In Closets

Flooring

Carpet, Tile

Fireplace

Bonus Room, Dining Room, Living Room

Kitchen & Appliances

Appliances

Six Burner Stove, Built In Range, Barbecue, Double Oven, Dishwasher, Ice Maker, Microwave, Refrigerator, Range Hood, Self Cleaning Oven, Vented Exhaust Fan, Water To Refrigerator

Laundry

Laundry Chute, Electric Dryer Hookup, Gas Dryer Hookup

Bed & Bath

Main Level Bedrooms

1

Main Level Bathrooms

1

Climate Control

Cooling

Central Air, Dual, Energy Star Qualified Equipment

Heating

Central

Parking

Total Parking Spaces

3

Garage Spaces

3

Attached Garage

Yes

Exterior & Lot

Lot & Grounds

Lot Features

Back Yard, Landscaped

Pool Features

Heated, In Ground, Private

Sewer

Public Sewer

Water Source

Public

Community & HOA

Community Features

Biking

Mortgage Calculator

Total Monthly

$0

Principal & Interest:
$0
Property Tax:
$0
Home Insurance:
$0
HOA Fees:
$0
$
$
%

Nearby Schools

RatingSchool NameGradesDistance
N/A
The Pegasus School
Private School
K-120.6 mi
8
Adams Elementary
Elementary School
P-60.7 mi
N/A
The Waldorf School Of Orange County
Private School
K-120.8 mi
6
Estancia High
High School
9-120.9 mi
10
Ralph E. Hawes Elementary
Elementary School
K-50.9 mi

Convenience Score

Market Insights

92626|Costa Mesa

Estimated Value

Calculating...
No change vs. last year
Value history is still building for this area.

Market Temperature

Seller'sBalancedBuyer's
0d30d60d180d
Balanced

Balanced market

30 Days

Avg. time on market

This is a Balanced Market. Homes are selling at a moderate pace.

Flood & Climate Risk

Noise Levels

Location

2065 Phalarope Court

Costa Mesa, CA 92626

Open in Mapsopen_in_new
Topfind Realty

Ready to Take the Next Step?

Get expert support from a local agent today.

call
(800)-330-9306Available 9AM - 7PM

Similar Homes You Might Like

Based on price, location, and features
394 Magnolia Street
3D TOUR

$3,500,000

FOR SALE

394 Magnolia Street, Costa Mesa, CA 92627

5 beds · 4 baths · 2,830 sqft

226 Santa Isabel Ave
VIRTUAL TOUR

$3,499,000

FOR SALE

226 Santa Isabel Ave, Costa Mesa, CA 92627

4 beds · 4 baths · 2,729 sqft

2360 Orange Avenue

$2,335,000

FOR SALE

2360 Orange Avenue, Costa Mesa, CA 92627

4 beds · 4 baths · 2,670 sqft

2751 Cardinal

$2,149,999

FOR SALE

2751 Cardinal, Costa Mesa, CA 92626

4 beds · 3 baths · 2,434 sqft

3413 Summerset

$1,599,000

FOR SALE

3413 Summerset, Costa Mesa, CA 92626

4 beds · 3 baths · 2,594 sqft

2608 Fairway
OPEN AUG 22, 6PM - 9PM
VIDEO TOUR

$2,995,000

FOR SALE

2608 Fairway, Costa Mesa, CA 92627

5 beds · 4 baths · 2,403 sqft

2573 Elden Avenue D
VIRTUAL TOUR

$1,898,000

FOR SALE

2573 Elden Avenue D, Costa Mesa, CA 92627

4 beds · 3 baths · 2,400 sqft

2740 Cardinal Drive
3D TOUR

$2,700,000

FOR SALE

2740 Cardinal Drive, Costa Mesa, CA 92626

5 beds · 3 baths · 2,482 sqft

Recently Sold

1789 Kinglet Court
3D TOUR

$2,850,000

SOLD

1789 Kinglet Court, Costa Mesa, CA 92626

5 beds · 3 baths · 3,303 sqft

2301 Half Moon

$2,395,000

SOLD

2301 Half Moon, Costa Mesa, CA 92627

4 beds · 4 baths · 2,618 sqft

2038 Aliso Avenue

$2,910,000

SOLD

2038 Aliso Avenue, Costa Mesa, CA 92627

3 beds · 3 baths · 2,427 sqft

305 Robinhood
VIRTUAL TOUR

$3,650,000

SOLD

305 Robinhood, Costa Mesa, CA 92627

5 beds · 4 baths · 2,863 sqft

1100 Tulare
3D TOUR

$1,572,000

SOLD

1100 Tulare, Costa Mesa, CA 92626

4 beds · 3 baths · 2,879 sqft

308 E 18th Street
3D TOUR

$3,748,000

SOLD

308 E 18th Street, Costa Mesa, CA 92627

4 beds · 3 baths · 3,039 sqft

1070 Visalia

$1,685,000

SOLD

1070 Visalia, Costa Mesa, CA 92626

4 beds · 3 baths · 2,418 sqft

2616 Willo Lane

$2,495,000

SOLD

2616 Willo Lane, Costa Mesa, CA 92627

4 beds · 3 baths · 2,328 sqft

$2,999,500
4 bd | 3 ba | 2,835 sqft
Request a tourcall
Topfind Realty

Company

  • About Us
  • Careers
  • Articles
  • Home Estimate

Explore

  • Renting
  • Buying
  • Selling
  • Realtors

Support

  • Help Center
  • Contact Us
  • Terms & Conditions
  • Privacy Policy

Topfind Realty, DRE # 02240815, is a licensed real estate broker in California. Topfind Realty pledges to support the Fair Housing Act and adhere to Equal Housing Opportunity laws.

Copyright © 2026 Topfind Realty. All Rights Reserved.