1 / 5
imagesmode View 5 photos
For Sale
$435,000
Est. $2,436/mo409 Bryson Springs, Costa Mesa, CA 92627
bed
1
Bedrooms
bathtub
1
Bathrooms
square_foot
768
Sq Ft
About this home
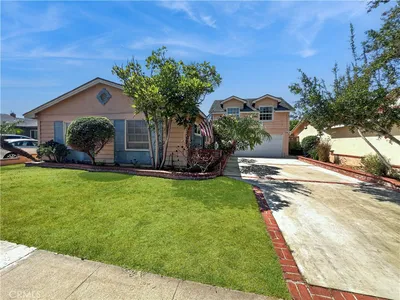
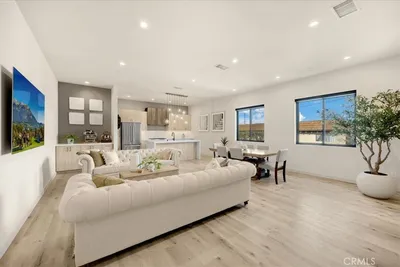
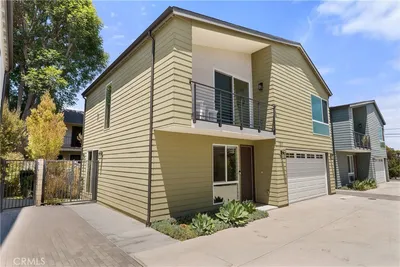
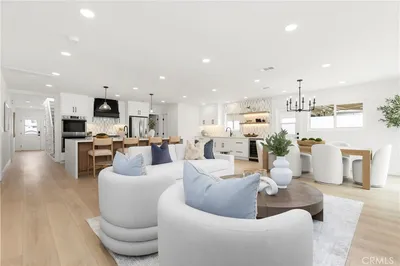
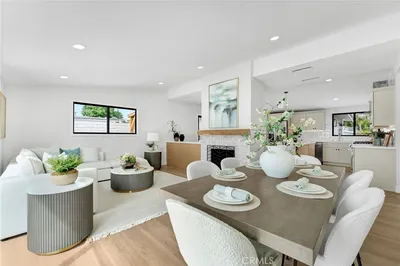
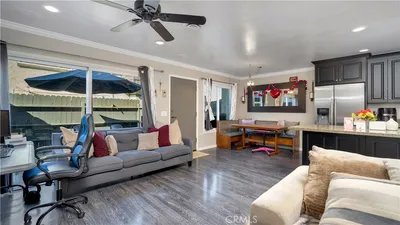
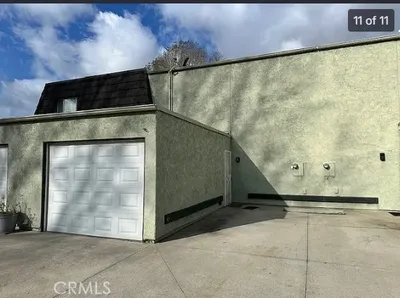
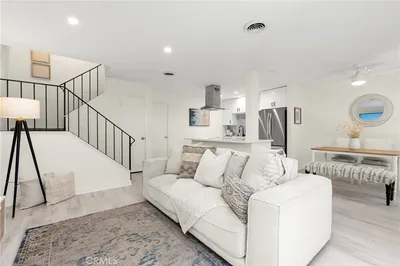

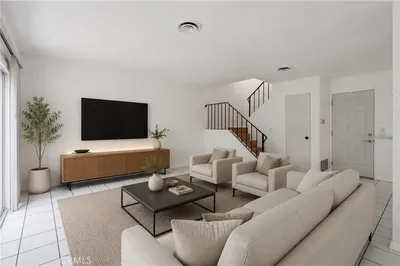
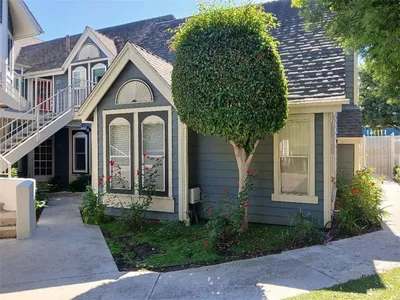
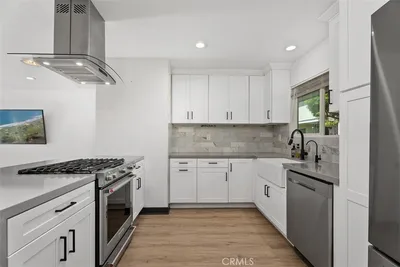
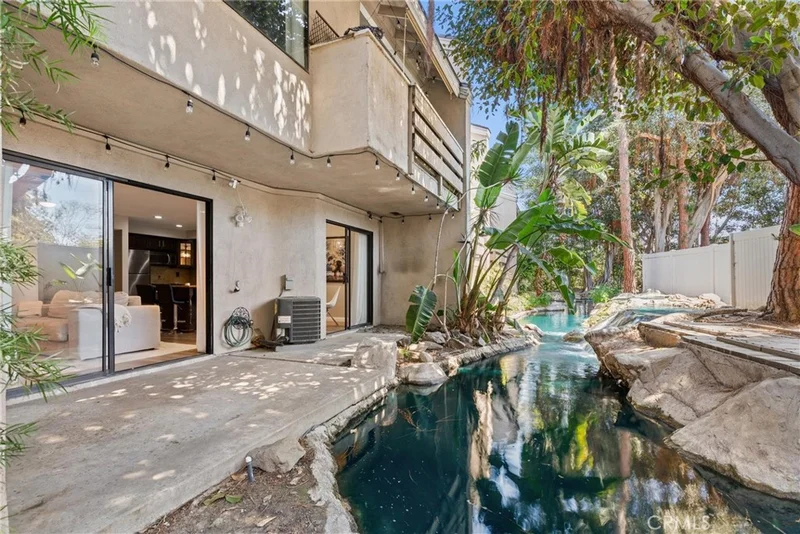
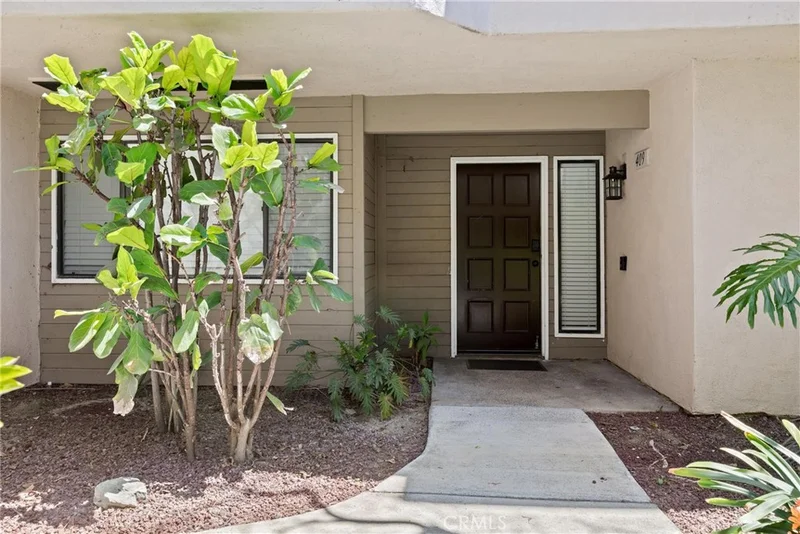
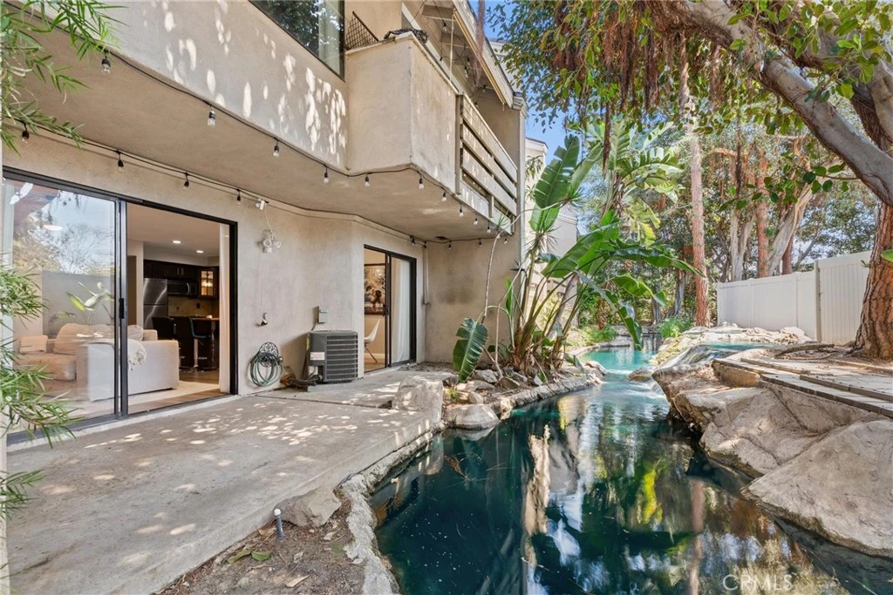
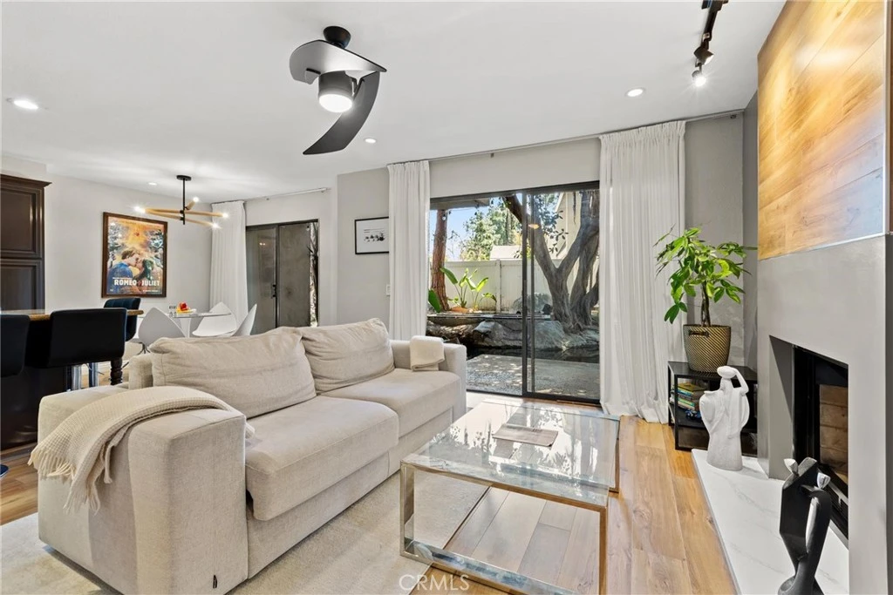
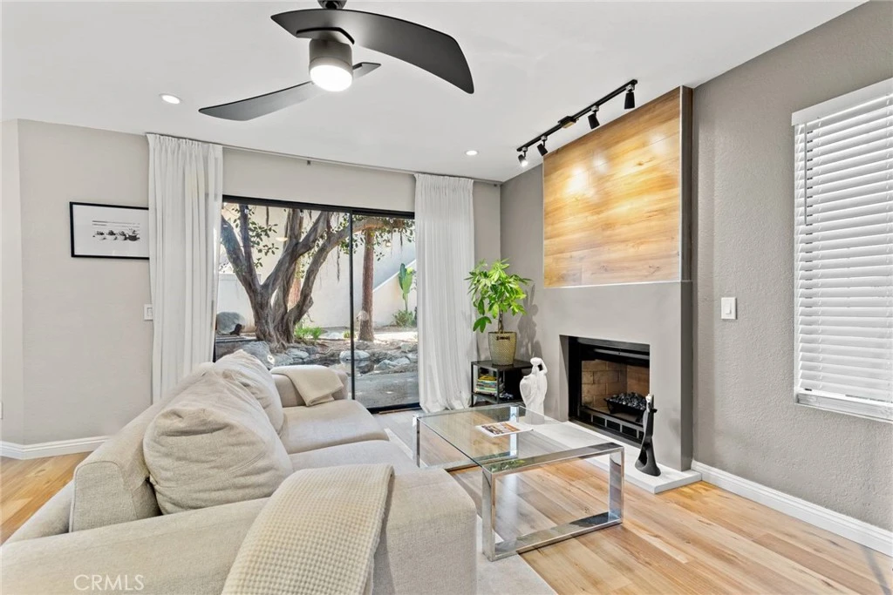

New lowered price!! Welcome to your private creekside retreat in the heart of Central Costa Mesa. This beautifully reimagined single-level, one-bedroom condo offers the perfect blend of modern luxury and tranquil living in the highly desirable Brighton Springs community. Backing to a peaceful, flowing stream, the home provides a serene escape while remaining just minutes from shopping, dining, major freeways, and the beach. Completely remodeled with high-end finishes and thoughtful design, this home was upgraded by the current owner with the intention of long-term living—no detail was overlooked. The stunning kitchen features brand-new cabinetry, stylish fixtures, upgraded appliances, and convenient built-ins including a roll-out trash system. Designer touches continue throughout with fresh paint, contemporary lighting, and premium hardware. The inviting living space showcases a beautifully remodeled fireplace with elegant marble detailing, complemented by cohesive flooring that flows seamlessly throughout the home. The bedroom offers a spacious walk-in closet complete with a custom storage system, while additional storage is available in the entry’s mirrored double closet. The bathroom has been fully upgraded with designer tile, a granite countertop, and a modern lighted mirror with built-in defogging functionality, creating a spa-like experience. Additional highlights include frosted glass interior doors for a bright, open feel, quality window treatments, and an in-unit stacked washer and dryer for convenience. Residents of Brighton Springs enjoy resort-style amenities, including lush landscaping, a scenic stream that winds throughout the community, and a relaxing pool and spa. The property is located on leased land with an exceptionally low payment secured through 2057—offering incredible value in a prime location. Turnkey, stylish, and perfectly situated—this is Costa Mesa living at its finest.
Property Facts
bed
Bedrooms
1
bathtub
Bathrooms
1
square_foot
Square Feet
768
landscape
Lot Size
164,789 sqft
calendar_month
Year Built
1980
home_work
Property Type
Condominium
timer
Days on Market
178
payments
HOA Fee
$515/mo
garage
Garage Total
1
fingerprint
MLS #
OC26026230
Interior Details
General Interior
Interior Features
Breakfast Bar, Ceiling Fans, Separate Formal Dining Room, Eat In Kitchen, Granite Counters, Open Floorplan, Pantry, Stone Counters, Recessed Lighting, Storage, Tile Counters, All Bedrooms Down, Bedroom On Main Level, Main Level Primary, Primary Suite, Walk In Closets
Flooring
Tile, Wood
Fireplace
Gas, Living Room, Masonry
Accessibility
Safe Emergency Egress From Home, No Stairs, Parking, Accessible Doors, Accessible Entrance
Kitchen & Appliances
Appliances
Dishwasher, Disposal, Gas Oven, Gas Range, Microwave, Refrigerator, Vented Exhaust Fan
Laundry
Laundry Closet, Stacked
Bed & Bath
Main Level Bedrooms
1
Main Level Bathrooms
1
Climate Control
Cooling
Central Air
Heating
Forced Air
Parking
Total Parking Spaces
1
Garage Spaces
1
Parking Features
Assigned, Carport, Garage, Private
Exterior & Lot
Building & Construction
Patio & Porch
Rear Porch, Concrete, Covered, Front Porch, Patio, Porch
Lot & Grounds
Lot Features
Landscaped
Pool Features
Association, Community, Fenced, Heated, In Ground
Spa Features
Association, Community, Heated, In Ground
Sewer
Public Sewer
Water Source
Public
Community & HOA
Association Info
HOA Fee$515
FrequencyMonthly
HOA Amenities
Maintenance Grounds, Management, Spa Hot Tub
Community Features
Gutters, Suburban, Pool
Mortgage Calculator
Total Monthly
$0
Principal & Interest:
$0Property Tax:
$0Home Insurance:
$0HOA Fees:
$0$
$
%
Nearby Schools
| Rating | School Name |
|---|---|
N/A | Page Academy Private School |
6 | Everett A. Rea Elementary Elementary School |
6 | College Park Elementary Elementary School |
5 | Pomona Elementary Elementary School |
N/A | Christ Lutheran School Private School |
Convenience Score
Market Insights
92627|Costa Mesa
Estimated Value
Calculating...
No change vs. last year
Value history is still building for this area.
Market Temperature
Seller'sBalancedBuyer's
0d30d60d180d
Balanced
Balanced market
30 Days
Avg. time on market
This is a Balanced Market. Homes are selling at a moderate pace.
Flood & Climate Risk
Noise Levels

Ready to Take the Next Step?
Get expert support from a local agent today.
call
(800)-330-9306Available 9AM - 7PM
Similar Homes You Might Like
Based on price, location, and features