1 / 56
imagesmode View 56 photos
For Sale
$4,585,000
Est. $25,676/mo35242 Vista De Todo, Dana Point, CA 92624
bed
6
Bedrooms
bathtub
8
Bathrooms
square_foot
6,409
Sq Ft
About this home
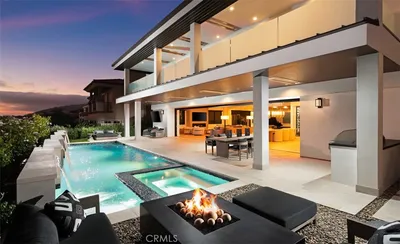
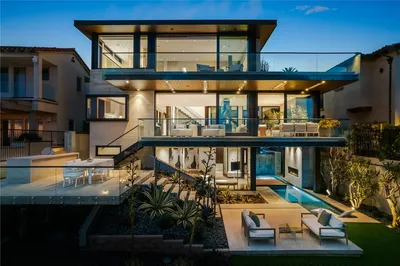
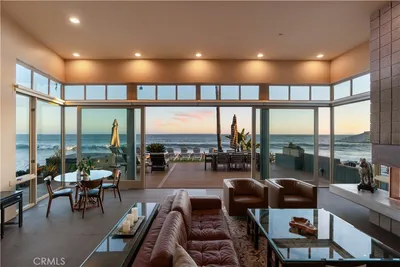
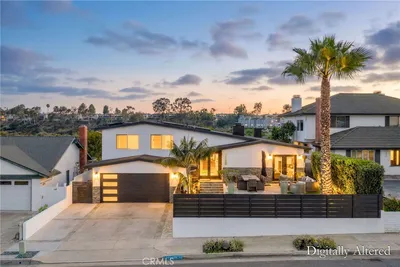
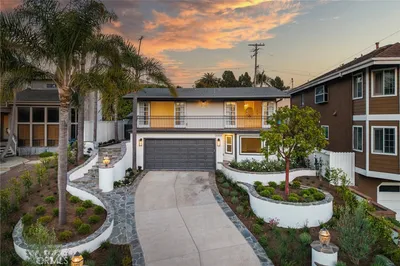
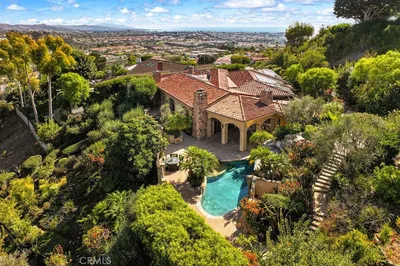
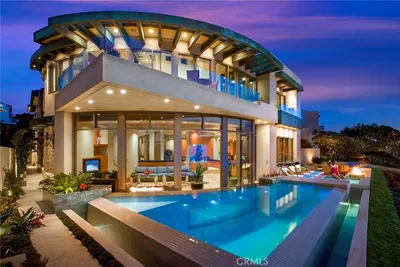
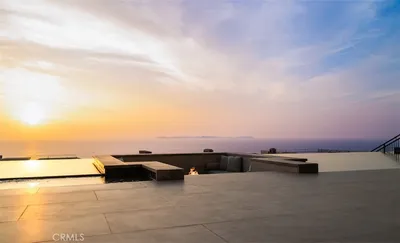
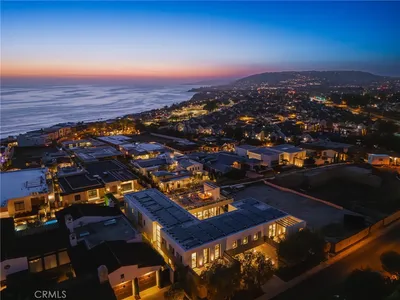
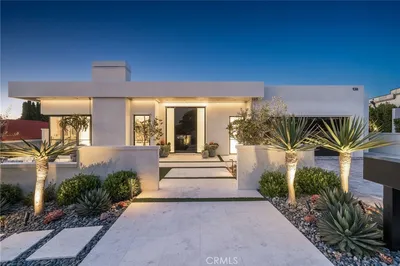
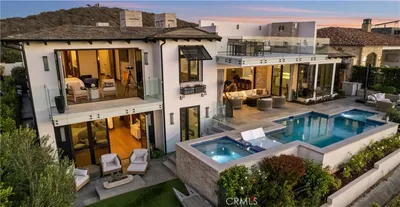
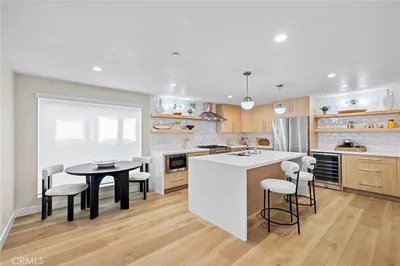
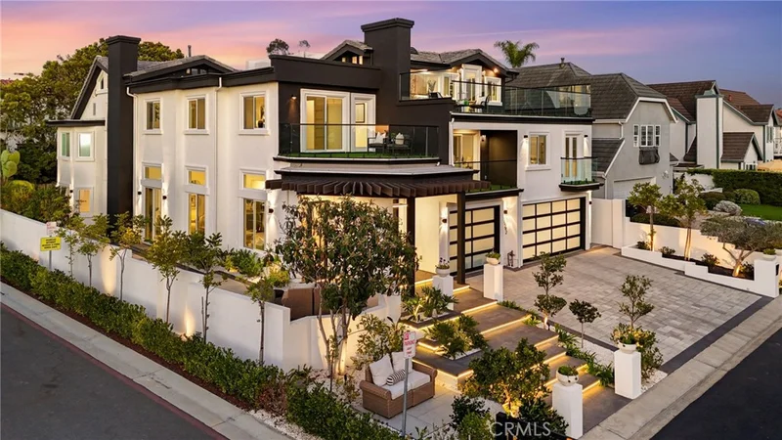
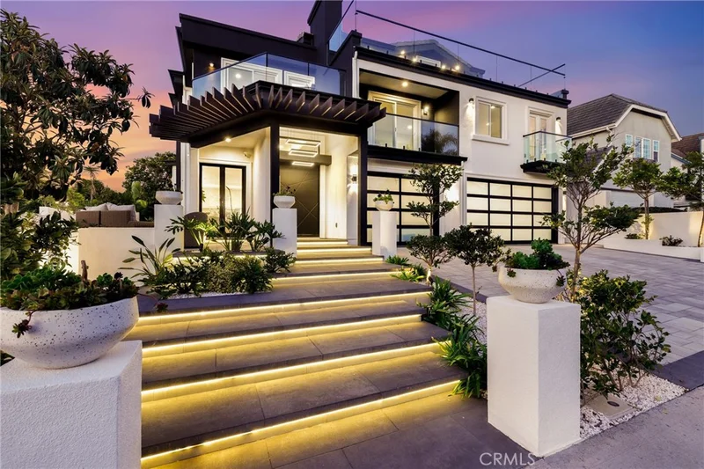
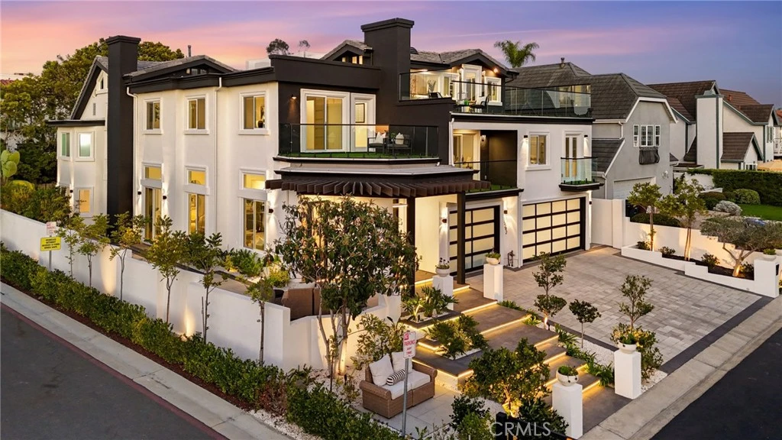
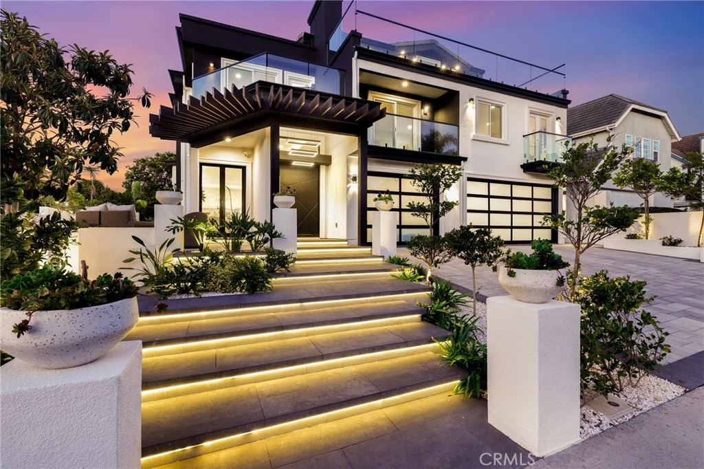
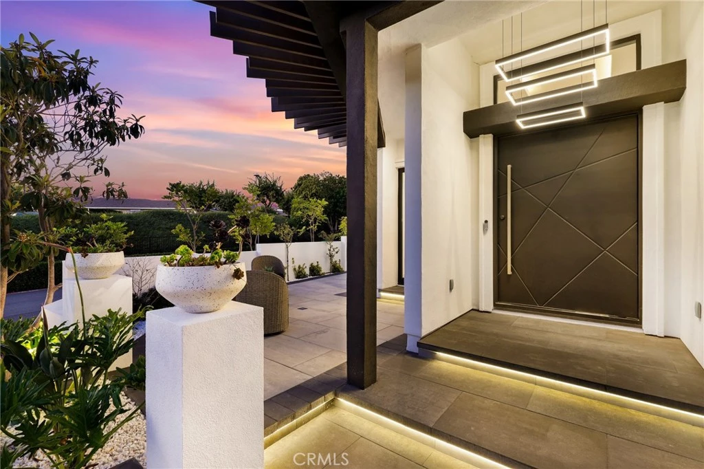
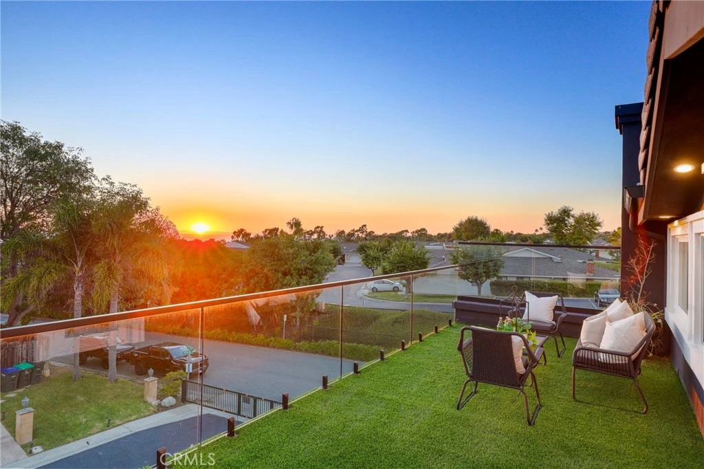
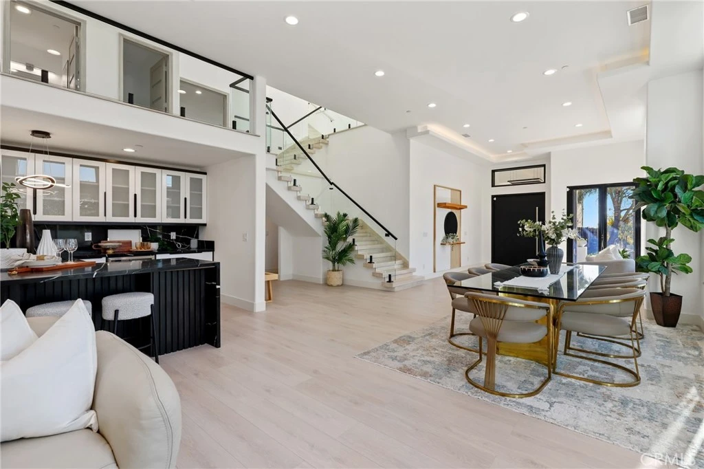
REDUCED FOR QUICK SALE! Extraordinary estate rebuild was completed in 2025 adding 3800 sq ft to the original home. Tucked at the end of a quiet cul-de-sac in Capistrano Beach, this residence features a striking 5’ x 8’ metal pivot entry door, soaring 12’ ceilings, designer lighting, an architectural glass staircase, a stunning marble wet bar—an entertainer’s dream. With 6 expansive ensuite bedrooms, each offering walk-in closets, plus two additional half baths, this 6,409 sq ft home has two main level bedroom suites, while the upper level showcases two primary suites, secondary bedrooms, private office with its own ocean view balcony, and a 1000 sq ft attic. The kitchen features quartz countertops, Thermador stainless appliances, a full-size wine refrigerator, breakfast bar, and casual dining area. Picture windows and sliding doors gain access to the beautifully designed backyard, complete with a putting green, BBQ, Italian pizza oven, outdoor wine cooler, fruit trees, and manicured wraparound grounds. Additional highlights include two laundry rooms, 3 zone A/C, a 3-car garage with direct access, and a 400-amp electrical panel with two EV charging stations. The home is ideal for Airbnb with a 30-day minimum stay. There is potential for a 360-degree Rooftop Deck. Perfectly situated near Dana Point Harbor, the San Clemente Pier, world-class surf breaks, the Outlet Mall, and an array of exceptional dining and shopping. FOR SALE OR FOR LEASE.
Property Facts
bed
Bedrooms
6
bathtub
Bathrooms
8
square_foot
Square Feet
6,409
landscape
Lot Size
7,080 sqft
calendar_month
Year Built
1981
home_work
Property Type
Single Family Residence
timer
Days on Market
152
payments
HOA Fee
N/A
garage
Garage Total
3
fingerprint
MLS #
OC26057595
Interior Details
General Interior
Interior Features
Wet Bar, Breakfast Bar, Built In Features, Balcony, Separate Formal Dining Room, High Ceilings, Multiple Staircases, Open Floorplan, Stone Counters, Recessed Lighting, Storage, Bar, Bedroom On Main Level, Multiple Primary Suites, Walk In Closets
Fireplace
Living Room, Primary Bedroom
Kitchen & Appliances
Appliances
Six Burner Stove, Barbecue, Dishwasher, Disposal, Gas Range, Microwave, Refrigerator, Water Heater
Laundry
Inside, Laundry Room
Bed & Bath
Main Level Bedrooms
2
Main Level Bathrooms
3
Climate Control
Cooling
Central Air
Parking
Total Parking Spaces
3
Garage Spaces
3
Attached Garage
Yes
Parking Features
Direct Access, Driveway, Electric Vehicle Charging Stations, Garage Faces Front, Garage, Garage Door Opener, Paved, Side By Side
Exterior & Lot
Building & Construction
Patio & Porch
Deck, Stone
Fencing
Block, Stucco Wall, Wood
Security
Carbon Monoxide Detectors, Smoke Detectors
Lot & Grounds
Lot Features
Zero To One Unit Acre, Corner Lot, Cul De Sac, Garden, Landscaped, Yard
Sewer
Public Sewer
Water Source
Public
Community & HOA
Community Features
Biking, Storm Drains, Street Lights, Sidewalks
Mortgage Calculator
Total Monthly
$0
Principal & Interest:
$0Property Tax:
$0Home Insurance:
$0HOA Fees:
$0$
$
%
Nearby Schools
| Rating | School Name |
|---|---|
8 | Shorecliffs Middle Middle School |
9 | Palisades Elementary Elementary School |
10 | Truman Benedict Elementary Elementary School |
10 | Bernice Ayer Middle Middle School |
9 | San Clemente High High School |
Convenience Score
Market Insights
92624|Dana Point
Estimated Value
Calculating...
No change vs. last year
Value history is still building for this area.
Market Temperature
Seller'sBalancedBuyer's
0d30d60d180d
Balanced
Balanced market
30 Days
Avg. time on market
This is a Balanced Market. Homes are selling at a moderate pace.
Flood & Climate Risk
Noise Levels

Ready to Take the Next Step?
Get expert support from a local agent today.
call
(800)-330-9306Available 9AM - 7PM
Similar Homes You Might Like
Based on price, location, and features