Topfind Realty
Renting

Search Rentals

Houses for RentTownhomes for RentCondos for RentView All Rentals →

Renting Resources

Why Rent With UsRenter GuideRent vs Buy Calculator

Renter Articles

How to Negotiate RentUnderstanding Your LeaseMoving Checklist for Renters
Buying

Search Homes

Houses for SaleTownhomes for SaleCondos for SaleView All Homes →

Buying Resources

Why Buy With UsBuyer GuideAffordability CalculatorInvestment CalculatorProperty Tax Calculator

Buyer Articles

Master Your New Home BudgetBeat Moving StressPacking Secrets
Selling

Selling Tools

Home ValuationFind a Seller's Agent

Selling Resources

Why Sell With UsSeller GuideNet Sheet CalcHELOC Calculator

Seller Articles

Strategic PricingDownsizing Tips
Mortgage Rates

Today's Rates

Mortgage RatesRefinance RatesLoan ComparisonHELOC Calculator

Mortgage Resources

Understanding Mortgage RatesFirst-Time Homebuyer GuideWhen to Refinance Your Mortgage
Realtors
Topfind
Houses for RentTownhomes for RentCondos for RentView All Rentals →
Why Rent With UsRenter GuideRent vs Buy Calculator
How to Negotiate RentUnderstanding Your LeaseMoving Checklist for Renters
Houses for SaleTownhomes for SaleCondos for SaleView All Homes →
Why Buy With UsBuyer GuideAffordability CalculatorInvestment CalculatorProperty Tax Calculator
Master Your New Home BudgetBeat Moving StressPacking Secrets
Home ValuationFind a Seller's Agent
Why Sell With UsSeller GuideNet Sheet CalcHELOC Calculator
Strategic PricingDownsizing Tips
Mortgage RatesRefinance RatesLoan ComparisonHELOC Calculator
Understanding Mortgage RatesFirst-Time Homebuyer GuideWhen to Refinance Your Mortgage
groupRealtorsinfoAbout Us
Continue with Google
Sign InSign Up
Topfind Realty
Renting

Search Rentals

Houses for RentTownhomes for RentCondos for RentView All Rentals →

Renting Resources

Why Rent With UsRenter GuideRent vs Buy Calculator

Renter Articles

How to Negotiate RentUnderstanding Your LeaseMoving Checklist for Renters
Buying

Search Homes

Houses for SaleTownhomes for SaleCondos for SaleView All Homes →

Buying Resources

Why Buy With UsBuyer GuideAffordability CalculatorInvestment CalculatorProperty Tax Calculator

Buyer Articles

Master Your New Home BudgetBeat Moving StressPacking Secrets
Selling

Selling Tools

Home ValuationFind a Seller's Agent

Selling Resources

Why Sell With UsSeller GuideNet Sheet CalcHELOC Calculator

Seller Articles

Strategic PricingDownsizing Tips
Mortgage Rates

Today's Rates

Mortgage RatesRefinance RatesLoan ComparisonHELOC Calculator

Mortgage Resources

Understanding Mortgage RatesFirst-Time Homebuyer GuideWhen to Refinance Your Mortgage
Realtors
Topfind
Houses for RentTownhomes for RentCondos for RentView All Rentals →
Why Rent With UsRenter GuideRent vs Buy Calculator
How to Negotiate RentUnderstanding Your LeaseMoving Checklist for Renters
Houses for SaleTownhomes for SaleCondos for SaleView All Homes →
Why Buy With UsBuyer GuideAffordability CalculatorInvestment CalculatorProperty Tax Calculator
Master Your New Home BudgetBeat Moving StressPacking Secrets
Home ValuationFind a Seller's Agent
Why Sell With UsSeller GuideNet Sheet CalcHELOC Calculator
Strategic PricingDownsizing Tips
Mortgage RatesRefinance RatesLoan ComparisonHELOC Calculator
Understanding Mortgage RatesFirst-Time Homebuyer GuideWhen to Refinance Your Mortgage
groupRealtorsinfoAbout Us
Continue with Google
Sign InSign Up
Real Estate/CA/Danville/4355 Quail Run Ln
3d_rotation3D Tour
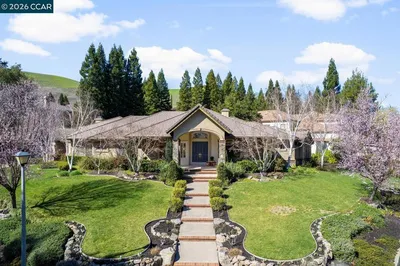
Photo 1 of 4355 Quail Run Ln
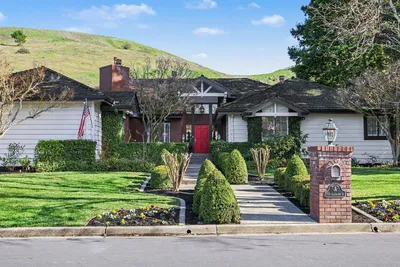
Photo 2 of 4355 Quail Run Ln
1 / 30
Main
Interior 1
Interior 2
Interior 3
Interior 4
imagesmode View 30 photos
For Sale
$3,076,000
Est. $17,226/mo

4355 Quail Run Ln, Danville, CA 94506

bed
5
Bedrooms
bathtub
3
Bathrooms
square_foot
4,084
Sq Ft

About this home

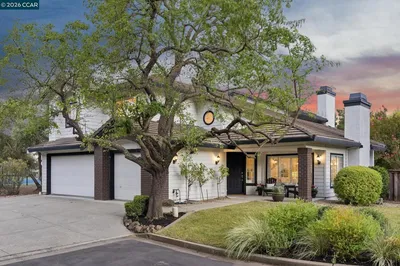
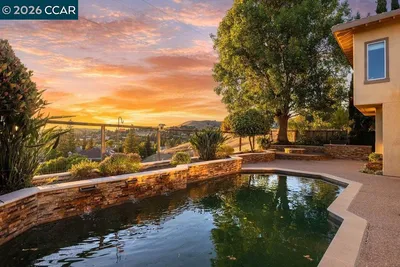
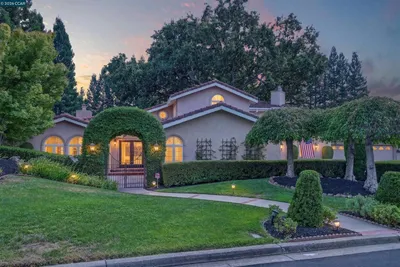
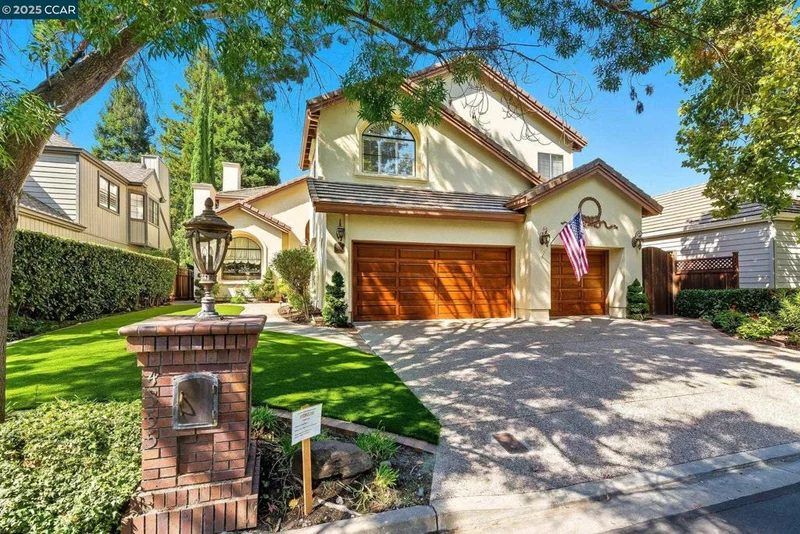
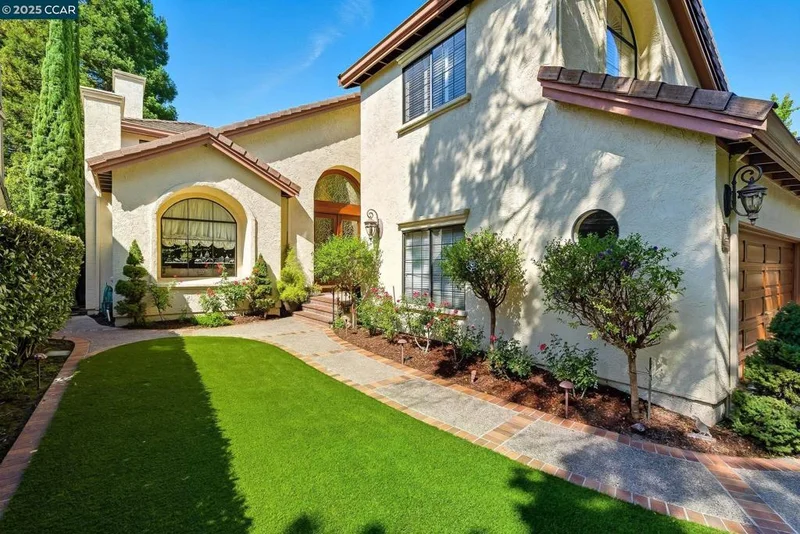
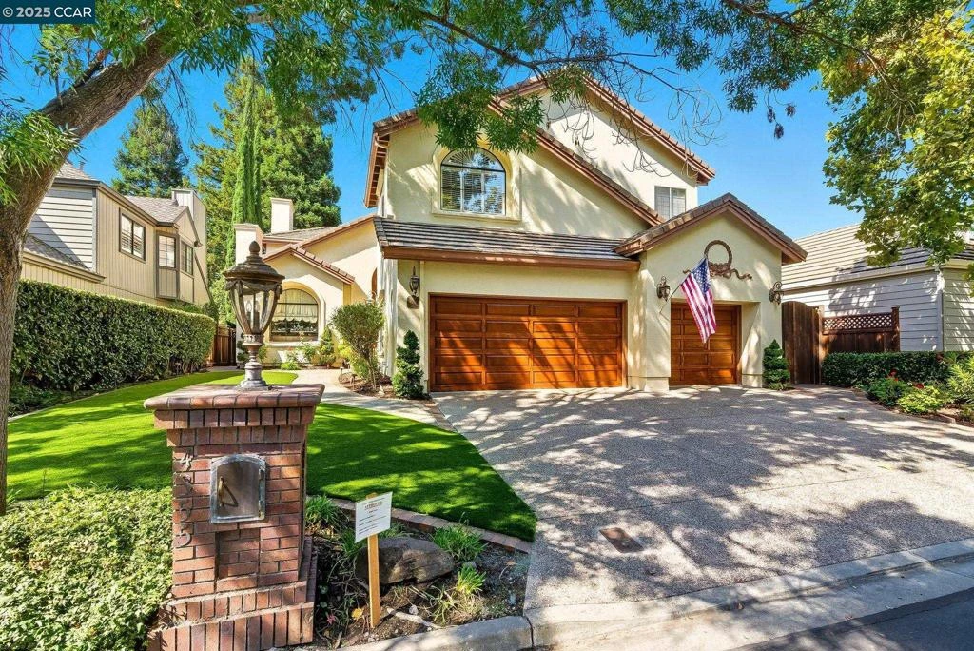
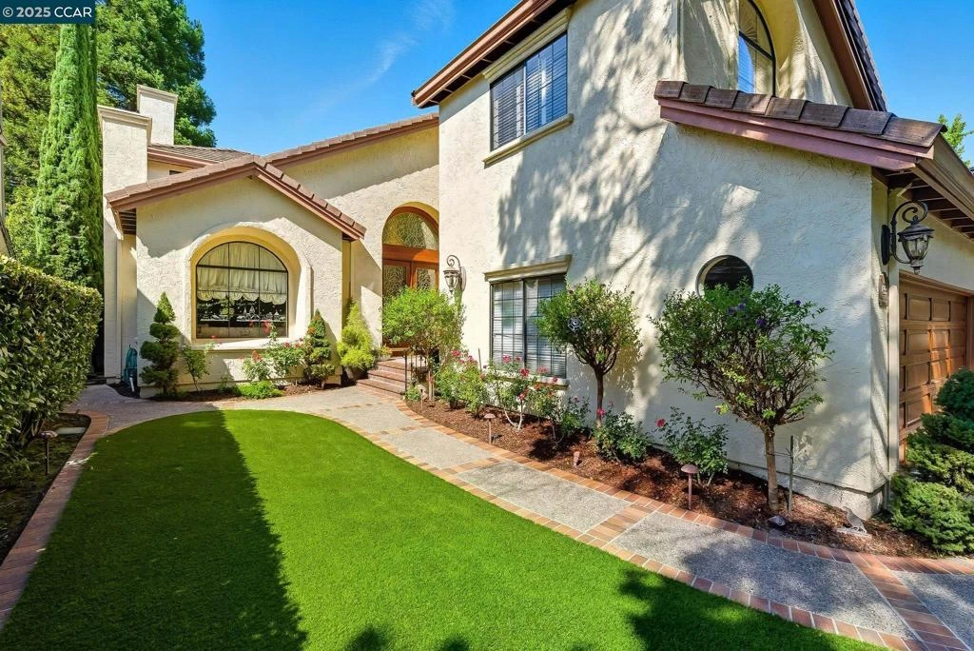
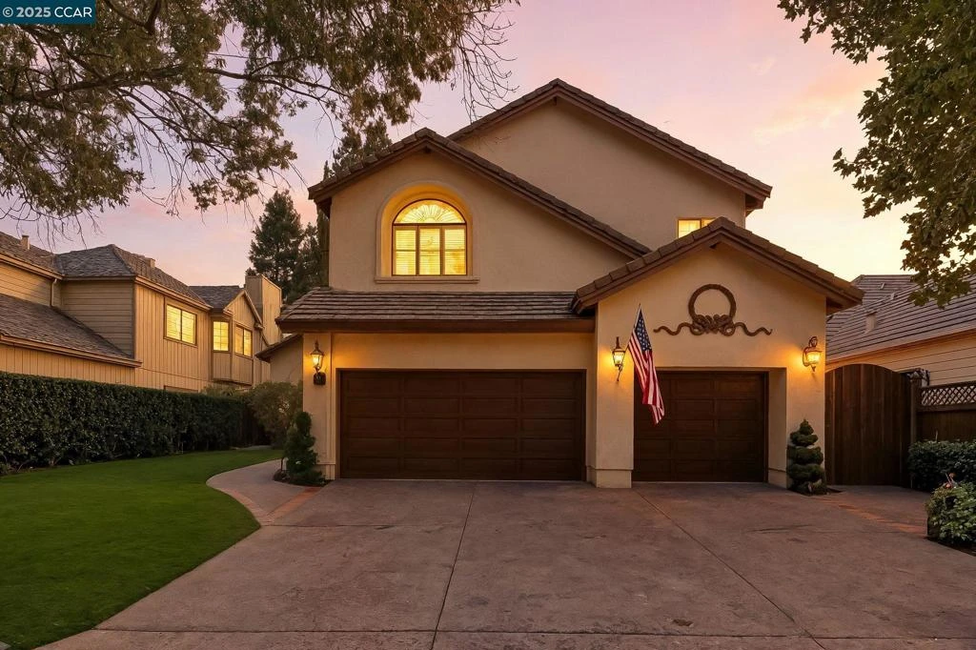
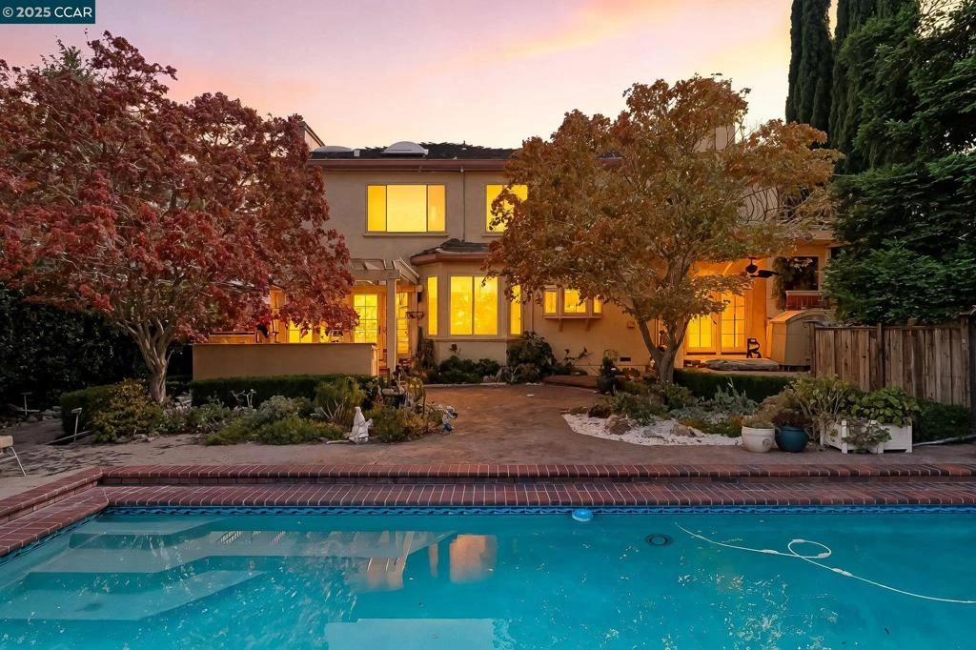

Welcome to this artistic, elegant, and sophisticated home! Enter through the hand-crafted leaded glass door into a warm, spacious interior. A sweeping staircase with custom wrought-iron railings leads to the second floor. The formal living room with plush carpeting flows into the dining room, highlighted by a sparkling crystal chandelier beneath a painted sky ceiling. The gourmet kitchen features rare blue-gray granite counters, custom cabinetry, and a striking copper centerpiece, opening to a bright informal dining area. The step-down family room includes a wet bar and hand-painted vines for added charm. Outside, a private backyard oasis awaits with a mosaic-tiled pool, hot tub, built-in grill with beer tap, and outdoor fireplace—perfect for both entertaining and relaxation. Located near the top of Blackhawk, this home offers access to top-rated schools, parks, golf, shopping, and more. The seller is also willing to leave the luxury designer furniture and décor, with only a few exceptions, making this home move-in ready and effortlessly glamorous. Heating/Cooling replaced in 2023.

Property Facts

bed

Bedrooms

5

bathtub

Bathrooms

3

square_foot

Square Feet

4,084

landscape

Lot Size

7,920 sqft

calendar_month

Year Built

1988

home_work

Property Type

Single Family Residence

timer

Days on Market

329

payments

HOA Fee

$202/mo

garage

Garage Total

3

fingerprint

MLS #

41111684

Interior Details

General Interior

Flooring

Carpet, Stone, Tile, Wood

Fireplace

Family Room, Gas Starter, Primary Bedroom, Raised Hearth

Kitchen & Appliances

Appliances

Gas Water Heater

Climate Control

Cooling

Central Air

Parking

Total Parking Spaces

3

Garage Spaces

3

Attached Garage

Yes

Parking Features

Garage, Garage Door Opener

Exterior & Lot

Building & Construction

Patio & Porch

Patio

Construction

Stucco

Roof

Tile

Lot & Grounds

Lot Features

Back Yard, Front Yard, Sprinklers Timer, Street Level

Pool Features

Gunite, In Ground, Pool Cover

Community & HOA

Association Info

HOA Fee$202
FrequencyMonthly

HOA Amenities

Security

Mortgage Calculator

Total Monthly

$0

Principal & Interest:
$0
Property Tax:
$0
Home Insurance:
$0
HOA Fees:
$0
$
$
%

Nearby Schools

RatingSchool NameGradesDistance
10
Tassajara Hills Elementary
Elementary School
K-51.3 mi
10
Diablo Vista Middle
Middle School
6-81.4 mi
10
Creekside Elementary
Elementary School
K-51.8 mi
10
Sycamore Valley Elementary
Elementary School
K-53.0 mi
N/A
The Athenian School
Private School
K-123.3 mi

Convenience Score

Market Insights

94506|Danville

Estimated Value

Calculating...
No change vs. last year
Value history is still building for this area.

Market Temperature

Seller'sBalancedBuyer's
0d30d60d180d
Balanced

Balanced market

30 Days

Avg. time on market

This is a Balanced Market. Homes are selling at a moderate pace.

Flood & Climate Risk

Noise Levels

Location

4355 Quail Run Ln

Danville, CA 94506

Open in Mapsopen_in_new
Topfind Realty

Ready to Take the Next Step?

Get expert support from a local agent today.

call
(800)-330-9306Available 9AM - 7PM

Similar Homes You Might Like

Based on price, location, and features
421 Stoneybrook Ct
VIRTUAL TOUR

$1,899,900

FOR SALE

421 Stoneybrook Ct, Danville, CA 94506

4 beds · 3 baths · 3,281 sqft

732 Trent Terrace
NEW 13 HRS AGO
OPEN AUG 20, 6PM - 9PM

$2,050,000

FOR SALE

732 Trent Terrace, Danville, CA 94506

4 beds · 3 baths · 3,349 sqft

318 Sunset Dr
OPEN AUG 22, 9PM - 11PM
VIRTUAL TOUR

$2,298,000

FOR SALE

318 Sunset Dr, Danville, CA 94506

5 beds · 3 baths · 3,409 sqft

2780 Mossy Oak Dr
VIRTUAL TOUR

$3,695,000

FOR SALE

2780 Mossy Oak Dr, Danville, CA 94506

4 beds · 3 baths · 3,559 sqft

81 Monza Ct
VIRTUAL TOUR

$2,695,000

FOR SALE

81 Monza Ct, Danville, CA 94526

5 beds · 4 baths · 3,541 sqft

4211 Blackhawk Meadow Pl
VIRTUAL TOUR

$3,598,800

FOR SALE

4211 Blackhawk Meadow Pl, Danville, CA 94506

4 beds · 4 baths · 4,474 sqft

471 El Rio

$1,899,000

FOR SALE

471 El Rio, Danville, CA 94526

4 beds · 3 baths · 3,681 sqft

49 Brightwood Cir
OPEN AUG 23, 8PM - 11:30PM
VIRTUAL TOUR

$3,995,000

FOR SALE

49 Brightwood Cir, Danville, CA 94506

5 beds · 4 baths · 4,665 sqft

Recently Sold

4287 Quail Run Place
VIRTUAL TOUR

$2,200,000

SOLD

4287 Quail Run Place, Danville, CA 94506

4 beds · 3 baths · 4,022 sqft

101 Victoria Pl
VIRTUAL TOUR

$2,475,000

SOLD

101 Victoria Pl, Danville, CA 94506

5 beds · 4 baths · 4,257 sqft

140 Cottonwood Ln
VIRTUAL TOUR

$2,199,000

SOLD

140 Cottonwood Ln, Danville, CA 94506

5 beds · 3 baths · 3,316 sqft

208 Kaitlyn Ln

$2,299,000

SOLD

208 Kaitlyn Ln, Danville, CA 94506

5 beds · 3 baths · 3,463 sqft

3271 Blackhawk Meadow Dr
VIRTUAL TOUR

$2,615,000

SOLD

3271 Blackhawk Meadow Dr, Danville, CA 94506

4 beds · 3 baths · 3,418 sqft

2145 Deer Oak Way
VIDEO TOUR

$2,555,000

SOLD

2145 Deer Oak Way, Danville, CA 94506

5 beds · 4 baths · 3,460 sqft

20 Timberview Ct
VIRTUAL TOUR

$3,100,000

SOLD

20 Timberview Ct, Danville, CA 94506

4 beds · 3 baths · 3,407 sqft

5102 BLACKHAWK DR
VIRTUAL TOUR

$2,600,000

SOLD

5102 Blackhawk Dr, Danville, CA 94506

4 beds · 3 baths · 3,306 sqft

$3,076,000
5 bd | 3 ba | 4,084 sqft
Request a tourcall
Topfind Realty

Company

  • About Us
  • Careers
  • Articles
  • Home Estimate

Explore

  • Renting
  • Buying
  • Selling
  • Realtors

Support

  • Help Center
  • Contact Us
  • Terms & Conditions
  • Privacy Policy

Topfind Realty, DRE # 02240815, is a licensed real estate broker in California. Topfind Realty pledges to support the Fair Housing Act and adhere to Equal Housing Opportunity laws.

Copyright © 2026 Topfind Realty. All Rights Reserved.