Topfind Realty
Renting

Search Rentals

Houses for RentTownhomes for RentCondos for RentView All Rentals →

Renting Resources

Why Rent With UsRenter GuideRent vs Buy Calculator

Renter Articles

How to Negotiate RentUnderstanding Your LeaseMoving Checklist for Renters
Buying

Search Homes

Houses for SaleTownhomes for SaleCondos for SaleView All Homes →

Buying Resources

Why Buy With UsBuyer GuideAffordability CalculatorInvestment CalculatorProperty Tax Calculator

Buyer Articles

Master Your New Home BudgetBeat Moving StressPacking Secrets
Selling

Selling Tools

Home ValuationFind a Seller's Agent

Selling Resources

Why Sell With UsSeller GuideNet Sheet CalcHELOC Calculator

Seller Articles

Strategic PricingDownsizing Tips
Mortgage Rates

Today's Rates

Mortgage RatesRefinance RatesLoan ComparisonHELOC Calculator

Mortgage Resources

Understanding Mortgage RatesFirst-Time Homebuyer GuideWhen to Refinance Your Mortgage
Realtors
Topfind
Houses for RentTownhomes for RentCondos for RentView All Rentals →
Why Rent With UsRenter GuideRent vs Buy Calculator
How to Negotiate RentUnderstanding Your LeaseMoving Checklist for Renters
Houses for SaleTownhomes for SaleCondos for SaleView All Homes →
Why Buy With UsBuyer GuideAffordability CalculatorInvestment CalculatorProperty Tax Calculator
Master Your New Home BudgetBeat Moving StressPacking Secrets
Home ValuationFind a Seller's Agent
Why Sell With UsSeller GuideNet Sheet CalcHELOC Calculator
Strategic PricingDownsizing Tips
Mortgage RatesRefinance RatesLoan ComparisonHELOC Calculator
Understanding Mortgage RatesFirst-Time Homebuyer GuideWhen to Refinance Your Mortgage
groupRealtorsinfoAbout Us
Continue with Google
Sign InSign Up
Topfind Realty
Renting

Search Rentals

Houses for RentTownhomes for RentCondos for RentView All Rentals →

Renting Resources

Why Rent With UsRenter GuideRent vs Buy Calculator

Renter Articles

How to Negotiate RentUnderstanding Your LeaseMoving Checklist for Renters
Buying

Search Homes

Houses for SaleTownhomes for SaleCondos for SaleView All Homes →

Buying Resources

Why Buy With UsBuyer GuideAffordability CalculatorInvestment CalculatorProperty Tax Calculator

Buyer Articles

Master Your New Home BudgetBeat Moving StressPacking Secrets
Selling

Selling Tools

Home ValuationFind a Seller's Agent

Selling Resources

Why Sell With UsSeller GuideNet Sheet CalcHELOC Calculator

Seller Articles

Strategic PricingDownsizing Tips
Mortgage Rates

Today's Rates

Mortgage RatesRefinance RatesLoan ComparisonHELOC Calculator

Mortgage Resources

Understanding Mortgage RatesFirst-Time Homebuyer GuideWhen to Refinance Your Mortgage
Realtors
Topfind
Houses for RentTownhomes for RentCondos for RentView All Rentals →
Why Rent With UsRenter GuideRent vs Buy Calculator
How to Negotiate RentUnderstanding Your LeaseMoving Checklist for Renters
Houses for SaleTownhomes for SaleCondos for SaleView All Homes →
Why Buy With UsBuyer GuideAffordability CalculatorInvestment CalculatorProperty Tax Calculator
Master Your New Home BudgetBeat Moving StressPacking Secrets
Home ValuationFind a Seller's Agent
Why Sell With UsSeller GuideNet Sheet CalcHELOC Calculator
Strategic PricingDownsizing Tips
Mortgage RatesRefinance RatesLoan ComparisonHELOC Calculator
Understanding Mortgage RatesFirst-Time Homebuyer GuideWhen to Refinance Your Mortgage
groupRealtorsinfoAbout Us
Continue with Google
Sign InSign Up
Real Estate/CA/Danville/471 El Rio
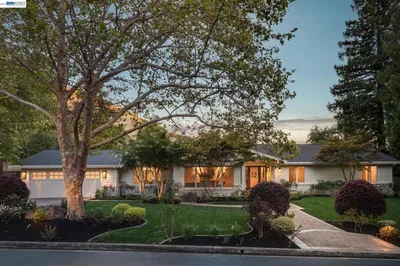
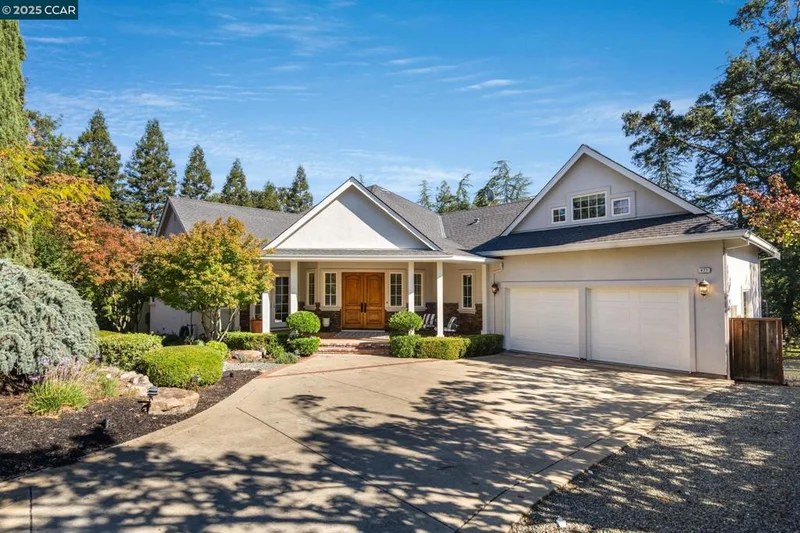
Photo 1 of 471 El Rio
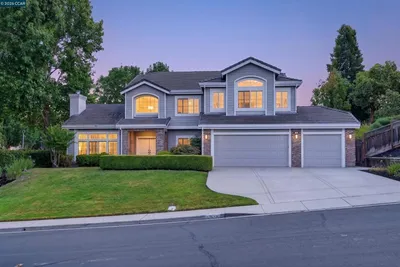
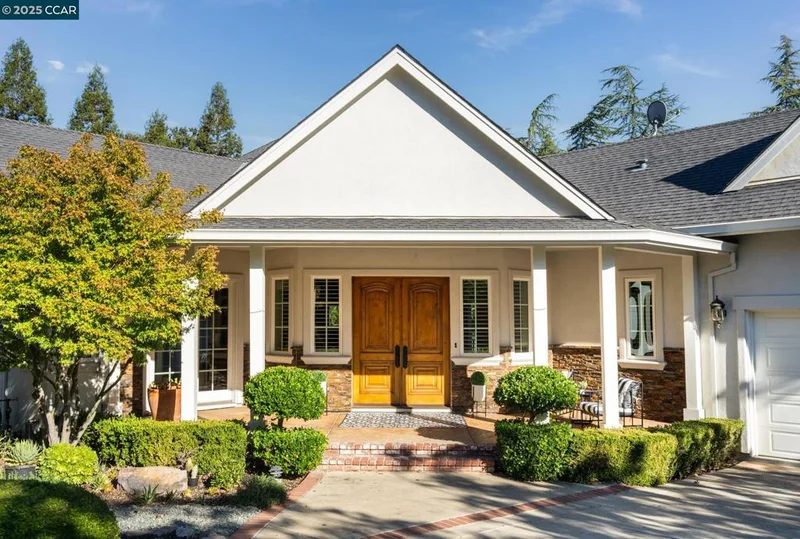
Photo 2 of 471 El Rio
1 / 51
Main
Interior 1
Interior 2
Interior 3
Interior 4
imagesmode View 51 photos
For Sale
$1,899,000
Est. $10,634/mo

471 El Rio, Danville, CA 94526

bed
4
Bedrooms
bathtub
3
Bathrooms
square_foot
3,681
Sq Ft

About this home

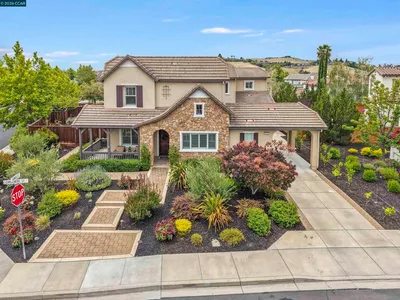
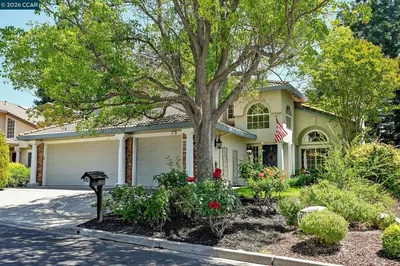
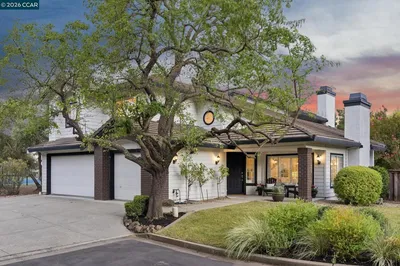
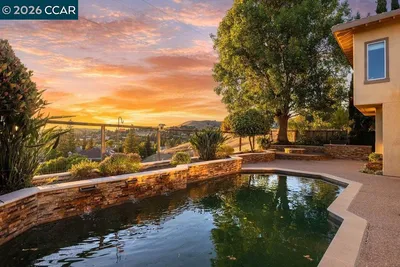
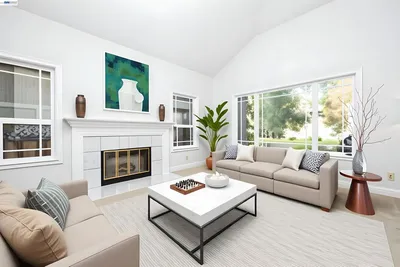
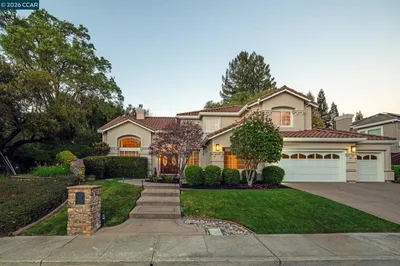
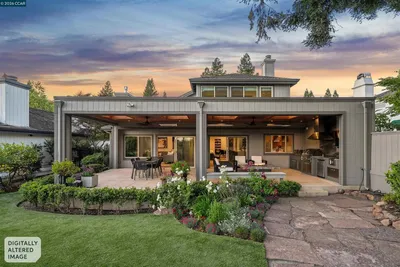
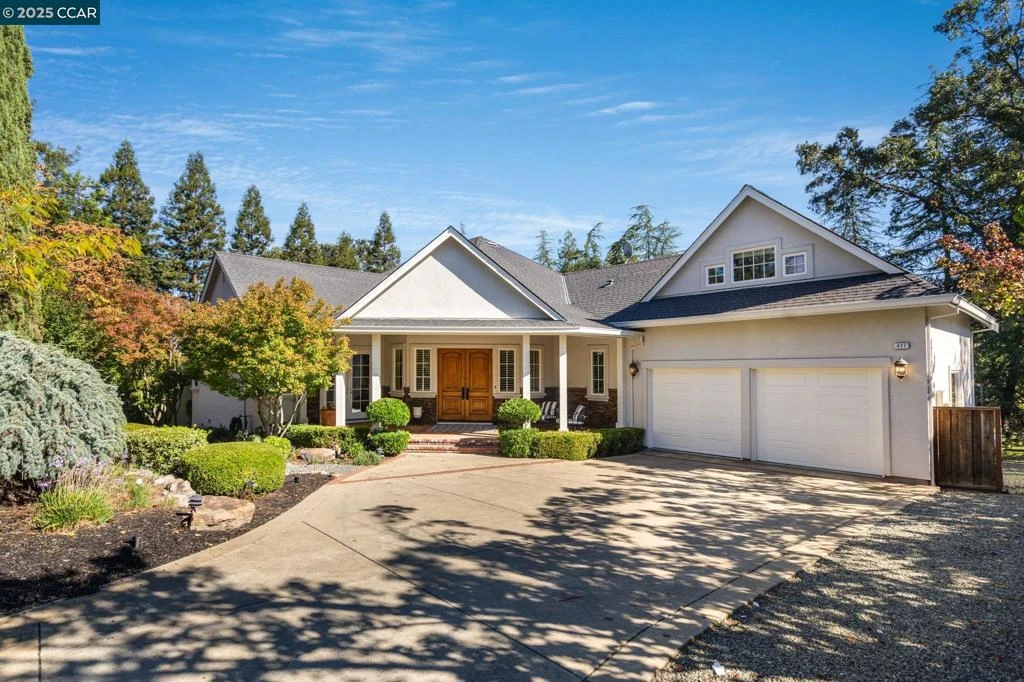
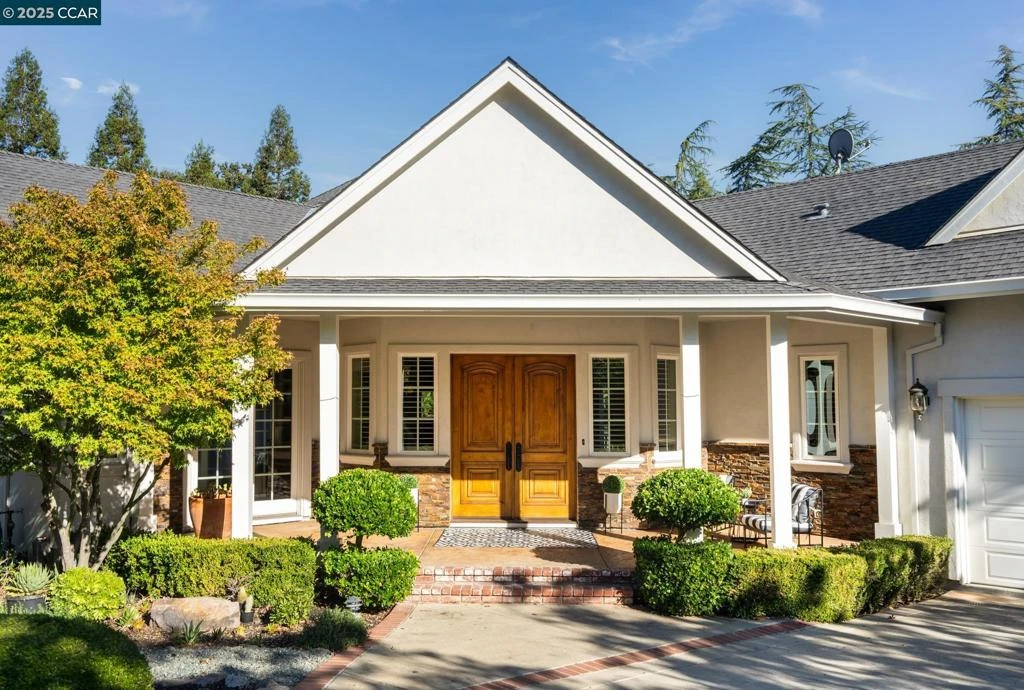
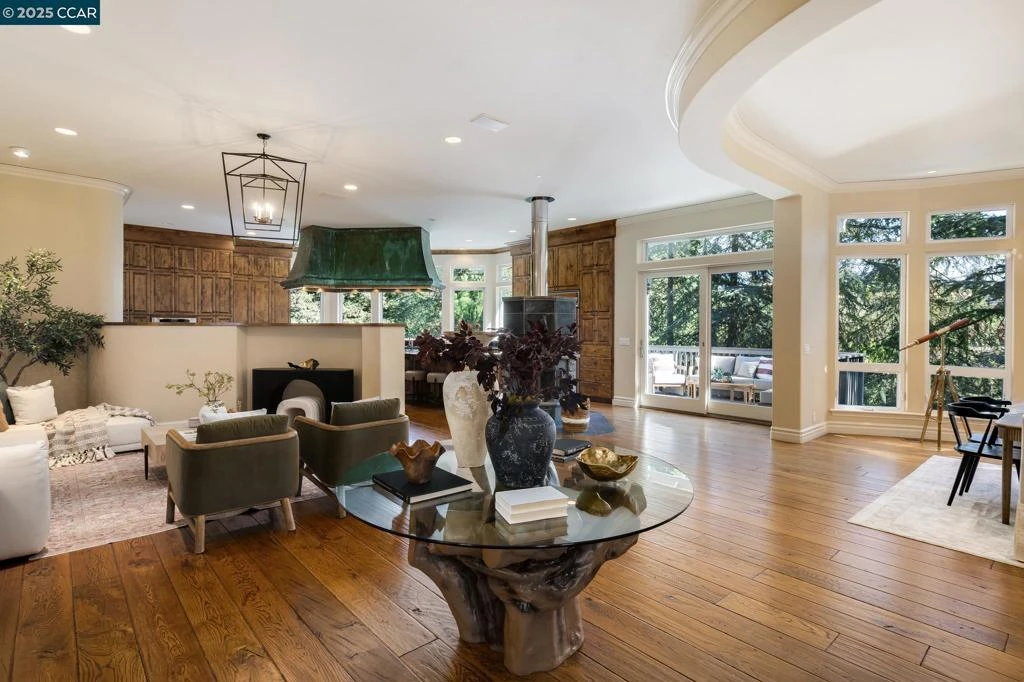
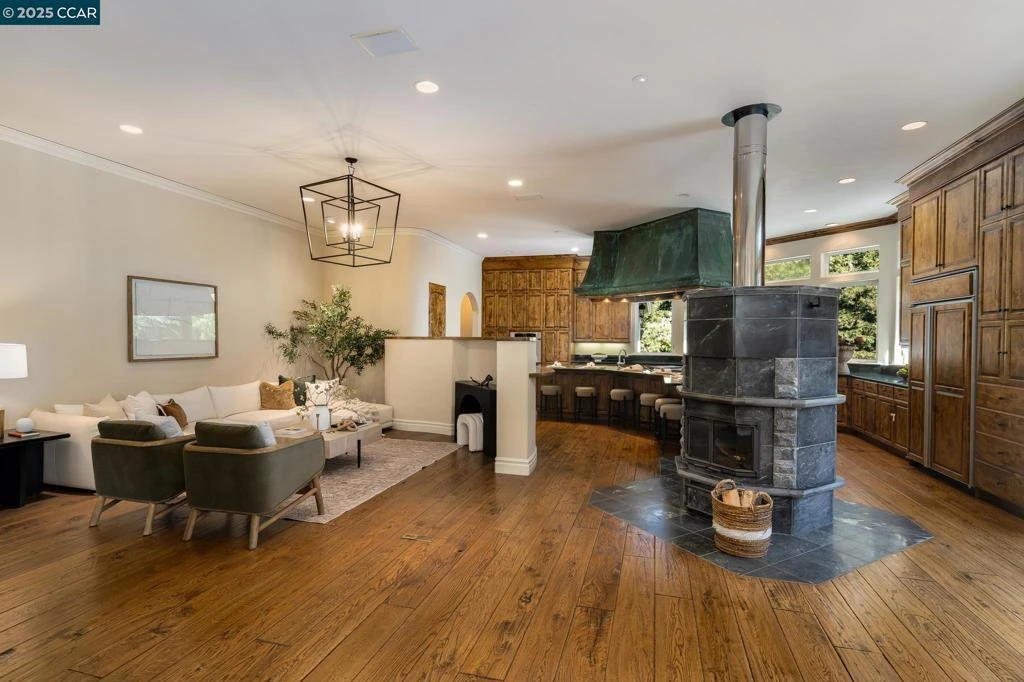
Newly reduced to $1,899,000 — an incredible opportunity and exceptional value for a custom-built home on nearly half an acre in a sought-after setting. This is a rare chance to own a truly special property with timeless character, quality craftsmanship, and standout entertaining spaces at a newly improved price. This stunning custom residence, built by renowned R&J Construction, rests on nearly half an acre surrounded by lush, mature landscaping. Designed for both entertaining and everyday living, the open-concept layout blends timeless craftsmanship with modern comfort. Originally owned by Franklin “Pete” Kistner - founder of the restaurant Pete’s Brass Rail & Car Wash - this home radiates warmth, character, and enduring charm. At the heart of the home, the chef’s kitchen captivates with a patinated copper vent hood as its centerpiece, complemented by rich custom cabinetry, striking green marble countertops, and a professional-grade Lacanche range featuring three ovens and two warming drawers. Perfect for gatherings, the oversized island with prep sink seats six. Built-in stainless steel appliances include double ovens, refrigerator, and dishwasher. A stone fireplace with integrated pizza oven anchors the open living and dining areas, leading to a spacious deck ideal for entertaining or quiet relaxation among the trees. The luxurious primary retreat offers deck access, a spa-inspired bath, and generous walk-in closet. The main level includes two additional bedrooms—one used as an office—and laundry room, while the upper level features a private bonus room or potential fourth bedroom.

Property Facts

bed

Bedrooms

4

bathtub

Bathrooms

3

square_foot

Square Feet

3,681

landscape

Lot Size

20,829 sqft

calendar_month

Year Built

2001

home_work

Property Type

Single Family Residence

timer

Days on Market

184

payments

HOA Fee

N/A

garage

Garage Total

2

fingerprint

MLS #

41122214

Interior Details

General Interior

Interior Features

Breakfast Bar, Eat In Kitchen

Flooring

Carpet, Stone, Wood

Fireplace

Free Standing, Living Room

Climate Control

Cooling

Central Air

Heating

Forced Air

Parking

Total Parking Spaces

2

Garage Spaces

2

Attached Garage

Yes

Parking Features

Garage

Exterior & Lot

Building & Construction

Patio & Porch

Deck, Front Porch, Patio

Construction

Stucco

Foundation

Raised

Roof

Shingle

Lot & Grounds

Lot Features

Yard

Mortgage Calculator

Total Monthly

$0

Principal & Interest:
$0
Property Tax:
$0
Home Insurance:
$0
HOA Fees:
$0
$
$
%

Nearby Schools

RatingSchool NameGradesDistance
N/A
St Isidore School
Private School
K-120.3 mi
9
San Ramon Valley High
High School
9-120.4 mi
N/A
San Ramon Valley Christian Academy
Private School
K-120.5 mi
1
Del Amigo High (Continuation)
High School
9-120.5 mi
9
Montair Elementary
Elementary School
K-50.8 mi

Convenience Score

Market Insights

94526|Danville

Estimated Value

Calculating...
No change vs. last year
Value history is still building for this area.

Market Temperature

Seller'sBalancedBuyer's
0d30d60d180d
Balanced

Balanced market

30 Days

Avg. time on market

This is a Balanced Market. Homes are selling at a moderate pace.

Flood & Climate Risk

Noise Levels

Location

471 El Rio

Danville, CA 94526

Open in Mapsopen_in_new
Topfind Realty

Ready to Take the Next Step?

Get expert support from a local agent today.

call
(800)-330-9306Available 9AM - 7PM

Similar Homes You Might Like

Based on price, location, and features
4355 Quail Run Ln
3D TOUR

$3,076,000

FOR SALE

4355 Quail Run Ln, Danville, CA 94506

5 beds · 3 baths · 4,084 sqft

2151 Carmenere St
3D TOUR

$2,150,000

FOR SALE

2151 Carmenere St, Danville, CA 94506

5 beds · 3 baths · 3,186 sqft

421 Stoneybrook Ct
VIRTUAL TOUR

$1,899,900

FOR SALE

421 Stoneybrook Ct, Danville, CA 94506

4 beds · 3 baths · 3,281 sqft

732 Trent Terrace
NEW 10 HRS AGO
OPEN AUG 20, 6PM - 9PM

$2,050,000

FOR SALE

732 Trent Terrace, Danville, CA 94506

4 beds · 3 baths · 3,349 sqft

318 Sunset Dr
OPEN AUG 22, 9PM - 11PM
VIRTUAL TOUR

$2,298,000

FOR SALE

318 Sunset Dr, Danville, CA 94506

5 beds · 3 baths · 3,409 sqft

2780 Mossy Oak Dr
VIRTUAL TOUR

$3,695,000

FOR SALE

2780 Mossy Oak Dr, Danville, CA 94506

4 beds · 3 baths · 3,559 sqft

81 Monza Ct
VIRTUAL TOUR

$2,695,000

FOR SALE

81 Monza Ct, Danville, CA 94526

5 beds · 4 baths · 3,541 sqft

10 Edinburgh Pl
VIRTUAL TOUR

$2,475,000

FOR SALE

10 Edinburgh Pl, Danville, CA 94526

4 beds · 3 baths · 3,020 sqft

Recently Sold

4287 Quail Run Place
VIRTUAL TOUR

$2,200,000

SOLD

4287 Quail Run Place, Danville, CA 94506

4 beds · 3 baths · 4,022 sqft

101 Victoria Pl
VIRTUAL TOUR

$2,475,000

SOLD

101 Victoria Pl, Danville, CA 94506

5 beds · 4 baths · 4,257 sqft

140 Cottonwood Ln
VIRTUAL TOUR

$2,199,000

SOLD

140 Cottonwood Ln, Danville, CA 94506

5 beds · 3 baths · 3,316 sqft

208 Kaitlyn Ln

$2,299,000

SOLD

208 Kaitlyn Ln, Danville, CA 94506

5 beds · 3 baths · 3,463 sqft

207 Live Oak Dr
VIRTUAL TOUR

$2,880,000

SOLD

207 Live Oak Dr, Danville, CA 94506

3 beds · 3 baths · 2,985 sqft

122 Briar Pl
3D TOUR

$2,010,000

SOLD

122 Briar Pl, Danville, CA 94526

5 beds · 3 baths · 3,158 sqft

3271 Blackhawk Meadow Dr
VIRTUAL TOUR

$2,615,000

SOLD

3271 Blackhawk Meadow Dr, Danville, CA 94506

4 beds · 3 baths · 3,418 sqft

2145 Deer Oak Way
VIDEO TOUR

$2,555,000

SOLD

2145 Deer Oak Way, Danville, CA 94506

5 beds · 4 baths · 3,460 sqft

$1,899,000
4 bd | 3 ba | 3,681 sqft
Request a tourcall
Topfind Realty

Company

  • About Us
  • Careers
  • Articles
  • Home Estimate

Explore

  • Renting
  • Buying
  • Selling
  • Realtors

Support

  • Help Center
  • Contact Us
  • Terms & Conditions
  • Privacy Policy

Topfind Realty, DRE # 02240815, is a licensed real estate broker in California. Topfind Realty pledges to support the Fair Housing Act and adhere to Equal Housing Opportunity laws.

Copyright © 2026 Topfind Realty. All Rights Reserved.