Topfind Realty
Renting

Search Rentals

Houses for RentTownhomes for RentCondos for RentView All Rentals →

Renting Resources

Why Rent With UsRenter GuideRent vs Buy Calculator

Renter Articles

How to Negotiate RentUnderstanding Your LeaseMoving Checklist for Renters
Buying

Search Homes

Houses for SaleTownhomes for SaleCondos for SaleView All Homes →

Buying Resources

Why Buy With UsBuyer GuideAffordability CalculatorInvestment CalculatorProperty Tax Calculator

Buyer Articles

Master Your New Home BudgetBeat Moving StressPacking Secrets
Selling

Selling Tools

Home ValuationFind a Seller's Agent

Selling Resources

Why Sell With UsSeller GuideNet Sheet CalcHELOC Calculator

Seller Articles

Strategic PricingDownsizing Tips
Mortgage Rates

Today's Rates

Mortgage RatesRefinance RatesLoan ComparisonHELOC Calculator

Mortgage Resources

Understanding Mortgage RatesFirst-Time Homebuyer GuideWhen to Refinance Your Mortgage
Realtors
Topfind
Houses for RentTownhomes for RentCondos for RentView All Rentals →
Why Rent With UsRenter GuideRent vs Buy Calculator
How to Negotiate RentUnderstanding Your LeaseMoving Checklist for Renters
Houses for SaleTownhomes for SaleCondos for SaleView All Homes →
Why Buy With UsBuyer GuideAffordability CalculatorInvestment CalculatorProperty Tax Calculator
Master Your New Home BudgetBeat Moving StressPacking Secrets
Home ValuationFind a Seller's Agent
Why Sell With UsSeller GuideNet Sheet CalcHELOC Calculator
Strategic PricingDownsizing Tips
Mortgage RatesRefinance RatesLoan ComparisonHELOC Calculator
Understanding Mortgage RatesFirst-Time Homebuyer GuideWhen to Refinance Your Mortgage
groupRealtorsinfoAbout Us
Continue with Google
Sign InSign Up
Topfind Realty
Renting

Search Rentals

Houses for RentTownhomes for RentCondos for RentView All Rentals →

Renting Resources

Why Rent With UsRenter GuideRent vs Buy Calculator

Renter Articles

How to Negotiate RentUnderstanding Your LeaseMoving Checklist for Renters
Buying

Search Homes

Houses for SaleTownhomes for SaleCondos for SaleView All Homes →

Buying Resources

Why Buy With UsBuyer GuideAffordability CalculatorInvestment CalculatorProperty Tax Calculator

Buyer Articles

Master Your New Home BudgetBeat Moving StressPacking Secrets
Selling

Selling Tools

Home ValuationFind a Seller's Agent

Selling Resources

Why Sell With UsSeller GuideNet Sheet CalcHELOC Calculator

Seller Articles

Strategic PricingDownsizing Tips
Mortgage Rates

Today's Rates

Mortgage RatesRefinance RatesLoan ComparisonHELOC Calculator

Mortgage Resources

Understanding Mortgage RatesFirst-Time Homebuyer GuideWhen to Refinance Your Mortgage
Realtors
Topfind
Houses for RentTownhomes for RentCondos for RentView All Rentals →
Why Rent With UsRenter GuideRent vs Buy Calculator
How to Negotiate RentUnderstanding Your LeaseMoving Checklist for Renters
Houses for SaleTownhomes for SaleCondos for SaleView All Homes →
Why Buy With UsBuyer GuideAffordability CalculatorInvestment CalculatorProperty Tax Calculator
Master Your New Home BudgetBeat Moving StressPacking Secrets
Home ValuationFind a Seller's Agent
Why Sell With UsSeller GuideNet Sheet CalcHELOC Calculator
Strategic PricingDownsizing Tips
Mortgage RatesRefinance RatesLoan ComparisonHELOC Calculator
Understanding Mortgage RatesFirst-Time Homebuyer GuideWhen to Refinance Your Mortgage
groupRealtorsinfoAbout Us
Continue with Google
Sign InSign Up
Real Estate/CA/Dublin/6005 Hillbrook Pl
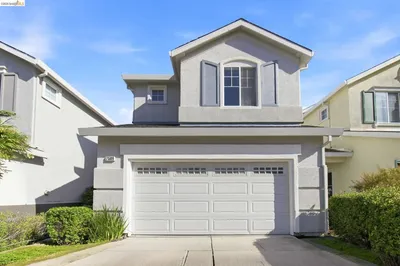
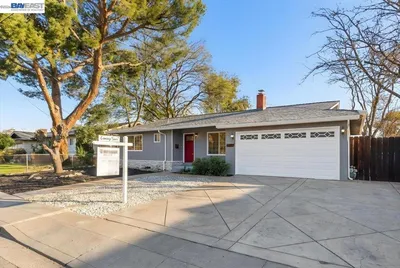

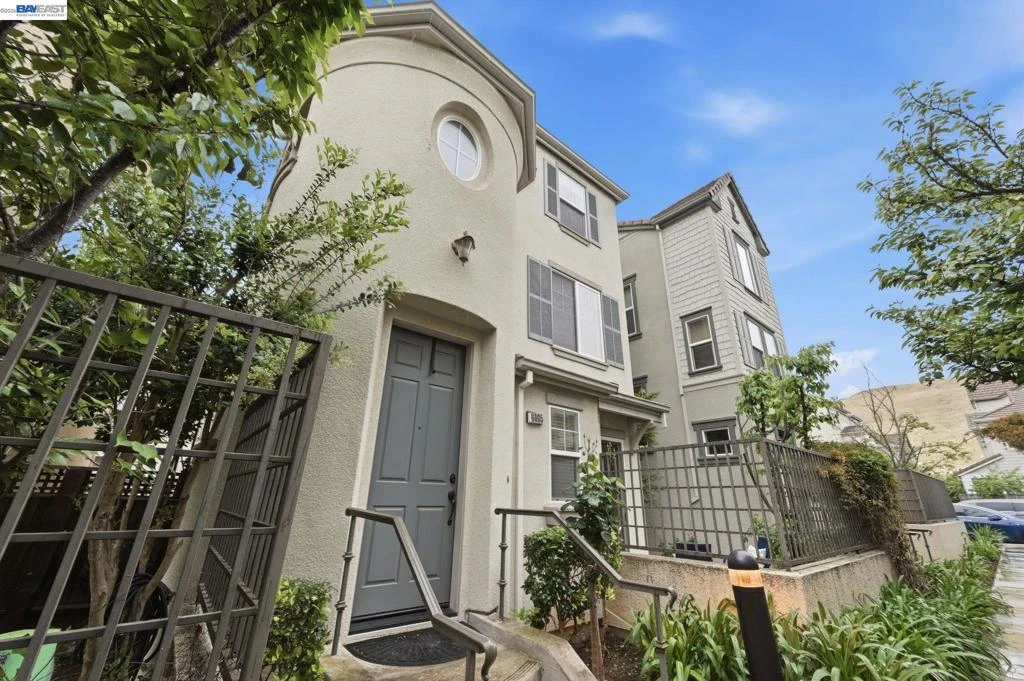
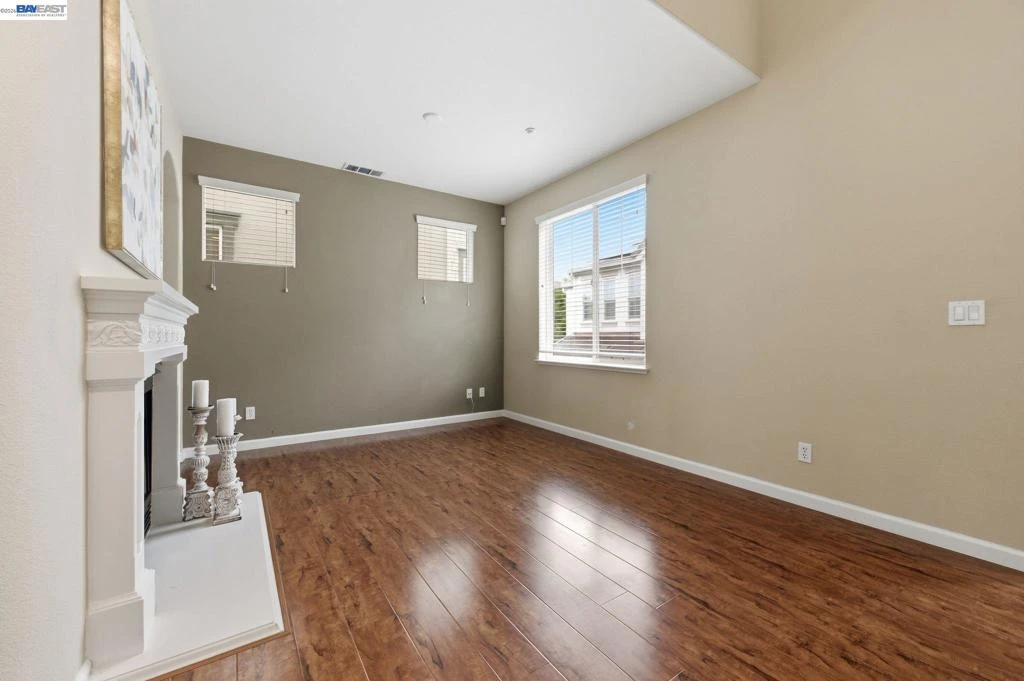
Photo 1 of 6005 Hillbrook Pl
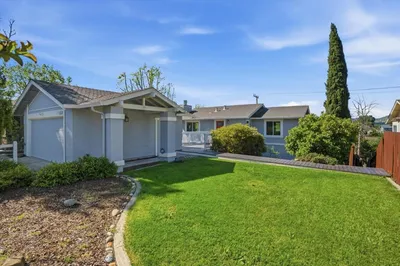
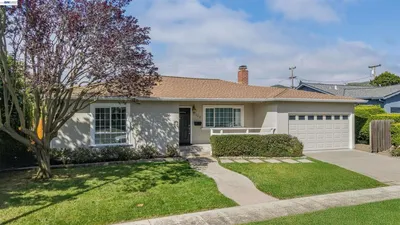
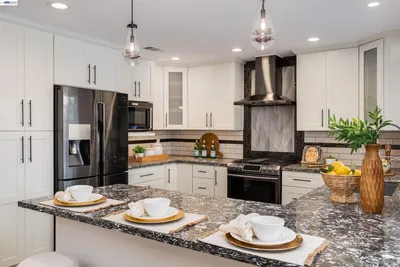
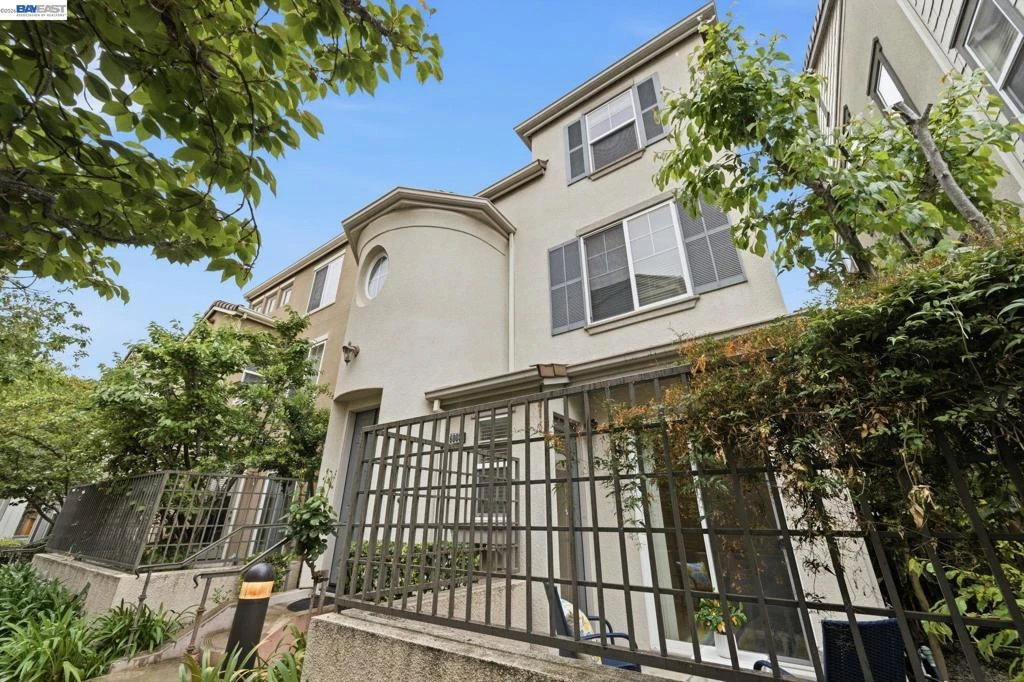
Photo 2 of 6005 Hillbrook Pl
1 / 20
Main
Interior 1
Interior 2
Interior 3
Interior 4
imagesmode View 20 photos
For Sale
$1,125,000
Est. $6,300/mo

6005 Hillbrook Pl, Dublin, CA 94568

bed
3
Bedrooms
bathtub
4
Bathrooms
square_foot
1,692
Sq Ft

About this home

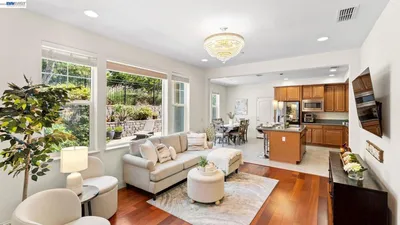
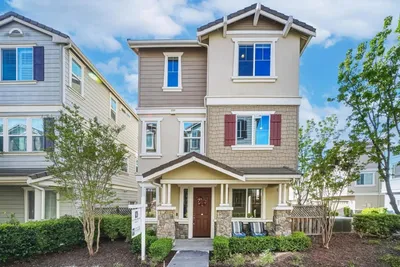
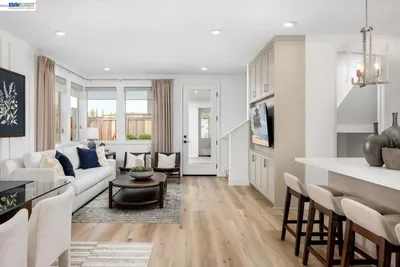
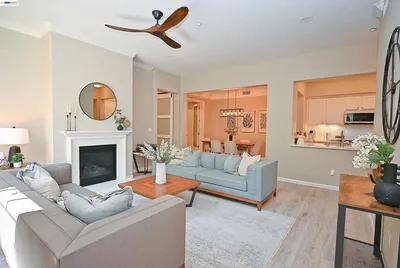
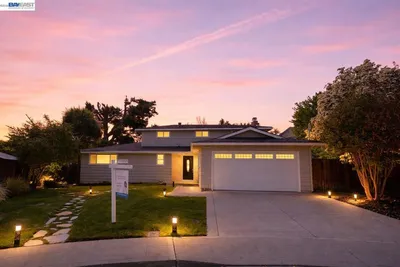
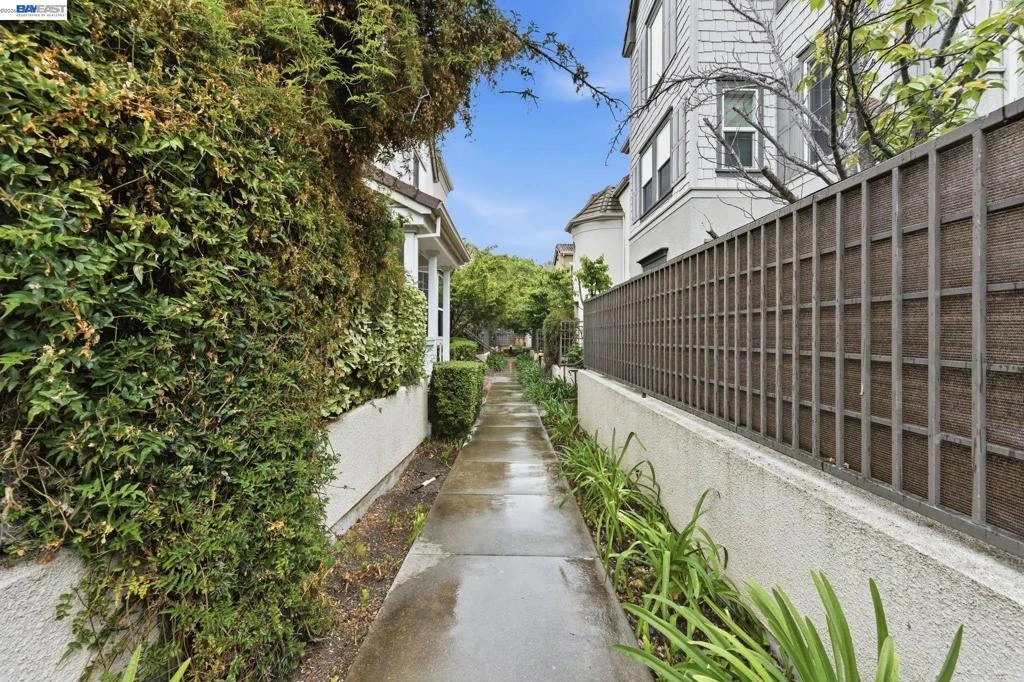
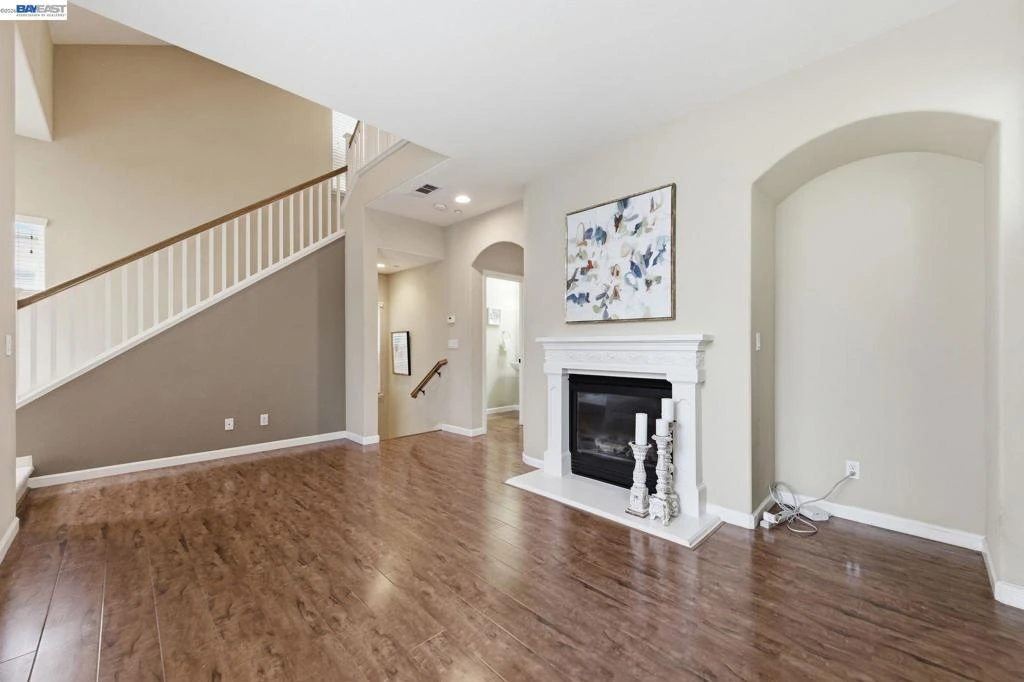
Discover exceptional value in this tri-level single family home where true pride of ownership shines throughout, in the highly desirable Roxbury community. Offering a thoughtful layout, modern comforts and an inviting atmosphere for today’s lifestyle. This home seamlessly blends functionality, style and convenience. The lower level features a private bedroom and full bathroom ideal for guests, extended family, or a home office with direct access to the patio. The main level serves as the heart of the home, showcasing a bright, open floor plan with a welcoming formal living room and an adjacent family great room, perfect for entertaining and daily living, plus a convenient powder room. The well appointed kitchen includes stainless steel appliances, ample cabinetry, and generous counter space, designed to handle everything from casual meals to hosting gatherings. Upstairs, offers two additional bedrooms, including a spacious primary suite with its own full bathroom, creating a peaceful and private retreat, while the secondary bedroom provides flexibility for a nursery, office, or guest space. The tri-level design offers natural separation without sacrificing flow, enhanced by abundant natural light that creates a warm, inviting ambiance throughout. Located in a well-maintained neighborhood with a welcoming community feel, residents enjoy access to scenic walking trails, nearby parks, and outdoor recreation. The home is close to highly rated schools, shopping, dining, and everyday essentials, with easy freeway access for convenient commuting. Experience the perfect blend of indoor comfort, outdoor accessibility, and community charm. This Roxbury gem is ready to welcome its next owner.

Property Facts

bed

Bedrooms

3

bathtub

Bathrooms

4

square_foot

Square Feet

1,692

landscape

Lot Size

1,827 sqft

calendar_month

Year Built

2006

home_work

Property Type

Single Family Residence

timer

Days on Market

111

payments

HOA Fee

$213/mo

garage

Garage Total

2

fingerprint

MLS #

41132097

Interior Details

General Interior

Interior Features

Breakfast Bar

Flooring

Carpet, Wood

Fireplace

Gas Starter, Living Room

Climate Control

Cooling

Central Air

Heating

Forced Air

Parking

Total Parking Spaces

2

Garage Spaces

2

Attached Garage

Yes

Parking Features

Garage

Exterior & Lot

Building & Construction

Patio & Porch

Patio

Construction

Stucco

Roof

Tile

Lot & Grounds

Lot Features

Yard, Zero Lot Line

Community & HOA

Association Info

HOA Fee$213
FrequencyMonthly

Mortgage Calculator

Total Monthly

$0

Principal & Interest:
$0
Property Tax:
$0
Home Insurance:
$0
HOA Fees:
$0
$
$
%

Nearby Schools

RatingSchool NameGradesDistance
N/A
The Quarry Lane School
Private School
K-120.5 mi
N/A
Springfield Montessori School
Private School
K-120.5 mi
10
Eleanor Murray Fallon
Middle School
6-80.6 mi
10
John Green Elementary
Elementary School
K-50.7 mi
10
James Dougherty Elementary
Elementary School
K-50.9 mi

Convenience Score

Market Insights

94568|Dublin

Estimated Value

Calculating...
No change vs. last year
Value history is still building for this area.

Market Temperature

Seller'sBalancedBuyer's
0d30d60d180d
Balanced

Balanced market

30 Days

Avg. time on market

This is a Balanced Market. Homes are selling at a moderate pace.

Flood & Climate Risk

Noise Levels

Location

6005 Hillbrook Pl

Dublin, CA 94568

Open in Mapsopen_in_new
Topfind Realty

Ready to Take the Next Step?

Get expert support from a local agent today.

call
(800)-330-9306Available 9AM - 7PM

Similar Homes You Might Like

Based on price, location, and features
8591 Beverly Ln
OPEN AUG 23, 8PM - 11PM
VIRTUAL TOUR

$1,348,000

FOR SALE

8591 Beverly Ln, Dublin, CA 94568

4 beds · 3 baths · 1,783 sqft

7589 Odyssey Way
VIRTUAL TOUR

$1,259,000

FOR SALE

7589 Odyssey Way, Dublin, CA 94568

4 beds · 3 baths · 1,679 sqft

7516 Stagecoach Road
NEW 17 HRS AGO
OPEN AUG 22, 9PM - 11PM

$1,198,000

FOR SALE

7516 Stagecoach Road, Dublin, CA 94568

3 beds · 3 baths · 1,752 sqft

4883 Diablo View Street
VIRTUAL TOUR

$1,599,900

FOR SALE

4883 Diablo View Street, Dublin, CA 94568

4 beds · 4 baths · 1,993 sqft

3207 Vittoria Loop
VIRTUAL TOUR

$1,499,000

FOR SALE

3207 Vittoria Loop, Dublin, CA 94568

4 beds · 3 baths · 2,007 sqft

7026 N Mariposa Lane

$1,250,000

FOR SALE

7026 N Mariposa Lane, Dublin, CA 94568

3 beds · 4 baths · 2,024 sqft

3858 Aviano Way

$1,670,900

FOR SALE

3858 Aviano Way, Dublin, CA 94568

4 beds · 4 baths · 1,993 sqft

4739 Perugia St
VIRTUAL TOUR

$850,000

FOR SALE

4739 Perugia St, Dublin, CA 94568

3 beds · 2 baths · 1,674 sqft

Recently Sold

11593 Ladera Ct
VIDEO TOUR

$1,458,000

SOLD

11593 Ladera Ct, Dublin, CA 94568

4 beds · 3 baths · 1,760 sqft

3398 Araldi Ln
VIDEO TOUR

$1,288,888

SOLD

3398 Araldi Ln, Dublin, CA 94568

4 beds · 4 baths · 1,765 sqft

7447 Tamarack Dr
3D TOUR

$1,380,000

SOLD

7447 Tamarack Dr, Dublin, CA 94568

4 beds · 3 baths · 1,728 sqft

7482 Larkdale Avenue
3D TOUR

$1,322,500

SOLD

7482 Larkdale Avenue, Dublin, CA 94568

3 beds · 3 baths · 1,790 sqft

4026 Chalk Hill Way

$1,350,000

SOLD

4026 Chalk Hill Way, Dublin, CA 94568

3 beds · 3 baths · 1,809 sqft

7172 Amador Valley Blvd

$1,200,000

SOLD

7172 Amador Valley Blvd, Dublin, CA 94568

4 beds · 3 baths · 1,884 sqft

3989 Strafford Ct

$1,360,000

SOLD

3989 Strafford Ct, Dublin, CA 94568

3 beds · 3 baths · 1,634 sqft

7731 Frederiksen Ln

$1,285,000

SOLD

7731 Frederiksen Ln, Dublin, CA 94568

3 beds · 3 baths · 1,654 sqft

$1,125,000
3 bd | 4 ba | 1,692 sqft
Request a tourcall
Topfind Realty

Company

  • About Us
  • Careers
  • Articles
  • Home Estimate

Explore

  • Renting
  • Buying
  • Selling
  • Realtors

Support

  • Help Center
  • Contact Us
  • Terms & Conditions
  • Privacy Policy

Topfind Realty, DRE # 02240815, is a licensed real estate broker in California. Topfind Realty pledges to support the Fair Housing Act and adhere to Equal Housing Opportunity laws.

Copyright © 2026 Topfind Realty. All Rights Reserved.