SOLD
SoldClosed on August 14, 2026
$1,099,000
Sold Price2495 Gloria Way, East Palo Alto, CA 94303
bed
3
Bedrooms
bathtub
3
Bathrooms
square_foot
1,580
Square Feet
About this home

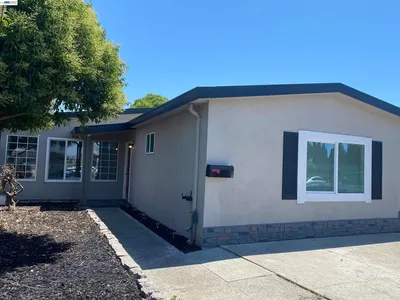
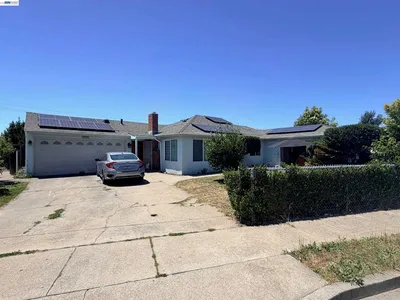
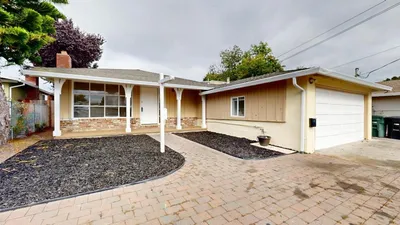
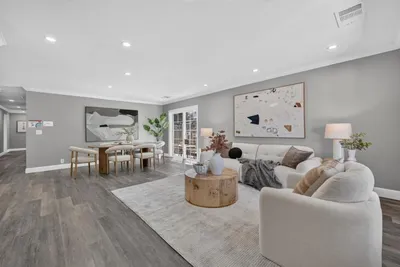
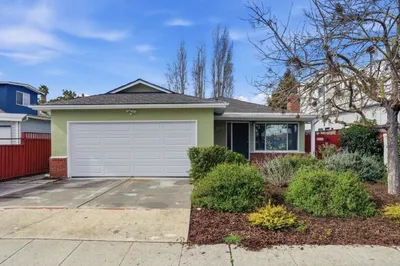
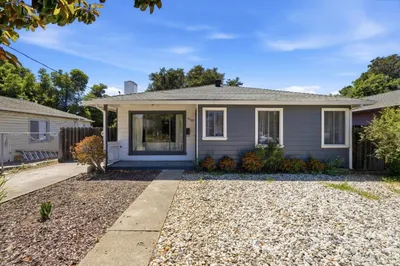
A covered front porch framed by climbing greenery and brick planters creates a welcoming first impression. Step through the decorative glass entry into an inviting single-level interior with crown molding and warm wood-style floors. The living room centers around a handsome fireplace and flows into the dining area, where French doors open to the covered patio for easy indoor-outdoor entertaining. The spacious galley kitchen offers abundant white cabinetry, granite counters, dual sinks, generous prep space and a casual breakfast nook. Comfortable secondary rooms provide flexibility for guests, work or hobbies, while the oversized primary suite features room for a sitting or office area, extensive built-in storage and a private bath with dual sinks. Outdoors, the fenced yard includes brick hardscape, covered gathering space, lawn and multiple storage sheds, offering plenty of room to relax, garden or customize. A separate laundry room and attached garage add everyday convenience. Located on a corner lot with access to Hwy 101, Palo Alto, Menlo Park, shopping, dining, Bayfront recreation and major Peninsula employers.
infoProperty Facts
bed
Bedrooms
3
bathtub
Bathrooms
3
square_foot
Square Feet
1,580
landscape
Lot Size
5,346 sqft
calendar_month
Year Built
1956
home_work
Property Type
Single Family Residence
timer
Days on Market
4
payments
HOA Fee
N/A
garage
Garage Total
2
fingerprint
MLS #
ML82053517
chairInterior Details
General Interior
Fireplace
Living Room, Wood Burning
Climate Control
Heating
Central
deckExterior & Lot
Building & Construction
Foundation
Concrete Perimeter
Roof
Composition
Nearby Schools
| Rating | School Name |
|---|---|
1 | Ravenswood Middle Middle School |
N/A | Open Mind School Private School |
1 | Costano Elementary Elementary School |
N/A | Mid-Peninsula High School Private School |
N/A | Eastside College Preparatory School Private School |
Convenience Score

This Home is Sold
Curious what your home is worth? Get a free valuation.
call
(800)-330-9306Available 9AM - 6PM
Similar Homes You Might Like
Based on price, location, and features