SoldClosed on August 5, 2026
$1,399,000
Sold Price3 Shorebreeze Court, East Palo Alto, CA 94303
bed
4
Bedrooms
bathtub
3
Bathrooms
square_foot
1,840
Square Feet
About this home
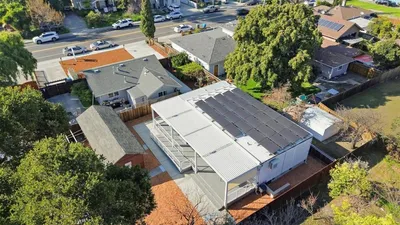
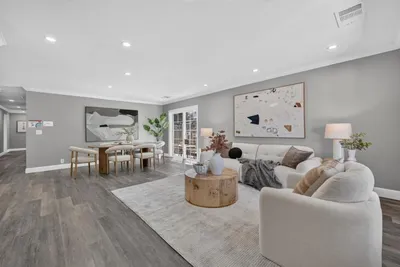
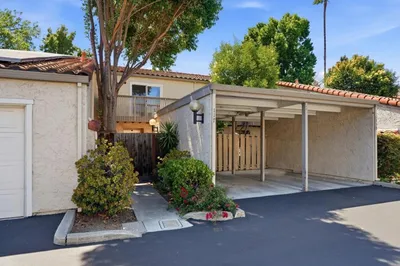
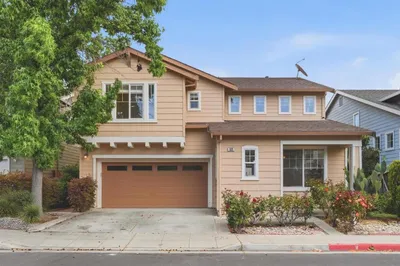
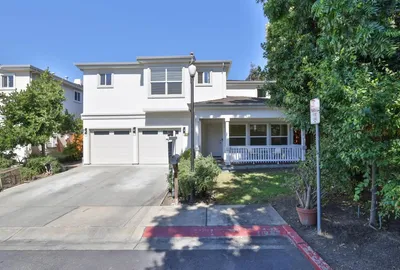
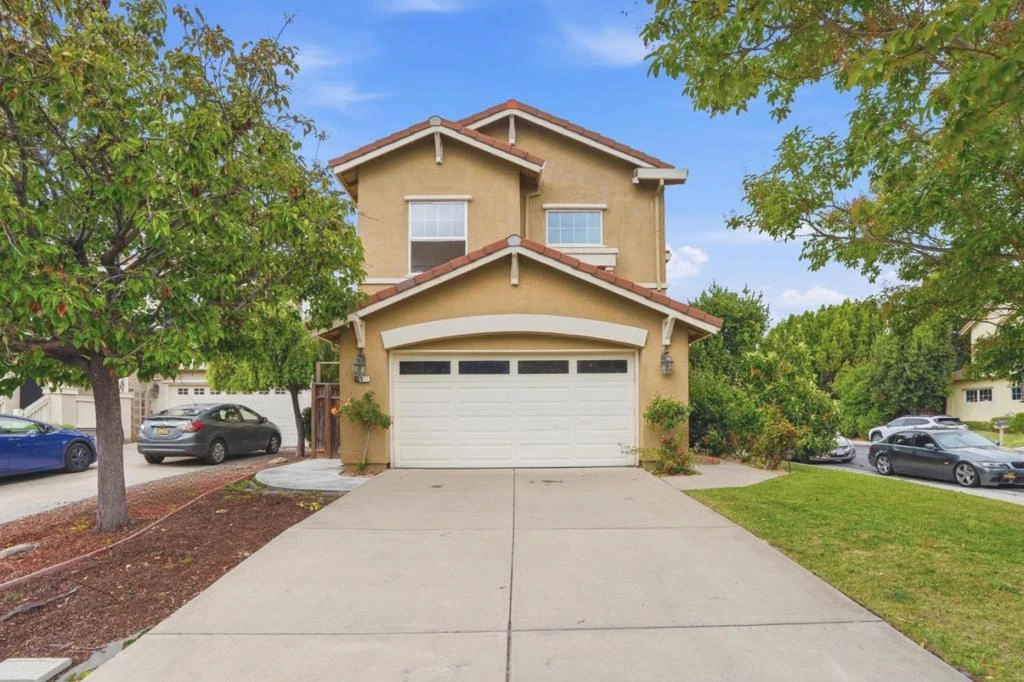
Tucked behind leafy curb appeal on a quiet court, this inviting two-story home opens to a bright, flowing main level with warm wood floors, crown molding and large windows. The living and dining areas feel open and connected, centered by a tiled fireplace and sliding glass door to the backyard. The refreshed kitchen is polished and practical with crisp cabinetry, granite counters, stainless appliances, recessed lighting, gas range and a wide breakfast bar for casual meals or conversation while cooking. A convenient powder room completes the main level. Upstairs, a versatile loft creates an easy work-from-home or study nook, while the private rooms offer generous scale, high ceilings, updated flooring and great light. The primary suite includes a spacious bath with dual vanity, stone-look tile and a glass-enclosed shower/tub. Out back, enjoy a low-maintenance patio for outdoor dining, raised garden beds, decorative rock, privacy fencing and side-yard access. The garage adds storage, overhead racks and bonus space for projects, fitness or hobbies. Close to Baylands open space, Bay Trail access, parks, shopping/dining, University Ave, Hwy 101, Dumbarton Bridge, Palo Alto, Menlo Park and major Peninsula employers.
infoProperty Facts
bed
Bedrooms
4
bathtub
Bathrooms
3
square_foot
Square Feet
1,840
landscape
Lot Size
4,186 sqft
calendar_month
Year Built
2003
home_work
Property Type
Single Family Residence
timer
Days on Market
31
payments
HOA Fee
$47/mo
garage
Garage Total
2
fingerprint
MLS #
ML82049532
chairInterior Details
General Interior
Interior Features
Breakfast Bar
Fireplace
Living Room
Kitchen & Appliances
Laundry
Gas Dryer Hookup
deckExterior & Lot
Building & Construction
Foundation
Concrete Perimeter
Roof
Tile
Nearby Schools
| Rating | School Name |
|---|---|
N/A | Eastside College Preparatory School Private School |
1 | Los Robles-Ronald Mcnair Academy Elementary School |
N/A | The Primary School - East Palo Alto Private School |
N/A | Silicon Valley International School Private School |
N/A | Fusion Academy - Palo Alto Private School |
Convenience Score

This Home is Sold
Curious what your home is worth? Get a free valuation.
call
(800)-330-9306Available 9AM - 6PM
Similar Homes You Might Like
Based on price, location, and features