Topfind Realty
Renting

Search Rentals

Houses for RentTownhomes for RentCondos for RentView All Rentals →

Renting Resources

Why Rent With UsRenter GuideRent vs Buy Calculator

Renter Articles

How to Negotiate RentUnderstanding Your LeaseMoving Checklist for RentersAll Renter Articles
Buying

Search Homes

Houses for SaleTownhomes for SaleCondos for SaleView All Homes →

Buying Resources

Why Buy With UsBuyer GuideAffordability CalculatorInvestment CalculatorProperty Tax Calculator

Buyer Articles

Home Inspection TipsFirst-Time Buyer ChecklistPacking Secrets
Selling

Selling Tools

Home ValuationFind a Seller's Agent

Selling Resources

Why Sell With UsSeller GuideNet Sheet CalcHELOC Calculator

Seller Articles

Strategic PricingMaximize Profit When SellingSell While Buying Your Next Home
Mortgage Rates

Today's Rates

Mortgage RatesRefinance RatesLoan ComparisonHELOC Calculator

Mortgage Resources

Understanding Mortgage RatesFirst-Time Homebuyer GuideWhen to Refinance Your Mortgage
Realtors
Topfind
Houses for RentTownhomes for RentCondos for RentView All Rentals →
Why Rent With UsRenter GuideRent vs Buy Calculator
How to Negotiate RentUnderstanding Your LeaseMoving Checklist for Renters
Houses for SaleTownhomes for SaleCondos for SaleView All Homes →
Why Buy With UsBuyer GuideAffordability CalculatorInvestment CalculatorProperty Tax Calculator
Home Inspection TipsFirst-Time Buyer ChecklistPacking Secrets
Home ValuationFind a Seller's Agent
Why Sell With UsSeller GuideNet Sheet CalcHELOC Calculator
Strategic PricingMaximize Profit When SellingSell While Buying Your Next Home
Mortgage RatesRefinance RatesLoan ComparisonHELOC Calculator
Understanding Mortgage RatesFirst-Time Homebuyer GuideWhen to Refinance Your Mortgage
groupRealtorsinfoAbout Us
Continue with Google
Sign InSign Up
Topfind Realty
Renting

Search Rentals

Houses for RentTownhomes for RentCondos for RentView All Rentals →

Renting Resources

Why Rent With UsRenter GuideRent vs Buy Calculator

Renter Articles

How to Negotiate RentUnderstanding Your LeaseMoving Checklist for RentersAll Renter Articles
Buying

Search Homes

Houses for SaleTownhomes for SaleCondos for SaleView All Homes →

Buying Resources

Why Buy With UsBuyer GuideAffordability CalculatorInvestment CalculatorProperty Tax Calculator

Buyer Articles

Home Inspection TipsFirst-Time Buyer ChecklistPacking Secrets
Selling

Selling Tools

Home ValuationFind a Seller's Agent

Selling Resources

Why Sell With UsSeller GuideNet Sheet CalcHELOC Calculator

Seller Articles

Strategic PricingMaximize Profit When SellingSell While Buying Your Next Home
Mortgage Rates

Today's Rates

Mortgage RatesRefinance RatesLoan ComparisonHELOC Calculator

Mortgage Resources

Understanding Mortgage RatesFirst-Time Homebuyer GuideWhen to Refinance Your Mortgage
Realtors
Topfind
Houses for RentTownhomes for RentCondos for RentView All Rentals →
Why Rent With UsRenter GuideRent vs Buy Calculator
How to Negotiate RentUnderstanding Your LeaseMoving Checklist for Renters
Houses for SaleTownhomes for SaleCondos for SaleView All Homes →
Why Buy With UsBuyer GuideAffordability CalculatorInvestment CalculatorProperty Tax Calculator
Home Inspection TipsFirst-Time Buyer ChecklistPacking Secrets
Home ValuationFind a Seller's Agent
Why Sell With UsSeller GuideNet Sheet CalcHELOC Calculator
Strategic PricingMaximize Profit When SellingSell While Buying Your Next Home
Mortgage RatesRefinance RatesLoan ComparisonHELOC Calculator
Understanding Mortgage RatesFirst-Time Homebuyer GuideWhen to Refinance Your Mortgage
groupRealtorsinfoAbout Us
Continue with Google
Sign InSign Up
Real Estate/CA/El Sobrante/1015 Canyon Oaks Dr
3d_rotation3D Tour
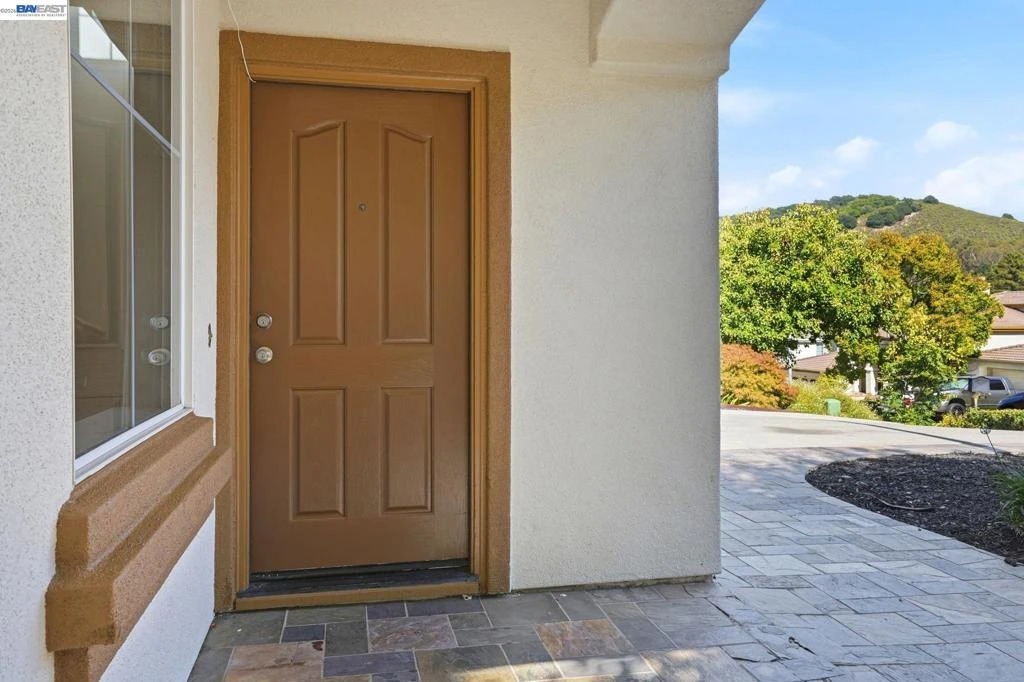
Photo 1 of 1015 Canyon Oaks Dr
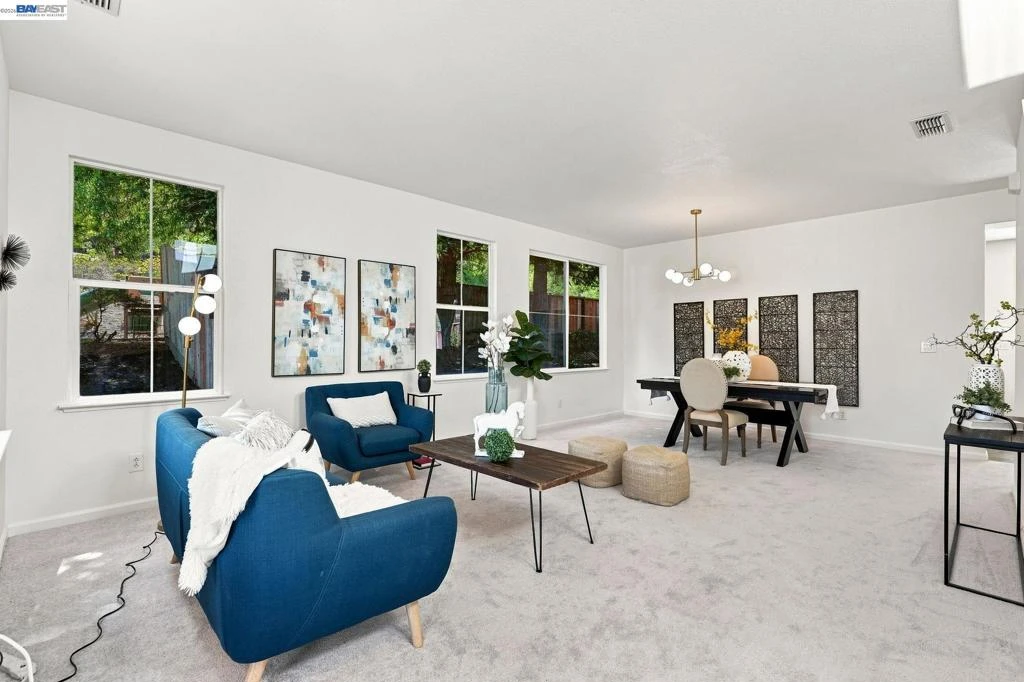
Photo 2 of 1015 Canyon Oaks Dr
1 / 20
Main
Interior 1
Interior 2
Interior 3
Interior 4
imagesmode View 20 photos
For Sale
$998,500
Est. $5,592/mo

1015 Canyon Oaks Dr, El Sobrante, CA 94803

bed
4
Bedrooms
bathtub
3
Bathrooms
square_foot
2,146
Sq Ft

About this home

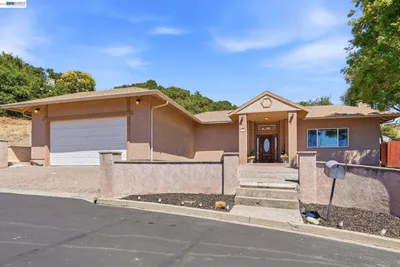
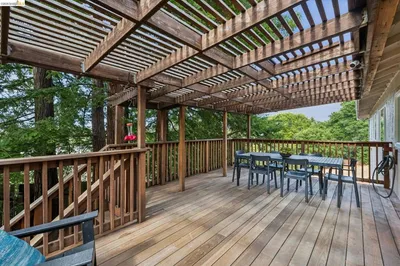
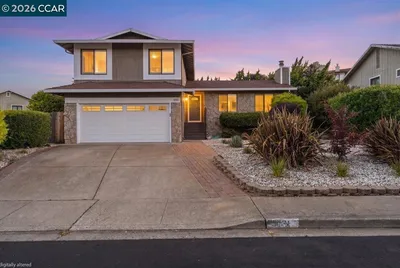
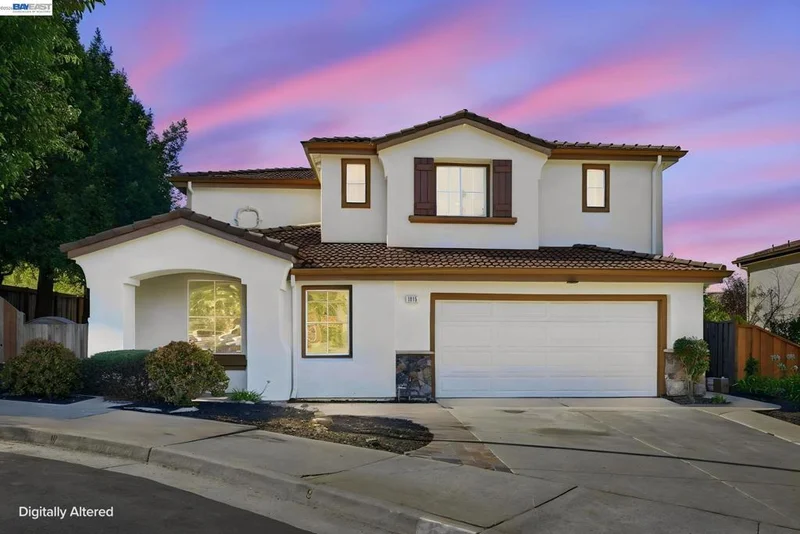
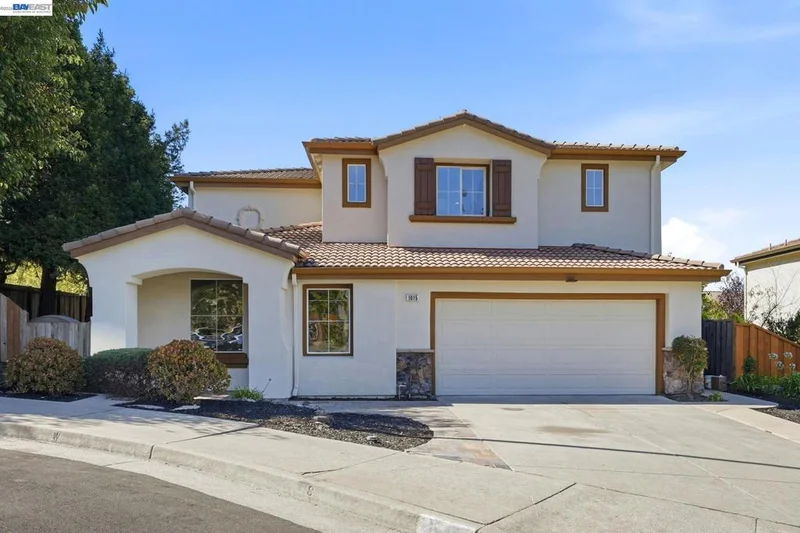
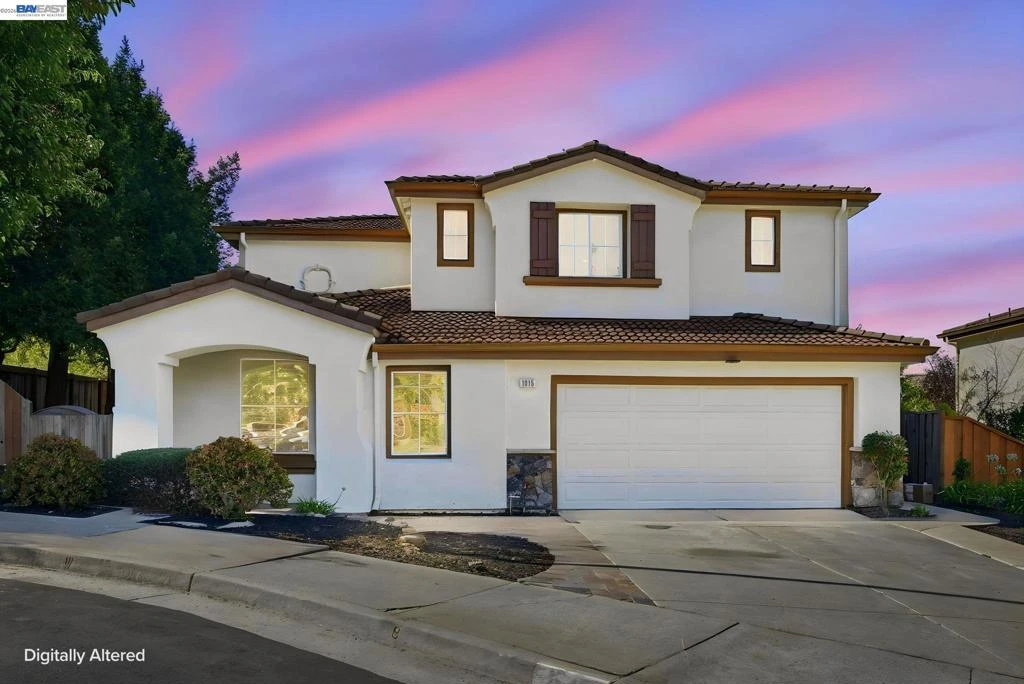
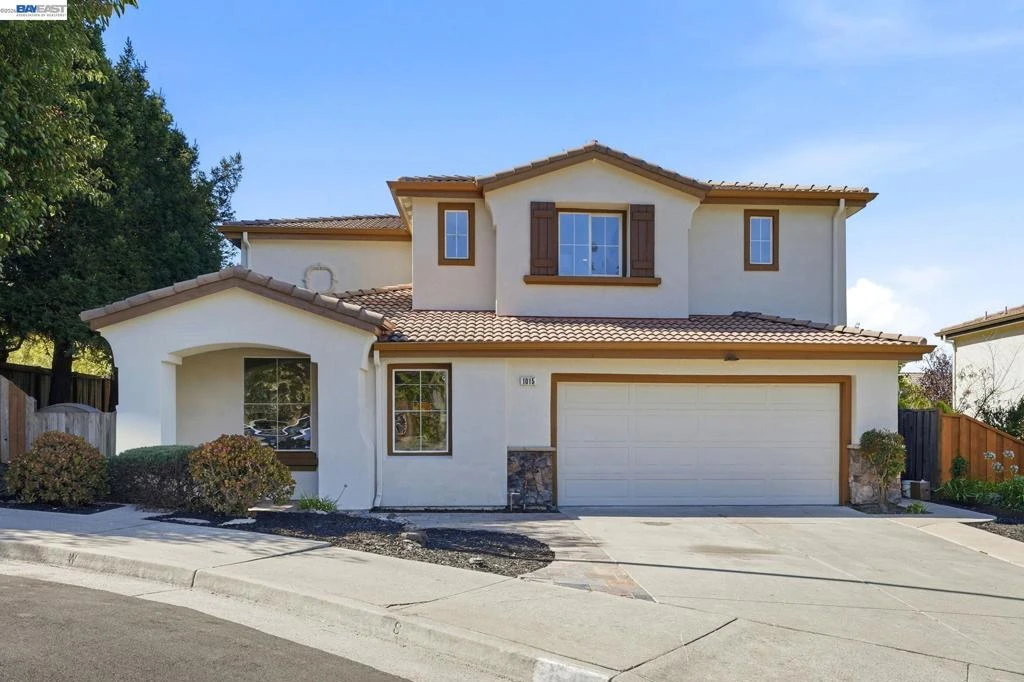
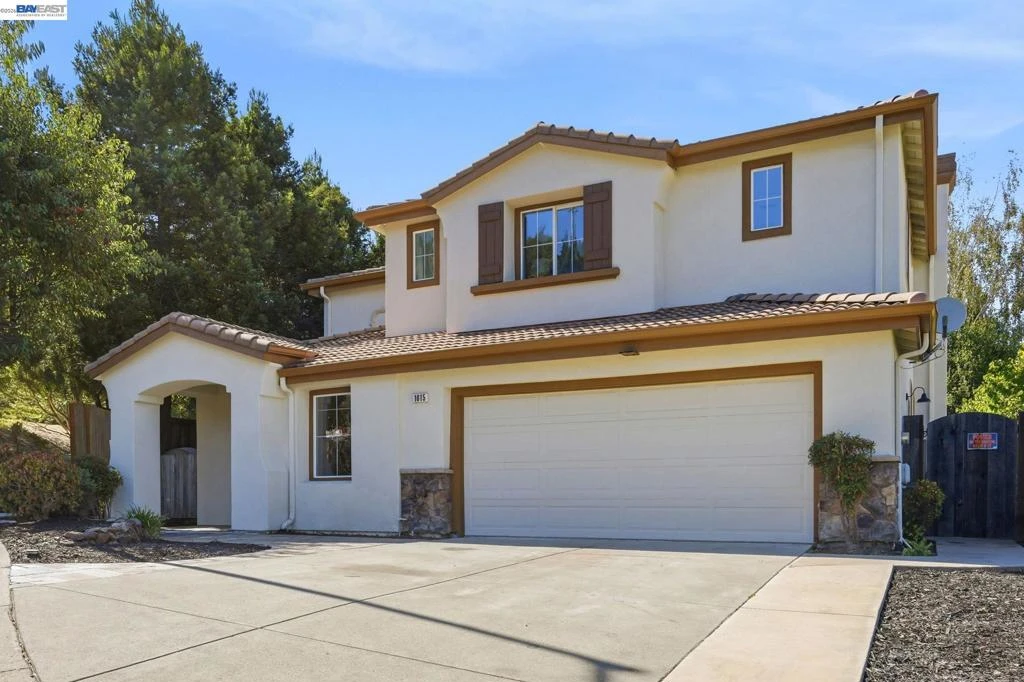
Rarely available on the market, this move-in-ready single-family residence in the highly desirable Canyon Oaks community offers the ideal combination of generous space, tasteful modern upgrades, and an incredible East Bay location. Nestled in a peaceful, established neighborhood just minutes from Orinda, this turn-key 4-bedroom, 2.5-bathroom home boasts 2,146 square feet of bright, thoughtfully designed living space on a manicured 6,006 square-foot lot. The light-filled main level features soaring ceilings, an expansive living and dining layout, a separate family room, and exceptional natural light throughout. At the heart of the home is a seamlessly refreshed chef's kitchen, beautifully appointed with newly installed quartz countertops, refinished cabinetry, and durable new vinyl flooring designed for both everyday living and easy entertaining. Upstairs, you will find four spacious bedrooms, including an impressive primary suite with ample closet space. The entire interior of the home has been elevated top-to-bottom with a brand-new neutral paint palette and plush new carpeting underfoot, creating a clean, cohesive, and modern feel. Outdoors, the private backyard provides a serene backdrop for relaxing or outdoor gatherings. Additional amenities include an attached two-car garage, separate laundry quarters, and low $135/monthly HOA dues. Tucked in the coveted Canyon Oaks development, residents enjoy a quiet, tucked-away setting while maintaining swift access to Orinda, Highway 24, the Orinda and Lafayette BART stations, top-rated local parks, and surrounding regional hiking trails. Offering the perfect balance of suburban tranquility, contemporary upgrades, and commuter-friendly convenience, this residence represents a truly rare opportunity in a neighborhood where homes seldom become available.

Property Facts

bed

Bedrooms

4

bathtub

Bathrooms

3

square_foot

Square Feet

2,146

landscape

Lot Size

6,006 sqft

calendar_month

Year Built

2001

home_work

Property Type

Single Family Residence

timer

Days on Market

2

payments

HOA Fee

$135/mo

garage

Garage Total

2

fingerprint

MLS #

41145570

Interior Details

General Interior

Flooring

Carpet, Vinyl

Fireplace

Family Room

Kitchen & Appliances

Appliances

Gas Water Heater

Climate Control

Cooling

Central Air

Heating

Forced Air, Natural Gas

Parking

Total Parking Spaces

2

Garage Spaces

2

Attached Garage

Yes

Parking Features

Garage, Garage Door Opener

Exterior & Lot

Building & Construction

Construction

Stucco

Foundation

Slab

Roof

Tile

Lot & Grounds

Lot Features

Back Yard, Cul De Sac, Front Yard, Yard

Community & HOA

Association Info

HOA Fee$135
FrequencyMonthly

HOA Amenities

Playground

Mortgage Calculator

Total Monthly

$0

Principal & Interest:
$0
Property Tax:
$0
Home Insurance:
$0
HOA Fees:
$0
$
$
%

Nearby Schools

RatingSchool NameGradesDistance
7
Olinda Elementary
Elementary School
K-60.5 mi
N/A
La Cheim School, Inc.
Private School
K-121.5 mi
3
De Anza High
High School
9-121.6 mi
4
Valley View Elementary
Elementary School
K-61.6 mi
2
Sheldon Elementary
Elementary School
K-61.9 mi

Convenience Score

Market Insights

94803|El Sobrante

Estimated Value

Calculating...
No change vs. last year
Value history is still building for this area.

Market Temperature

Seller'sBalancedBuyer's
0d30d60d180d
Balanced

Balanced market

30 Days

Avg. time on market

This is a Balanced Market. Homes are selling at a moderate pace.

Flood & Climate Risk

Noise Levels

Location

1015 Canyon Oaks Dr

El Sobrante, CA 94803

Open in Mapsopen_in_new
Topfind Realty

Ready to Take the Next Step?

Get expert support from a local agent today.

call
(800)-330-9306Available 9AM - 7PM

Similar Homes You Might Like

Based on price, location, and features
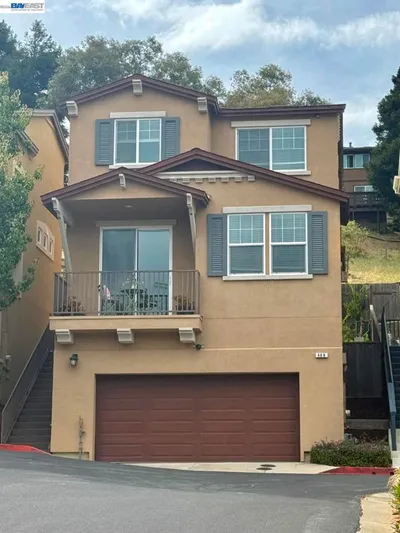
4949 Wagon wheel

$899,000

FOR SALE

4949 Wagon Wheel, El Sobrante, CA 94803

4 beds · 3 baths · 2,436 sqft

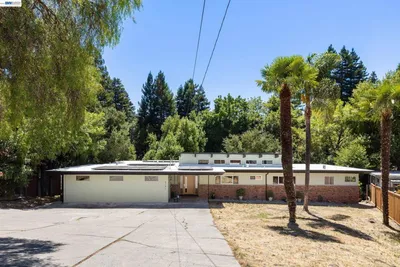
210 Amend Ct

$939,500

FOR SALE

210 Amend Ct, El Sobrante, CA 94803

4 beds · 3 baths · 2,279 sqft

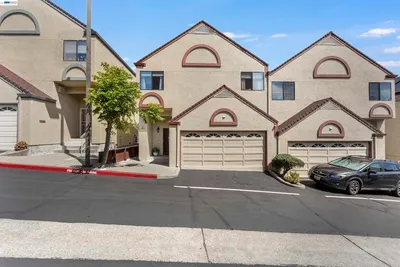
866 Bridgeway Cir
NEW 25 HRS AGO

$899,000

FOR SALE

866 Bridgeway Cir, El Sobrante, CA 94803

3 beds · 3 baths · 2,142 sqft

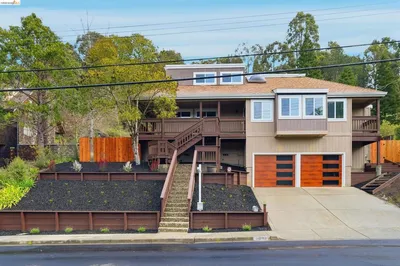
4334 Santa Rita Rd
OPEN AUG 23, 9PM - 11:30PM

$949,500

FOR SALE

4334 Santa Rita Rd, El Sobrante, CA 94803

4 beds · 2 baths · 2,209 sqft

5260 A Sunset Dr

$799,000

FOR SALE

5260 A Sunset Dr, El Sobrante, CA 94803

3 beds · 3 baths · 1,932 sqft

408 Colina Way

$735,000

FOR SALE

408 Colina Way, El Sobrante, CA 94803

3 beds · 3 baths · 2,132 sqft

4142 Santa Rita Rd
OPEN AUG 23, 9PM - 11PM
3D TOUR

$1,195,000

FOR SALE

4142 Santa Rita Rd, El Sobrante, CA 94803

4 beds · 3 baths · 3,708 sqft

903 Appian Knoll Ct
OPEN AUG 22, 9PM - 11PM
3D TOUR

$625,000

FOR SALE

903 Appian Knoll Ct, El Sobrante, CA 94803

3 beds · 3 baths · 1,352 sqft

Recently Sold

6201 Hillside Dr
VIRTUAL TOUR

$890,000

SOLD

6201 Hillside Dr, El Sobrante, CA 94803

3 beds · 2 baths · 2,063 sqft

5264 Sunset Dr
VIRTUAL TOUR

$799,000

SOLD

5264 Sunset Dr, El Sobrante, CA 94803

4 beds · 3 baths · 2,044 sqft

5406 Sobrante Ave
3D TOUR

$799,000

SOLD

5406 Sobrante Ave, El Sobrante, CA 94803

3 beds · 2 baths · 1,962 sqft

15 Christopher Ct.
VIRTUAL TOUR

$920,000

SOLD

15 Christopher Ct., El Sobrante, CA 94803

3 beds · 2 baths · 2,185 sqft

73 Pine Hill Dr
VIRTUAL TOUR

$1,075,000

SOLD

73 Pine Hill Dr, El Sobrante, CA 94803

4 beds · 2 baths · 2,375 sqft

1131 Mitchell Way
VIRTUAL TOUR

$798,000

SOLD

1131 Mitchell Way, El Sobrante, CA 94803

3 beds · 3 baths · 1,940 sqft

4761 Bruno Rd
3D TOUR

$920,000

SOLD

4761 Bruno Rd, El Sobrante, CA 94803

5 beds · 3 baths · 2,281 sqft

15 Aspen Ct
VIRTUAL TOUR

$830,000

SOLD

15 Aspen Ct, El Sobrante, CA 94803

4 beds · 3 baths · 2,192 sqft

$998,500
4 bd | 3 ba | 2,146 sqft
Request a tourcall
Topfind Realty

Company

  • About Us
  • Careers
  • Articles
  • Home Estimate

Explore

  • Renting
  • Buying
  • Selling
  • Realtors

Support

  • Help Center
  • Contact Us
  • Terms & Conditions
  • Privacy Policy

Topfind Realty, DRE # 02240815, is a licensed real estate broker in California. Topfind Realty pledges to support the Fair Housing Act and adhere to Equal Housing Opportunity laws.

Copyright © 2026 Topfind Realty. All Rights Reserved.