SoldClosed on July 27, 2026
$798,000
Sold Price1131 Mitchell Way, El Sobrante, CA 94803
bed
3
Bedrooms
bathtub
3
Bathrooms
square_foot
1,940
Square Feet
About this home
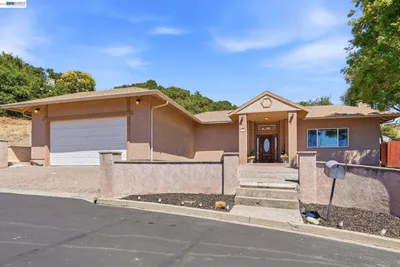
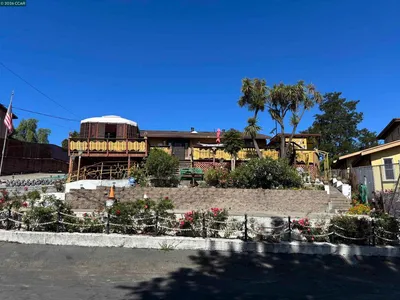
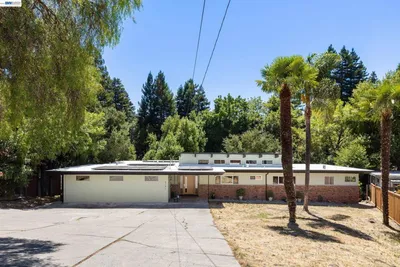
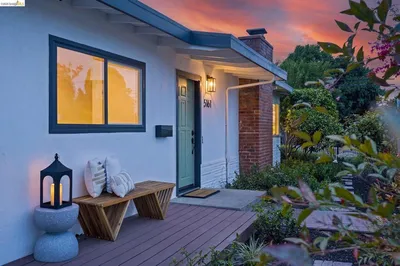
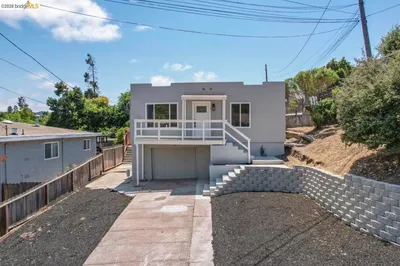
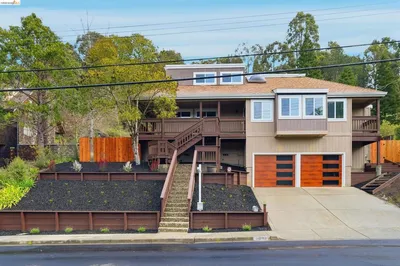
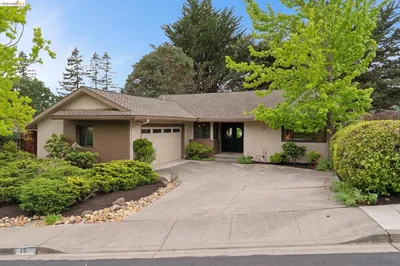
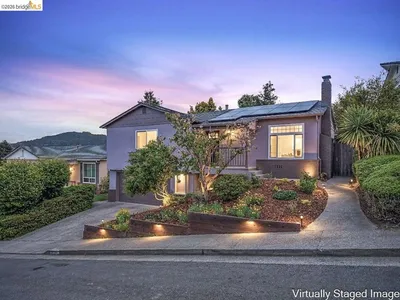
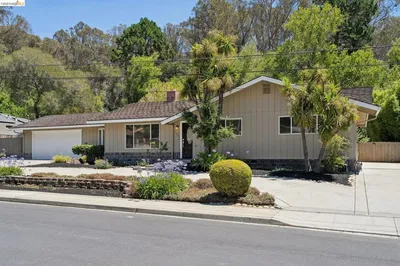
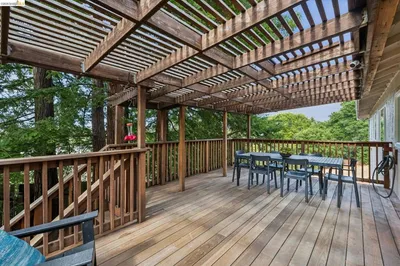
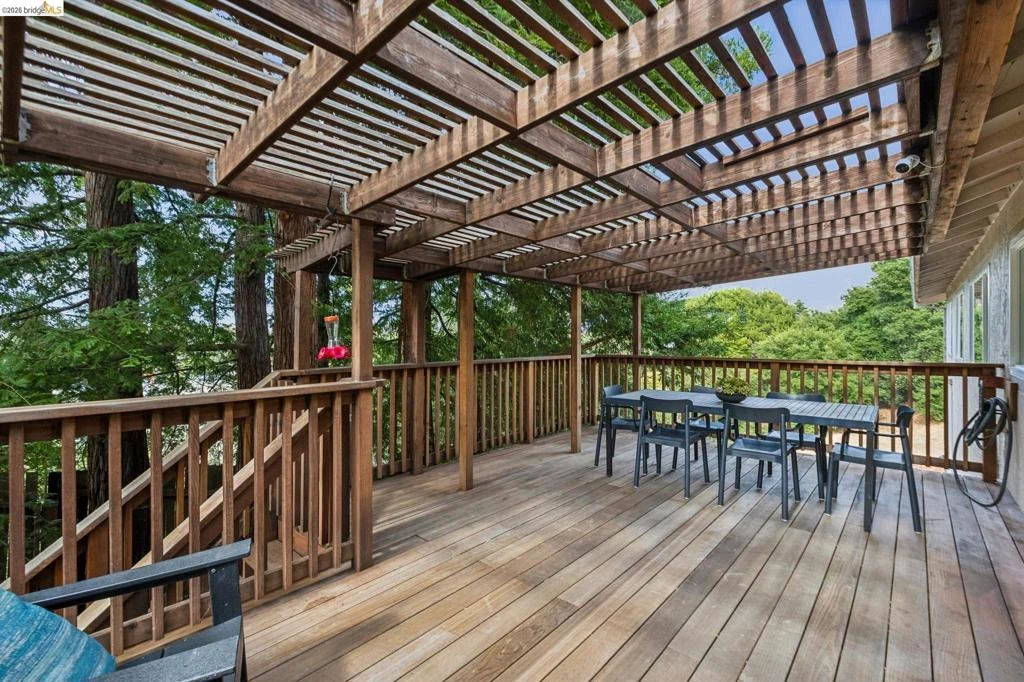
Welcome to 1131 Mitchell Way, a spacious, elegant, contemporary home offering 3 bedrms, 2.5 baths, hardwd floors, dual pane windows, a stunning primary bedroom suite. & an amazing workshop. The updated kitchen features quartz counters, breakfast bar, abundant cabinetry & a large pantry. The adjoining family room w/ fireplace & a sliding glass door opens to a spacious deck with views of a lovely redwood grove. This is a perfect place for outdoor dining, entertaining, or enjoying a morning cup of coffee. On the lower level are the 2nd & 3rd bedrooms, a full bath, as well as interior access to a huge walk-in basement & workshop area which provides exceptional storage & serious hobby or workshop space. Consider adding a door for level out access to the existing lower patio area? The beautifully landscaped grounds feature redwood groves in both the front & rear yards, as well as extensive irrigated gardens & planting areas. The attached two car garage includes interior access to the kitchen, a laundry area & two easy to access loft spaces for even more storage! The long driveway easily accommodates multiple vehicles, while a secondary driveway provides access to the fenced backyard w/ space for RV parking. Situated on a quiet cul-de-sac & conveniently located near schools, shopping, restaurants, transportation, hiking/biking trails, & other outdoor recreation.This special property has all the space you need to live, work, create, & enjoy life to its fullest.
infoProperty Facts
bed
Bedrooms
3
bathtub
Bathrooms
3
square_foot
Square Feet
1,940
landscape
Lot Size
10,200 sqft
calendar_month
Year Built
1979
home_work
Property Type
Single Family Residence
timer
Days on Market
12
payments
HOA Fee
N/A
garage
Garage Total
2
fingerprint
MLS #
41139101
chairInterior Details
General Interior
Interior Features
Breakfast Bar, Eat In Kitchen, Utility Room, Workshop
Flooring
Carpet, Laminate, Vinyl, Wood
Fireplace
Living Room
Kitchen & Appliances
Appliances
Gas Water Heater, Dryer, Washer
Climate Control
Heating
Forced Air
deckExterior & Lot
Building & Construction
Patio & Porch
Deck, Patio
Construction
Stucco, Wood Siding
Roof
Tile
Nearby Schools
| Rating | School Name |
|---|---|
N/A | Harbour Way Elementary Community Day Elementary School |
1 | Betty Reid Soskin Middle Middle School |
N/A | Seneca Family Of Agencie- Catalyst Academy Private School |
9 | West County Mandarin Elementary School |
2 | Tara Hills Elementary Elementary School |
Convenience Score

This Home is Sold
Curious what your home is worth? Get a free valuation.
call
(800)-330-9306Available 9AM - 6PM
Similar Homes You Might Like
Based on price, location, and features