Topfind Realty
Renting

Search Rentals

Houses for RentTownhomes for RentCondos for RentView All Rentals →

Renting Resources

Why Rent With UsRenter GuideRent vs Buy Calculator

Renter Articles

How to Negotiate RentUnderstanding Your LeaseMoving Checklist for Renters
Buying

Search Homes

Houses for SaleTownhomes for SaleCondos for SaleView All Homes →

Buying Resources

Why Buy With UsBuyer GuideAffordability CalculatorInvestment CalculatorProperty Tax Calculator

Buyer Articles

Master Your New Home BudgetBeat Moving StressPacking Secrets
Selling

Selling Tools

Home ValuationFind a Seller's Agent

Selling Resources

Why Sell With UsSeller GuideNet Sheet CalcHELOC Calculator

Seller Articles

Strategic PricingDownsizing Tips
Mortgage Rates

Today's Rates

Mortgage RatesRefinance RatesLoan ComparisonHELOC Calculator

Mortgage Resources

Understanding Mortgage RatesFirst-Time Homebuyer GuideWhen to Refinance Your Mortgage
Realtors
Topfind
Houses for RentTownhomes for RentCondos for RentView All Rentals →
Why Rent With UsRenter GuideRent vs Buy Calculator
How to Negotiate RentUnderstanding Your LeaseMoving Checklist for Renters
Houses for SaleTownhomes for SaleCondos for SaleView All Homes →
Why Buy With UsBuyer GuideAffordability CalculatorInvestment CalculatorProperty Tax Calculator
Master Your New Home BudgetBeat Moving StressPacking Secrets
Home ValuationFind a Seller's Agent
Why Sell With UsSeller GuideNet Sheet CalcHELOC Calculator
Strategic PricingDownsizing Tips
Mortgage RatesRefinance RatesLoan ComparisonHELOC Calculator
Understanding Mortgage RatesFirst-Time Homebuyer GuideWhen to Refinance Your Mortgage
groupRealtorsinfoAbout Us
Continue with Google
Sign InSign Up
Topfind Realty
Renting

Search Rentals

Houses for RentTownhomes for RentCondos for RentView All Rentals →

Renting Resources

Why Rent With UsRenter GuideRent vs Buy Calculator

Renter Articles

How to Negotiate RentUnderstanding Your LeaseMoving Checklist for Renters
Buying

Search Homes

Houses for SaleTownhomes for SaleCondos for SaleView All Homes →

Buying Resources

Why Buy With UsBuyer GuideAffordability CalculatorInvestment CalculatorProperty Tax Calculator

Buyer Articles

Master Your New Home BudgetBeat Moving StressPacking Secrets
Selling

Selling Tools

Home ValuationFind a Seller's Agent

Selling Resources

Why Sell With UsSeller GuideNet Sheet CalcHELOC Calculator

Seller Articles

Strategic PricingDownsizing Tips
Mortgage Rates

Today's Rates

Mortgage RatesRefinance RatesLoan ComparisonHELOC Calculator

Mortgage Resources

Understanding Mortgage RatesFirst-Time Homebuyer GuideWhen to Refinance Your Mortgage
Realtors
Topfind
Houses for RentTownhomes for RentCondos for RentView All Rentals →
Why Rent With UsRenter GuideRent vs Buy Calculator
How to Negotiate RentUnderstanding Your LeaseMoving Checklist for Renters
Houses for SaleTownhomes for SaleCondos for SaleView All Homes →
Why Buy With UsBuyer GuideAffordability CalculatorInvestment CalculatorProperty Tax Calculator
Master Your New Home BudgetBeat Moving StressPacking Secrets
Home ValuationFind a Seller's Agent
Why Sell With UsSeller GuideNet Sheet CalcHELOC Calculator
Strategic PricingDownsizing Tips
Mortgage RatesRefinance RatesLoan ComparisonHELOC Calculator
Understanding Mortgage RatesFirst-Time Homebuyer GuideWhen to Refinance Your Mortgage
groupRealtorsinfoAbout Us
Continue with Google
Sign InSign Up
Real Estate/CA/Encino/17337 Tiara Street
play_circleVideo Tour
Photo 1 of 17337 Tiara Street
Photo 2 of 17337 Tiara Street
1 / 20
Main
Interior 1
Interior 2
Interior 3
Interior 4
imagesmode View 20 photos
For Sale
$1,999,000
Est. $11,194/mo

17337 Tiara Street, Encino, CA 91316

bed
5
Bedrooms
bathtub
4
Bathrooms
square_foot
2,577
Sq Ft

About this home

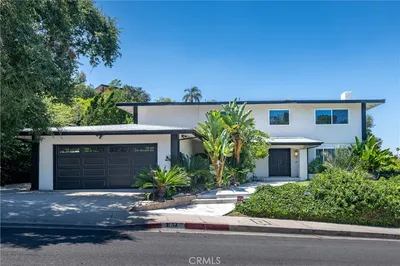
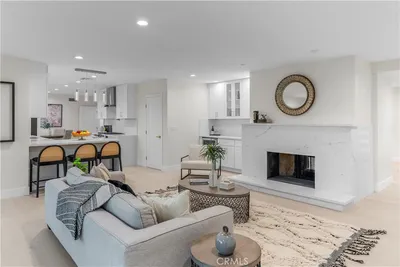
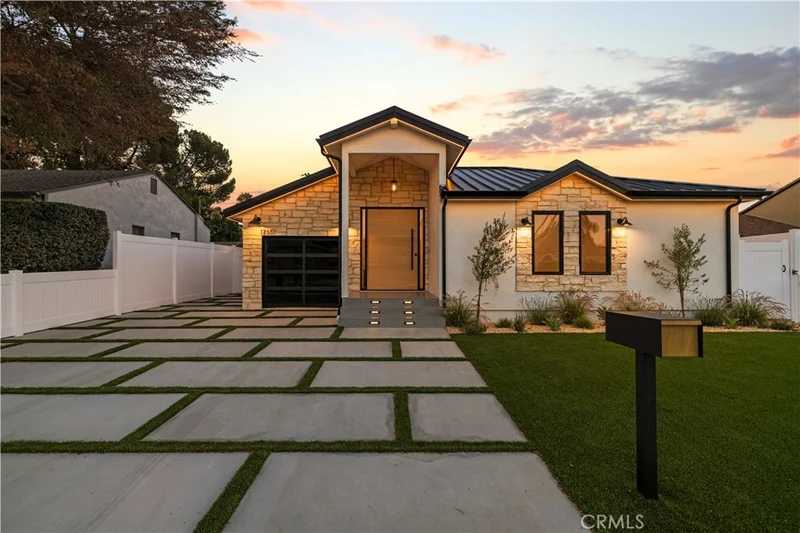
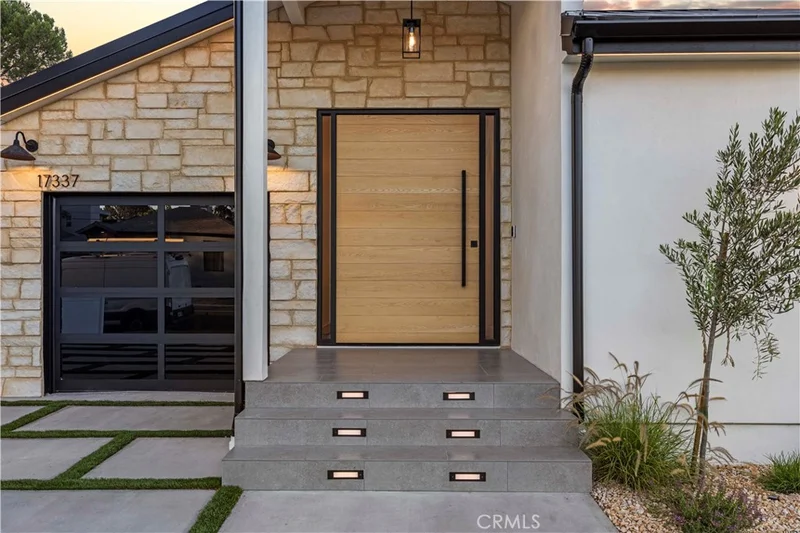
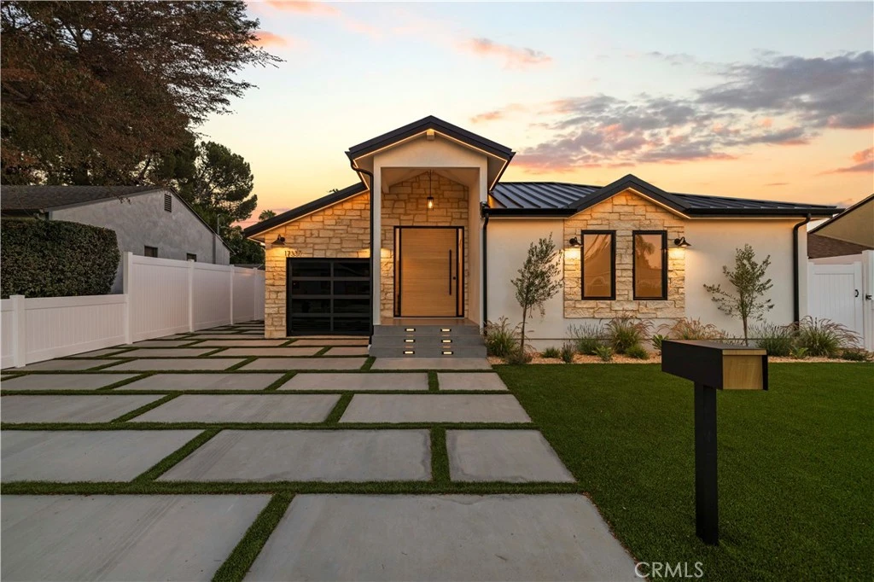
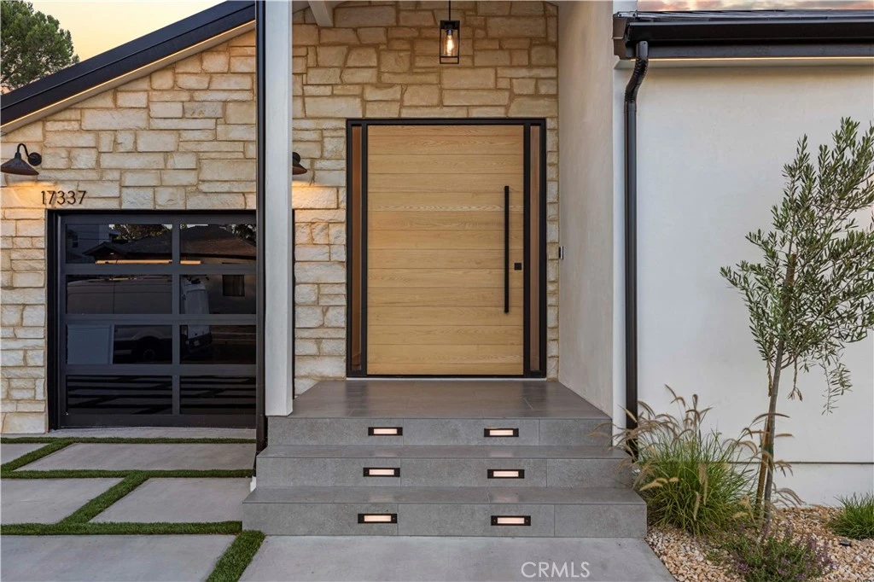
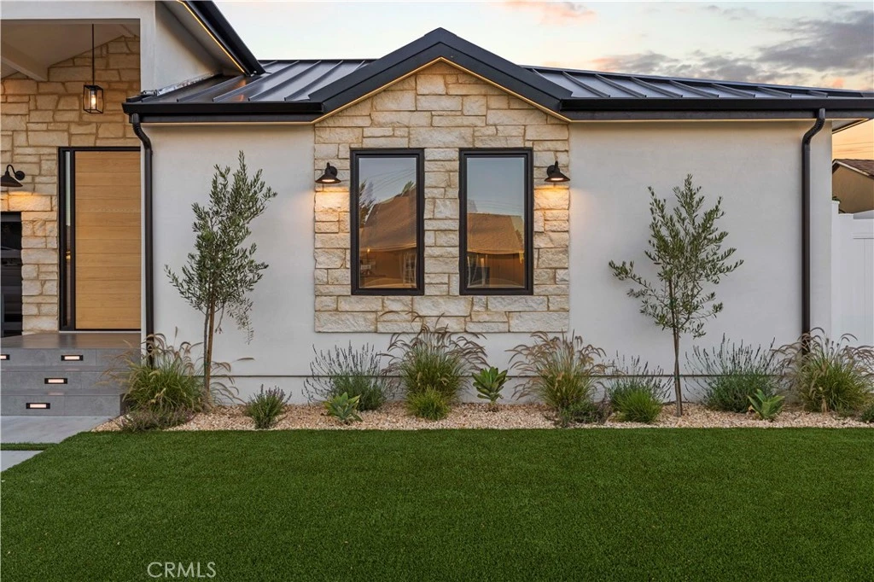
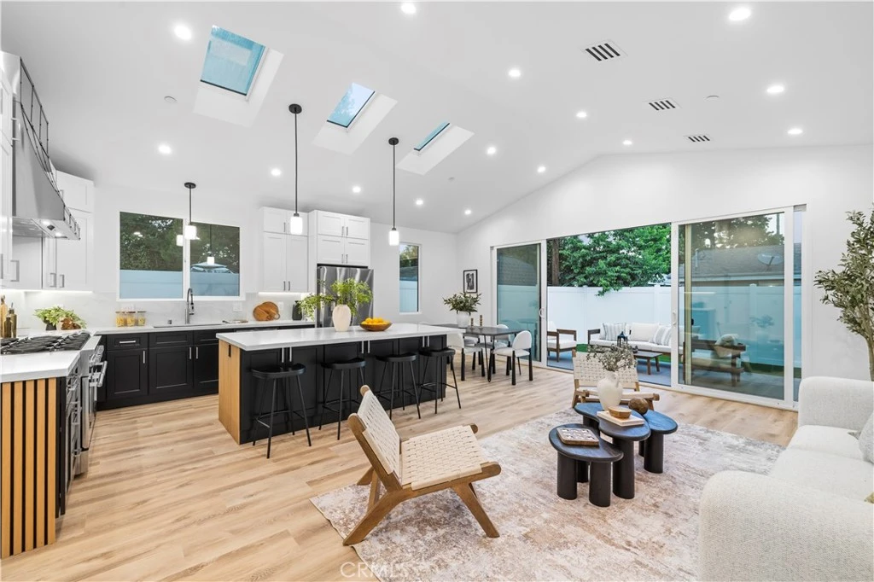
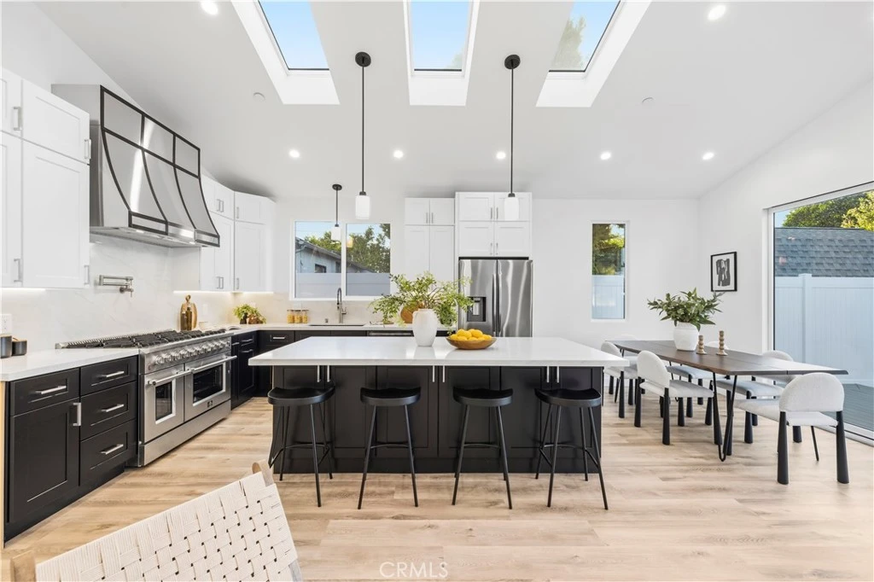
Welcome to this one-of-a-kind custom built home in Encino! This contemporary 5-bed, 3.5-bath residence spans just under 2,600 sq ft w/ an open indoor/outdoor layout, ideal for entertaining. The exterior stuns w/ under-eaves lighting, modern wall sconces, step lighting, & a wide driveway. Enter through a 6’ wide oak pivot door into a grand foyer featuring a backlit, floor-to-ceiling glass wine cellar. The kitchen opens beneath cathedral ceiling, skylights, buffet bar, an island w/ dual-side storage, & high-end appliances, including a 48” range w/ dual ovens. Black, white, and oak accents complement the home’s aesthetic. The living room connects under the same vaulted ceiling w/ large picture windows & 18’ four-panel sliding glass door that flows to the deck. Ideal for seamless indoor/outdoor living, this area offers the perfect atmosphere for entertaining. Deck lighting & stone wall uplighting enhance safety & ambiance. The primary suite includes a large sliding glass door to the private backyard, a tray ceiling w/ LED lighting, & a walk-in closet built in closet system, LED mirror, & HVAC vent. The luxurious bath features a freestanding tub, rain shower, oak double vanity, anti-fog mirror, & high-tech bidet toilet. A junior suite offers a walk-in closet, & private bath w/ dual vanity and stall shower. Bedrooms 3 & 4 are ideal for guests or kids & share a spacious bath w/double marble top vanity and a deep soaking tub. Bedroom 5 works well as an office, gym, or nursery. The powder bath adds dramatic flair w/ black Roman clay, accent tile and a floating sink. The home also features a separate laundry room that doubles as a pantry w/ cabinets, utility sink, side yard access and space for a stackable washer/dryer, and a finished single-car garage. Additional highlights: security cam ready, holiday lighting outlets, irrigation, new plumbing, tankless water heater w/ recirculating pump, smart thermostat, new HVAC, insulation, roof, doors, windows, paint, tile, flooring, electrical, & landscaping. Prime location near Ventura Blvd, shops, restaurants, top-rated schools, parks, golf, & freeways. A true gem you have to see to believe!

Property Facts

bed

Bedrooms

5

bathtub

Bathrooms

4

square_foot

Square Feet

2,577

landscape

Lot Size

5,596 sqft

calendar_month

Year Built

1949

home_work

Property Type

Single Family Residence

timer

Days on Market

37

payments

HOA Fee

N/A

garage

Garage Total

1

fingerprint

MLS #

SR26150875

Interior Details

General Interior

Interior Features

Breakfast Bar, High Ceilings, Living Room Deck Attached, Open Floorplan, Quartz Counters, Recessed Lighting, Primary Suite

Kitchen & Appliances

Appliances

Dishwasher, Free Standing Range, Refrigerator, Tankless Water Heater

Laundry

Washer Hookup, Gas Dryer Hookup, Laundry Room, Stacked

Bed & Bath

Main Level Bedrooms

5

Main Level Bathrooms

4

Climate Control

Cooling

Central Air

Heating

Central

Parking

Total Parking Spaces

1

Garage Spaces

1

Attached Garage

Yes

Parking Features

Direct Access, Driveway, Garage

Exterior & Lot

Building & Construction

Patio & Porch

Deck

Fencing

Vinyl

Security

Carbon Monoxide Detectors, Fire Sprinkler System

Construction

Stone, Stucco

Foundation

Raised

Roof

Composition, Metal

Lot & Grounds

Lot Features

Back Yard, Front Yard

Sewer

Public Sewer

Water Source

Public

Community & HOA

Community Features

Curbs, Street Lights, Sidewalks

Mortgage Calculator

Total Monthly

$0

Principal & Interest:
$0
Property Tax:
$0
Home Insurance:
$0
HOA Fees:
$0
$
$
%

Nearby Schools

RatingSchool NameGradesDistance
10
Academy For Enriched Sciences
Elementary School
K-50.4 mi
N/A
Westmark School
Private School
K-120.6 mi
6
Emelita Street Elementary
Elementary School
K-50.7 mi
N/A
Holy Martyrs Ferrahian High School
Private School
K-120.9 mi
1
Independence Continuation
High School
9-120.9 mi

Convenience Score

Market Insights

91316|Encino

Estimated Value

Calculating...
No change vs. last year
Value history is still building for this area.

Market Temperature

Seller'sBalancedBuyer's
0d30d60d180d
Balanced

Balanced market

30 Days

Avg. time on market

This is a Balanced Market. Homes are selling at a moderate pace.

Flood & Climate Risk

Noise Levels

Location

17337 Tiara Street

Encino, CA 91316

Open in Mapsopen_in_new
Topfind Realty

Ready to Take the Next Step?

Get expert support from a local agent today.

call
(800)-330-9306Available 9AM - 7PM

Similar Homes You Might Like

Based on price, location, and features
6301 Yarmouth Avenue
VIRTUAL TOUR

$1,399,950

FOR SALE

6301 Yarmouth Avenue, Encino, CA 91316

4 beds · 3 baths · 2,587 sqft

4645 Petit Avenue

$1,650,000

FOR SALE

4645 Petit Avenue, Encino, CA 91436

4 beds · 3 baths · 2,564 sqft

3666 Sapphire Drive
VIRTUAL TOUR

$2,299,000

FOR SALE

3666 Sapphire Drive, Encino, CA 91436

4 beds · 3 baths · 2,424 sqft

3643 Ballina Canyon Road
VIRTUAL TOUR

$2,499,000

FOR SALE

3643 Ballina Canyon Road, Encino, CA 91436

4 beds · 4 baths · 2,988 sqft

4524 Balboa Avenue
VIRTUAL TOUR

$2,750,000

FOR SALE

4524 Balboa Avenue, Encino, CA 91316

4 beds · 4 baths · 2,968 sqft

5944 Lasaine
3D TOUR

$1,689,500

FOR SALE

5944 Lasaine, Encino, CA 91316

4 beds · 4 baths · 2,431 sqft

4347 Coronet
VIDEO TOUR

$2,189,000

FOR SALE

4347 Coronet, Encino, CA 91316

4 beds · 3 baths · 2,508 sqft

3636 Dellvale Place

$2,200,000

FOR SALE

3636 Dellvale Place, Encino, CA 91436

4 beds · 3 baths · 2,842 sqft

Recently Sold

6250 Lindley Avenue
VIDEO TOUR

$1,800,000

SOLD

6250 Lindley Avenue, Encino, CA 91316

4 beds · 4 baths · 3,071 sqft

3700 Hayvenhurst Avenue
VIRTUAL TOUR

$2,660,000

SOLD

3700 Hayvenhurst Avenue, Encino, CA 91436

5 beds · 3 baths · 2,946 sqft

5528 Mclennan Avenue
VIRTUAL TOUR

$2,060,000

SOLD

5528 Mclennan Avenue, Encino, CA 91436

4 beds · 4 baths · 2,527 sqft

16216 Bertella Drive

$1,948,000

SOLD

16216 Bertella Drive, Encino, CA 91436

4 beds · 3 baths · 2,173 sqft

3740 Montuso Place

$2,126,000

SOLD

3740 Montuso Place, Encino, CA 91436

4 beds · 3 baths · 2,892 sqft

16915 Dormie

$2,717,000

SOLD

16915 Dormie, Encino, CA 91436

5 beds · 3 baths · 2,852 sqft

17952 Karen Drive

$1,875,000

SOLD

17952 Karen Drive, Encino, CA 91316

5 beds · 5 baths · 2,802 sqft

16244 Dorilee Lane
VIDEO TOUR

$2,750,000

SOLD

16244 Dorilee Lane, Encino, CA 91436

4 beds · 4 baths · 3,024 sqft

$1,999,000
5 bd | 4 ba | 2,577 sqft
Request a tourcall
Topfind Realty

Company

  • About Us
  • Careers
  • Articles
  • Home Estimate

Explore

  • Renting
  • Buying
  • Selling
  • Realtors

Support

  • Help Center
  • Contact Us
  • Terms & Conditions
  • Privacy Policy

Topfind Realty, DRE # 02240815, is a licensed real estate broker in California. Topfind Realty pledges to support the Fair Housing Act and adhere to Equal Housing Opportunity laws.

Copyright © 2026 Topfind Realty. All Rights Reserved.