Topfind Realty
Renting

Search Rentals

Houses for RentTownhomes for RentCondos for RentView All Rentals →

Renting Resources

Why Rent With UsRenter GuideRent vs Buy Calculator

Renter Articles

How to Negotiate RentUnderstanding Your LeaseMoving Checklist for Renters
Buying

Search Homes

Houses for SaleTownhomes for SaleCondos for SaleView All Homes →

Buying Resources

Why Buy With UsBuyer GuideAffordability CalculatorInvestment CalculatorProperty Tax Calculator

Buyer Articles

Master Your New Home BudgetBeat Moving StressPacking Secrets
Selling

Selling Tools

Home ValuationFind a Seller's Agent

Selling Resources

Why Sell With UsSeller GuideNet Sheet CalcHELOC Calculator

Seller Articles

Strategic PricingDownsizing Tips
Mortgage Rates

Today's Rates

Mortgage RatesRefinance RatesLoan ComparisonHELOC Calculator

Mortgage Resources

Understanding Mortgage RatesFirst-Time Homebuyer GuideWhen to Refinance Your Mortgage
Realtors
Topfind
Houses for RentTownhomes for RentCondos for RentView All Rentals →
Why Rent With UsRenter GuideRent vs Buy Calculator
How to Negotiate RentUnderstanding Your LeaseMoving Checklist for Renters
Houses for SaleTownhomes for SaleCondos for SaleView All Homes →
Why Buy With UsBuyer GuideAffordability CalculatorInvestment CalculatorProperty Tax Calculator
Master Your New Home BudgetBeat Moving StressPacking Secrets
Home ValuationFind a Seller's Agent
Why Sell With UsSeller GuideNet Sheet CalcHELOC Calculator
Strategic PricingDownsizing Tips
Mortgage RatesRefinance RatesLoan ComparisonHELOC Calculator
Understanding Mortgage RatesFirst-Time Homebuyer GuideWhen to Refinance Your Mortgage
groupRealtorsinfoAbout Us
Continue with Google
Sign InSign Up
Topfind Realty
Renting

Search Rentals

Houses for RentTownhomes for RentCondos for RentView All Rentals →

Renting Resources

Why Rent With UsRenter GuideRent vs Buy Calculator

Renter Articles

How to Negotiate RentUnderstanding Your LeaseMoving Checklist for Renters
Buying

Search Homes

Houses for SaleTownhomes for SaleCondos for SaleView All Homes →

Buying Resources

Why Buy With UsBuyer GuideAffordability CalculatorInvestment CalculatorProperty Tax Calculator

Buyer Articles

Master Your New Home BudgetBeat Moving StressPacking Secrets
Selling

Selling Tools

Home ValuationFind a Seller's Agent

Selling Resources

Why Sell With UsSeller GuideNet Sheet CalcHELOC Calculator

Seller Articles

Strategic PricingDownsizing Tips
Mortgage Rates

Today's Rates

Mortgage RatesRefinance RatesLoan ComparisonHELOC Calculator

Mortgage Resources

Understanding Mortgage RatesFirst-Time Homebuyer GuideWhen to Refinance Your Mortgage
Realtors
Topfind
Houses for RentTownhomes for RentCondos for RentView All Rentals →
Why Rent With UsRenter GuideRent vs Buy Calculator
How to Negotiate RentUnderstanding Your LeaseMoving Checklist for Renters
Houses for SaleTownhomes for SaleCondos for SaleView All Homes →
Why Buy With UsBuyer GuideAffordability CalculatorInvestment CalculatorProperty Tax Calculator
Master Your New Home BudgetBeat Moving StressPacking Secrets
Home ValuationFind a Seller's Agent
Why Sell With UsSeller GuideNet Sheet CalcHELOC Calculator
Strategic PricingDownsizing Tips
Mortgage RatesRefinance RatesLoan ComparisonHELOC Calculator
Understanding Mortgage RatesFirst-Time Homebuyer GuideWhen to Refinance Your Mortgage
groupRealtorsinfoAbout Us
Continue with Google
Sign InSign Up
Real Estate/CA/Encino/3666 Sapphire Drive
view_in_arVirtual Tour
Photo 1 of 3666 Sapphire Drive
Photo 2 of 3666 Sapphire Drive
1 / 20
Main
Interior 1
Interior 2
Interior 3
Interior 4
imagesmode View 20 photos
For Sale
$2,299,000
Est. $12,874/mo

3666 Sapphire Drive, Encino, CA 91436

bed
4
Bedrooms
bathtub
3
Bathrooms
square_foot
2,424
Sq Ft

About this home

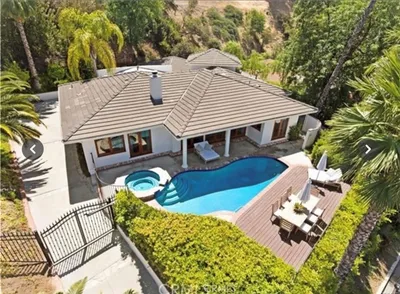
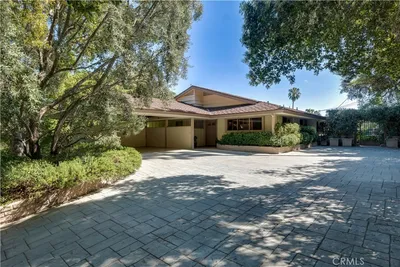
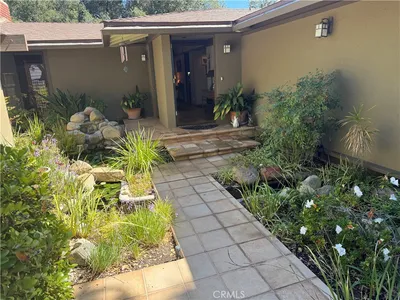
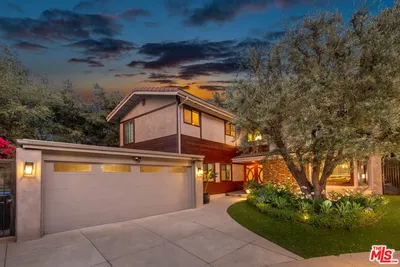
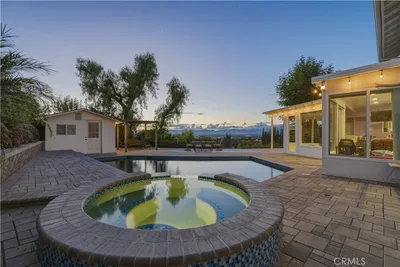
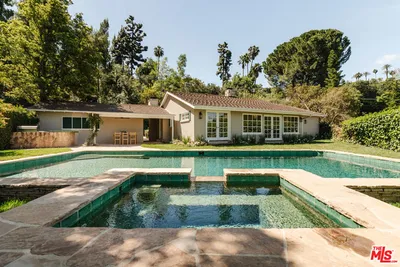
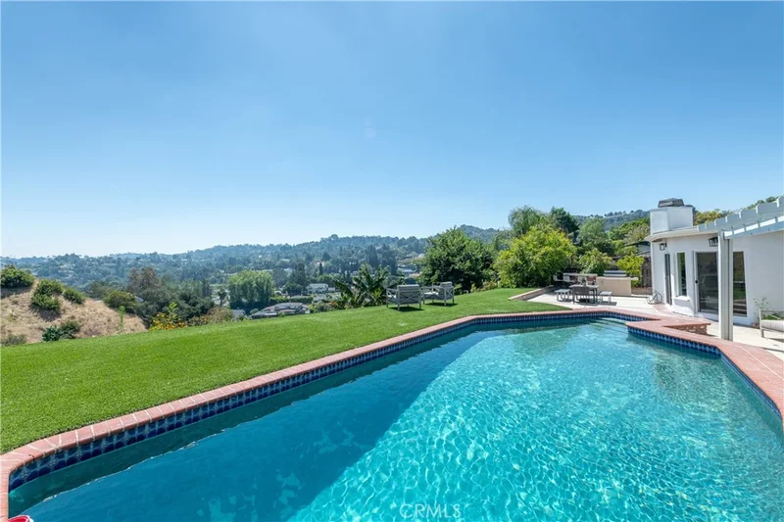
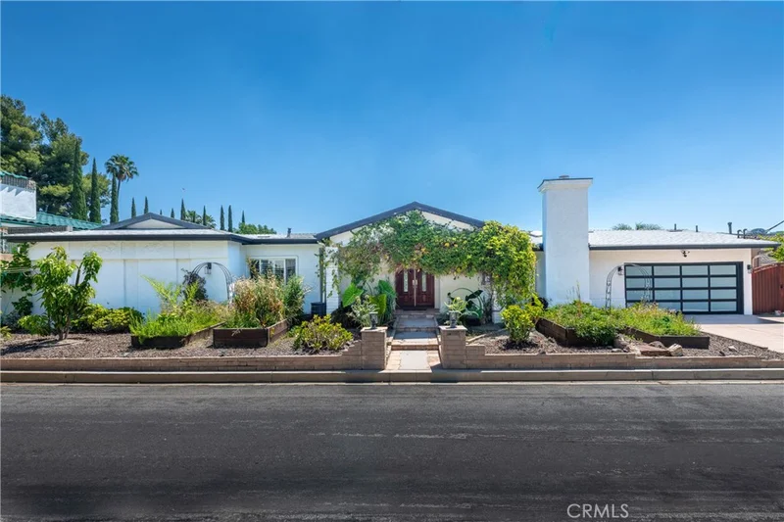
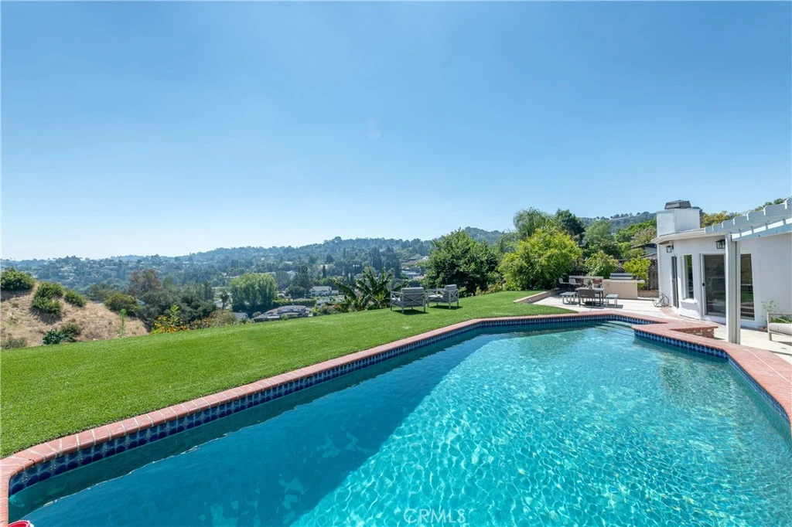
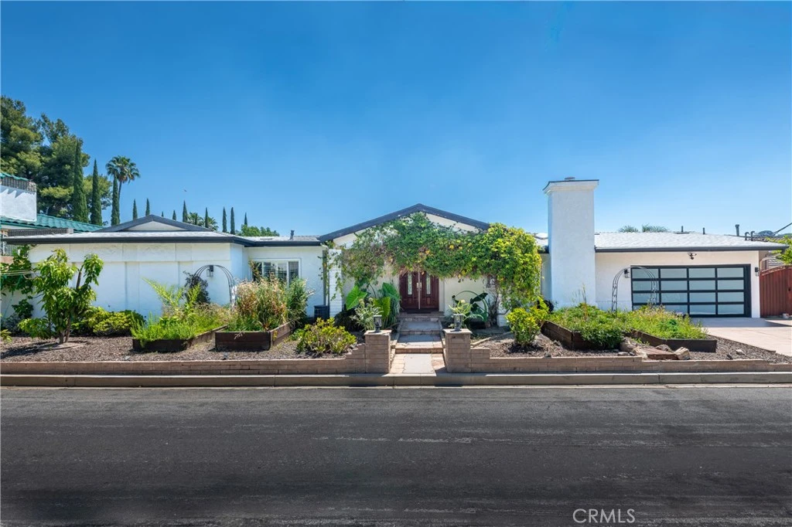
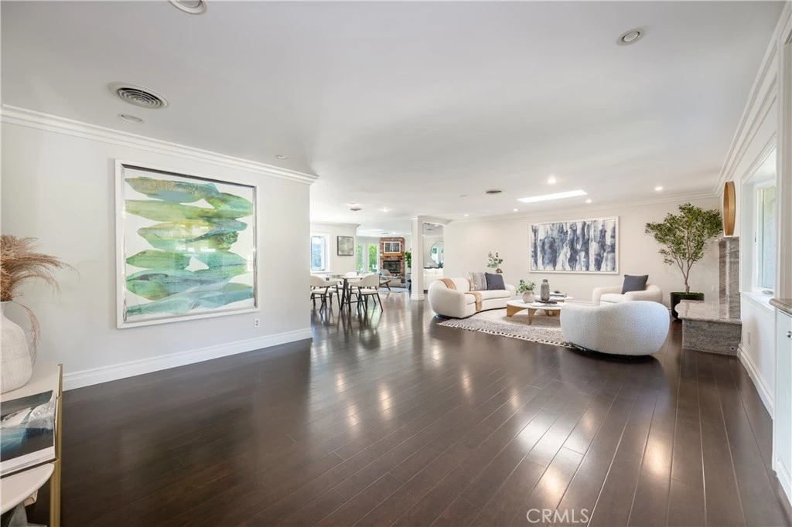
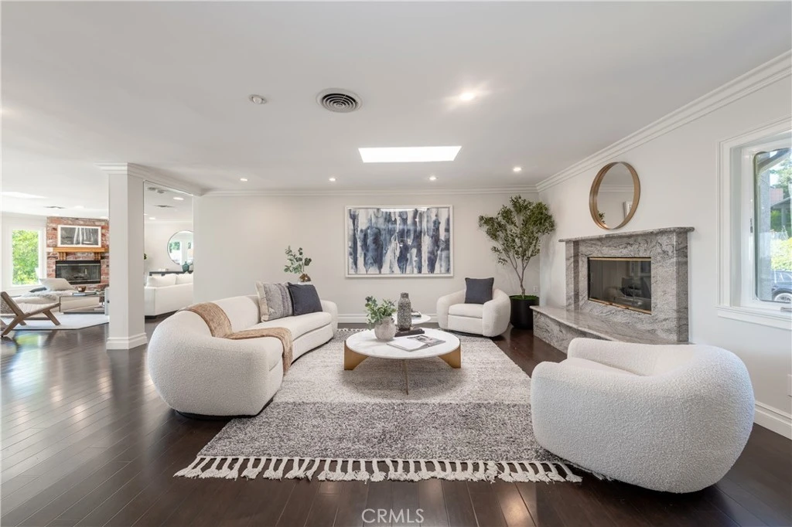
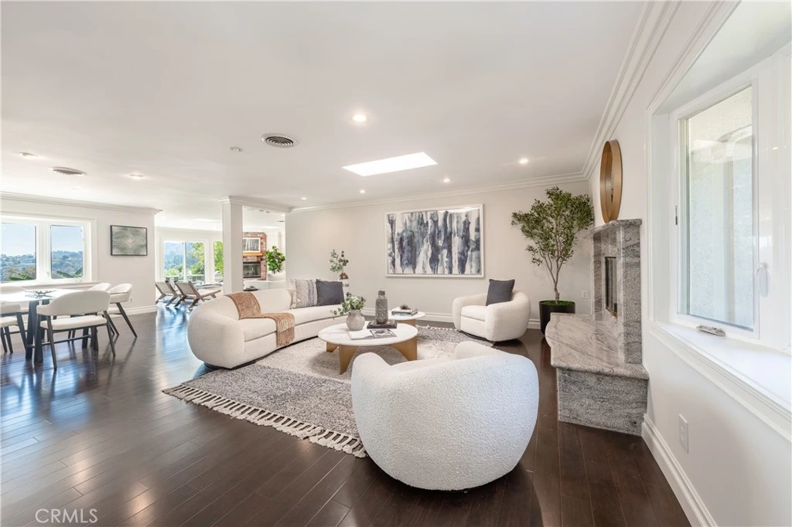
Ideally located on a quiet cul-de-sac within the highly coveted Lanai School District, this exceptional view home offers refined sophistication and effortless California living. Thoughtfully designed with an open-concept floor plan, the residence is drenched in natural light through multiple skylights and dramatic walls of glass that capture breathtaking panoramic vistas. The gourmet kitchen is beautifully appointed with premium appliances, bespoke finishes, and seamless integration into the expansive living and entertaining spaces. The serene primary retreat features a picturesque window seat overlooking the backyard, an impressive walk-in closet, and a well-appointed bath highlighted by an oversized steam shower with designer fixtures. Spacious secondary bedrooms provide comfort and versatility, while curated details throughout the home include plantation shutters, French doors, and expansive sliding glass doors that create a seamless indoor/outdoor experience. Beyond the interiors, the grounds unfold into a private resort-inspired setting designed for elevated entertaining and relaxation. The beautifully terraced hillside is thoughtfully landscaped with lush mature gardens, multiple avocado, banana, and citrus trees, and rare exotic fruits, creating a serene natural backdrop that enhances the property’s breathtaking setting. In addition to a trellis-covered patio, sparkling pool, separate spa, and an outdoor kitchen set against unobstructed sweeping views that create an unforgettable setting both day and night. Located just moments from Ventura Blvd. and the Westside, with easy access to premier dining, shopping, and entertainment. An extraordinary offering that embodies sophistication, comfort, and exceptional living.

Property Facts

bed

Bedrooms

4

bathtub

Bathrooms

3

square_foot

Square Feet

2,424

landscape

Lot Size

25,102 sqft

calendar_month

Year Built

1959

home_work

Property Type

Single Family Residence

timer

Days on Market

78

payments

HOA Fee

N/A

garage

Garage Total

2

fingerprint

MLS #

SR26112183

Interior Details

General Interior

Interior Features

Breakfast Bar, Built In Features, Crown Molding, Separate Formal Dining Room, Granite Counters, Open Floorplan, Recessed Lighting, Track Lighting, Unfurnished, All Bedrooms Down, Primary Suite, Walk In Closets

Flooring

Tile, Vinyl, Wood

Fireplace

Family Room, Living Room

Accessibility

No Stairs

Kitchen & Appliances

Appliances

Convection Oven, Dishwasher, Freezer, Gas Cooktop, Disposal, Gas Oven, Ice Maker, Microwave, Refrigerator, Range Hood, Water To Refrigerator, Dryer, Washer

Laundry

Inside, Laundry Room

Bed & Bath

Main Level Bedrooms

4

Main Level Bathrooms

3

Climate Control

Cooling

Central Air

Heating

Central

Parking

Total Parking Spaces

2

Garage Spaces

2

Attached Garage

Yes

Parking Features

Concrete, Direct Access, Garage Faces Front, Garage, Private, Side By Side

Exterior & Lot

Building & Construction

Patio & Porch

Brick, Concrete, Covered, Front Porch, Open, Patio, Stone

Fencing

Block

Security

Prewired

Construction

Drywall, Stucco

Roof

Composition

Lot & Grounds

Lot Features

Back Yard, Cul De Sac, Front Yard, Landscaped, Sprinkler System

Pool Features

In Ground, Private

Spa Features

Above Ground, Private

Sewer

Public Sewer

Water Source

Public

Community & HOA

Community Features

Street Lights

Mortgage Calculator

Total Monthly

$0

Principal & Interest:
$0
Property Tax:
$0
Home Insurance:
$0
HOA Fees:
$0
$
$
%

Nearby Schools

RatingSchool NameGradesDistance
N/A
Westland School
Private School
K-120.5 mi
N/A
Mirman School
Private School
K-120.6 mi
N/A
Milken Community Middle School
Private School
K-120.7 mi
N/A
Berkeley Hall School
Private School
K-120.8 mi
10
Lanai Road Elementary
Elementary School
K-50.9 mi

Convenience Score

Market Insights

91436|Encino

Estimated Value

Calculating...
No change vs. last year
Value history is still building for this area.

Market Temperature

Seller'sBalancedBuyer's
0d30d60d180d
Balanced

Balanced market

30 Days

Avg. time on market

This is a Balanced Market. Homes are selling at a moderate pace.

Flood & Climate Risk

Noise Levels

Location

3666 Sapphire Drive

Encino, CA 91436

Open in Mapsopen_in_new
Topfind Realty

Ready to Take the Next Step?

Get expert support from a local agent today.

call
(800)-330-9306Available 9AM - 7PM

Similar Homes You Might Like

Based on price, location, and features
6301 Yarmouth Avenue
VIRTUAL TOUR

$1,399,950

FOR SALE

6301 Yarmouth Avenue, Encino, CA 91316

4 beds · 3 baths · 2,587 sqft

6139 Jamieson

$1,277,077

FOR SALE

6139 Jamieson, Encino, CA 91316

3 beds · 2 baths · 2,034 sqft

17716 Alonzo Place
3D TOUR

$1,999,999

FOR SALE

17716 Alonzo Place, Encino, CA 91316

3 beds · 3 baths · 2,646 sqft

5071 Gaynor Avenue
OPEN AUG 21, 6PM - 9PM
VIDEO TOUR

$1,599,000

FOR SALE

5071 Gaynor Avenue, Encino, CA 91436

3 beds · 3 baths · 2,402 sqft

17337 Tiara Street
VIDEO TOUR

$1,999,000

FOR SALE

17337 Tiara Street, Encino, CA 91316

5 beds · 4 baths · 2,577 sqft

4645 Petit Avenue

$1,650,000

FOR SALE

4645 Petit Avenue, Encino, CA 91436

4 beds · 3 baths · 2,564 sqft

5944 Lasaine
3D TOUR

$1,689,500

FOR SALE

5944 Lasaine, Encino, CA 91316

4 beds · 4 baths · 2,431 sqft

17043 Cotter Place
OPEN AUG 23, 9PM - 12AM
VIRTUAL TOUR

$1,399,000

FOR SALE

17043 Cotter Place, Encino, CA 91436

3 beds · 4 baths · 1,941 sqft

Recently Sold

17469 Bullock
VIDEO TOUR

$1,658,000

SOLD

17469 Bullock, Encino, CA 91316

5 beds · 4 baths · 2,006 sqft

16700 Bosque Drive
VIRTUAL TOUR

$2,018,000

SOLD

16700 Bosque Drive, Encino, CA 91436

3 beds · 3 baths · 2,144 sqft

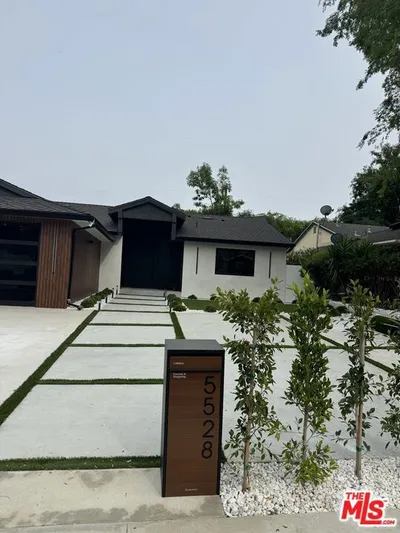
5528 Mclennan Avenue
VIRTUAL TOUR

$2,060,000

SOLD

5528 Mclennan Avenue, Encino, CA 91436

4 beds · 4 baths · 2,527 sqft

16216 Bertella Drive

$1,948,000

SOLD

16216 Bertella Drive, Encino, CA 91436

4 beds · 3 baths · 2,173 sqft

5940 Shoshone
VIDEO TOUR

$1,745,000

SOLD

5940 Shoshone, Encino, CA 91316

3 beds · 3 baths · 1,972 sqft

3740 Montuso Place

$2,126,000

SOLD

3740 Montuso Place, Encino, CA 91436

4 beds · 3 baths · 2,892 sqft

17132 Oak View

$1,900,000

SOLD

17132 Oak View, Encino, CA 91316

3 beds · 3 baths · 2,046 sqft

4451 Coronet Drive

$2,050,000

SOLD

4451 Coronet Drive, Encino, CA 91316

3 beds · 3 baths · 2,058 sqft

$2,299,000
4 bd | 3 ba | 2,424 sqft
Request a tourcall
Topfind Realty

Company

  • About Us
  • Careers
  • Articles
  • Home Estimate

Explore

  • Renting
  • Buying
  • Selling
  • Realtors

Support

  • Help Center
  • Contact Us
  • Terms & Conditions
  • Privacy Policy

Topfind Realty, DRE # 02240815, is a licensed real estate broker in California. Topfind Realty pledges to support the Fair Housing Act and adhere to Equal Housing Opportunity laws.

Copyright © 2026 Topfind Realty. All Rights Reserved.