Topfind Realty
Renting

Search Rentals

Houses for RentTownhomes for RentCondos for RentView All Rentals →

Renting Resources

Why Rent With UsRenter GuideRent vs Buy Calculator

Renter Articles

How to Negotiate RentUnderstanding Your LeaseMoving Checklist for Renters
Buying

Search Homes

Houses for SaleTownhomes for SaleCondos for SaleView All Homes →

Buying Resources

Why Buy With UsBuyer GuideAffordability CalculatorInvestment CalculatorProperty Tax Calculator

Buyer Articles

Master Your New Home BudgetBeat Moving StressPacking Secrets
Selling

Selling Tools

Home ValuationFind a Seller's Agent

Selling Resources

Why Sell With UsSeller GuideNet Sheet CalcHELOC Calculator

Seller Articles

Strategic PricingDownsizing Tips
Mortgage Rates

Today's Rates

Mortgage RatesRefinance RatesLoan ComparisonHELOC Calculator

Mortgage Resources

Understanding Mortgage RatesFirst-Time Homebuyer GuideWhen to Refinance Your Mortgage
Realtors
Topfind
Houses for RentTownhomes for RentCondos for RentView All Rentals →
Why Rent With UsRenter GuideRent vs Buy Calculator
How to Negotiate RentUnderstanding Your LeaseMoving Checklist for Renters
Houses for SaleTownhomes for SaleCondos for SaleView All Homes →
Why Buy With UsBuyer GuideAffordability CalculatorInvestment CalculatorProperty Tax Calculator
Master Your New Home BudgetBeat Moving StressPacking Secrets
Home ValuationFind a Seller's Agent
Why Sell With UsSeller GuideNet Sheet CalcHELOC Calculator
Strategic PricingDownsizing Tips
Mortgage RatesRefinance RatesLoan ComparisonHELOC Calculator
Understanding Mortgage RatesFirst-Time Homebuyer GuideWhen to Refinance Your Mortgage
groupRealtorsinfoAbout Us
Continue with Google
Sign InSign Up
Topfind Realty
Renting

Search Rentals

Houses for RentTownhomes for RentCondos for RentView All Rentals →

Renting Resources

Why Rent With UsRenter GuideRent vs Buy Calculator

Renter Articles

How to Negotiate RentUnderstanding Your LeaseMoving Checklist for Renters
Buying

Search Homes

Houses for SaleTownhomes for SaleCondos for SaleView All Homes →

Buying Resources

Why Buy With UsBuyer GuideAffordability CalculatorInvestment CalculatorProperty Tax Calculator

Buyer Articles

Master Your New Home BudgetBeat Moving StressPacking Secrets
Selling

Selling Tools

Home ValuationFind a Seller's Agent

Selling Resources

Why Sell With UsSeller GuideNet Sheet CalcHELOC Calculator

Seller Articles

Strategic PricingDownsizing Tips
Mortgage Rates

Today's Rates

Mortgage RatesRefinance RatesLoan ComparisonHELOC Calculator

Mortgage Resources

Understanding Mortgage RatesFirst-Time Homebuyer GuideWhen to Refinance Your Mortgage
Realtors
Topfind
Houses for RentTownhomes for RentCondos for RentView All Rentals →
Why Rent With UsRenter GuideRent vs Buy Calculator
How to Negotiate RentUnderstanding Your LeaseMoving Checklist for Renters
Houses for SaleTownhomes for SaleCondos for SaleView All Homes →
Why Buy With UsBuyer GuideAffordability CalculatorInvestment CalculatorProperty Tax Calculator
Master Your New Home BudgetBeat Moving StressPacking Secrets
Home ValuationFind a Seller's Agent
Why Sell With UsSeller GuideNet Sheet CalcHELOC Calculator
Strategic PricingDownsizing Tips
Mortgage RatesRefinance RatesLoan ComparisonHELOC Calculator
Understanding Mortgage RatesFirst-Time Homebuyer GuideWhen to Refinance Your Mortgage
groupRealtorsinfoAbout Us
Continue with Google
Sign InSign Up
Real Estate/CA/Encino/6139 Jamieson
Photo 1 of 6139 Jamieson
Photo 2 of 6139 Jamieson
1 / 20
Main
Interior 1
Interior 2
Interior 3
Interior 4
imagesmode View 20 photos
For Sale
$1,277,077
Est. $7,152/mo

6139 Jamieson, Encino, CA 91316

bed
3
Bedrooms
bathtub
2
Bathrooms
square_foot
2,034
Sq Ft

About this home

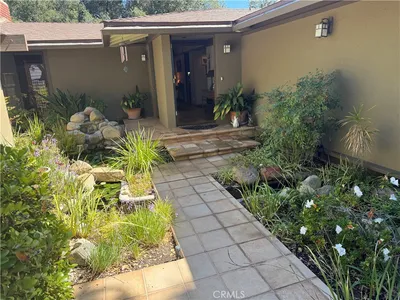
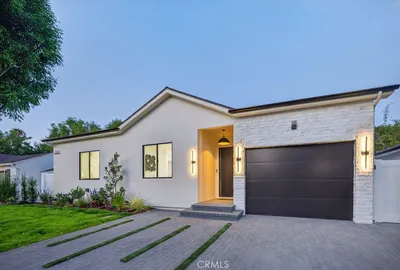
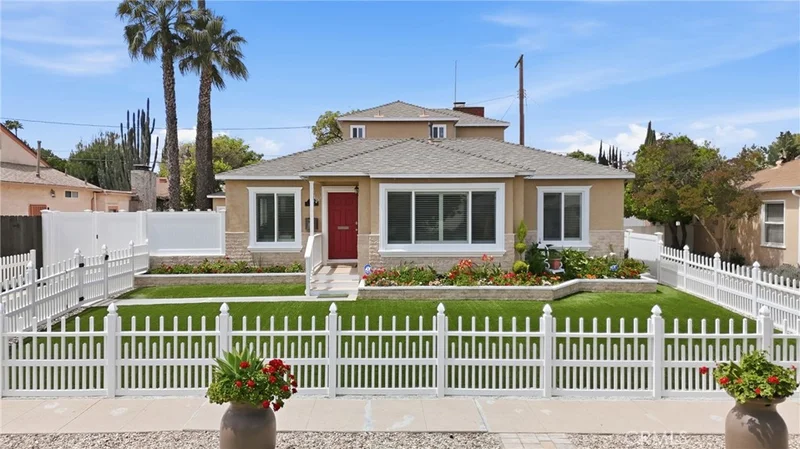
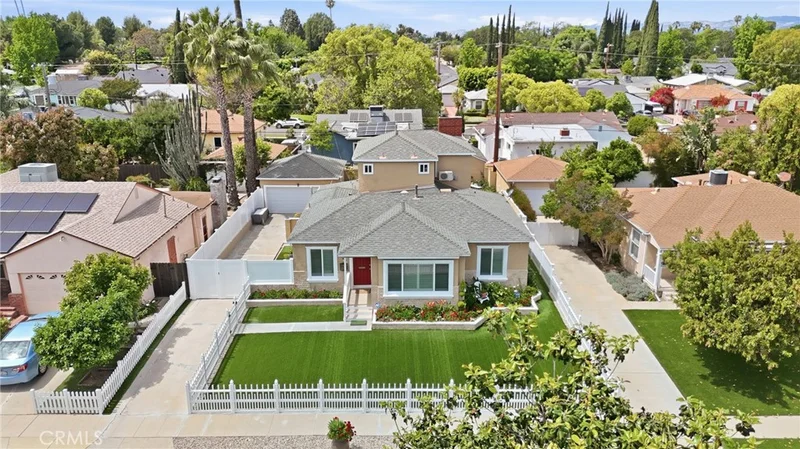
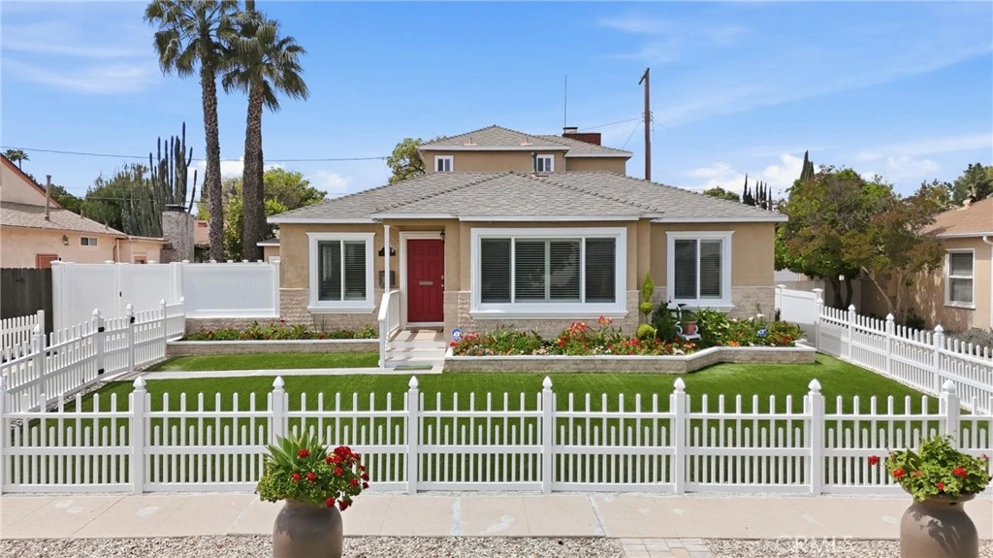
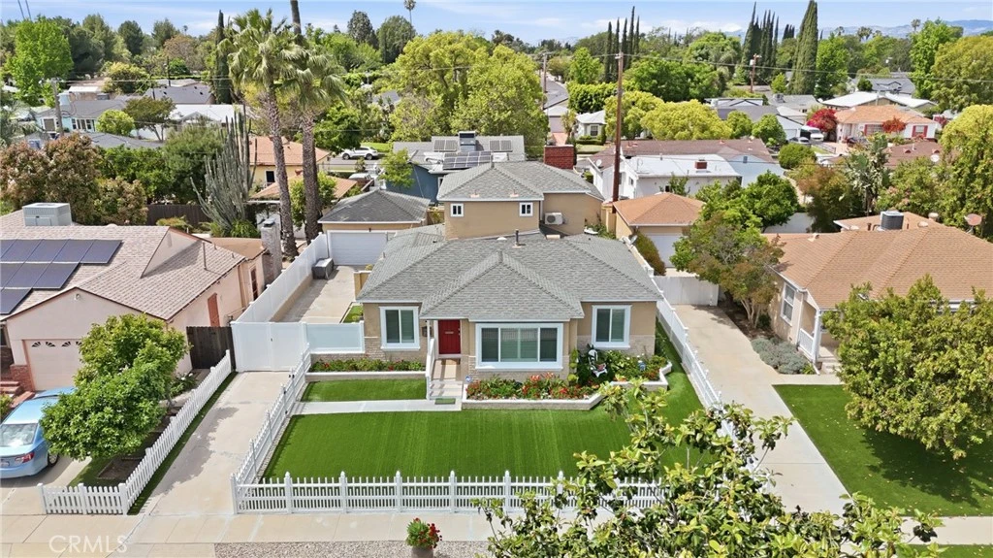
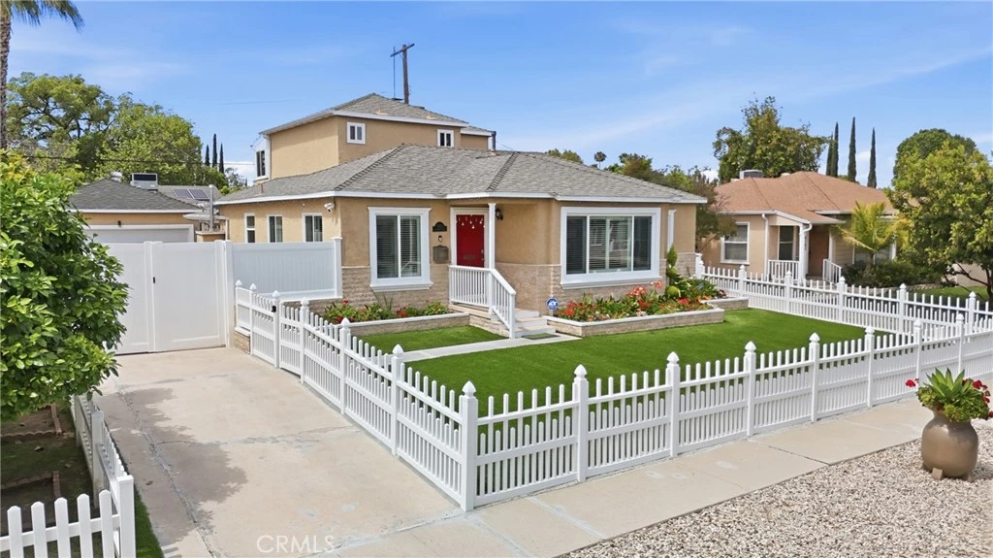
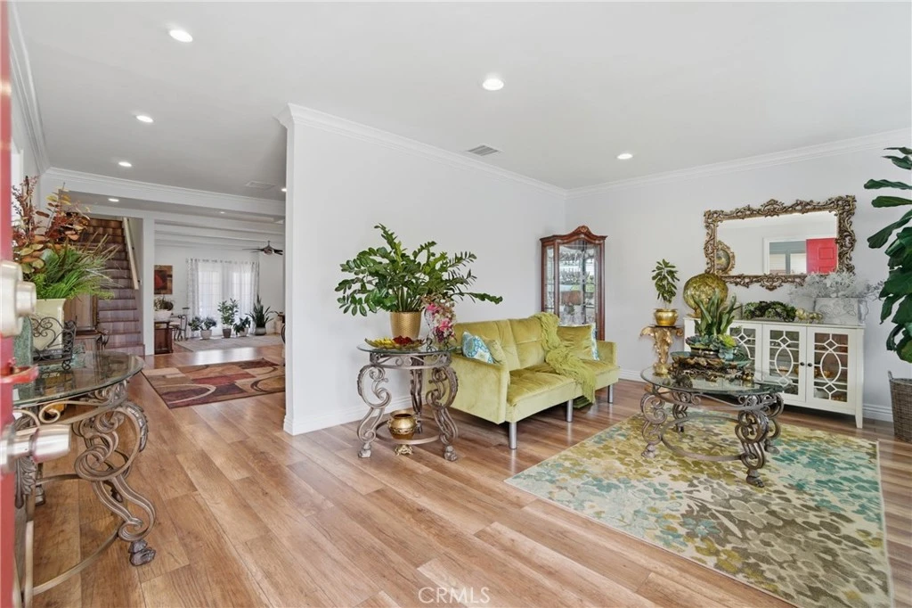
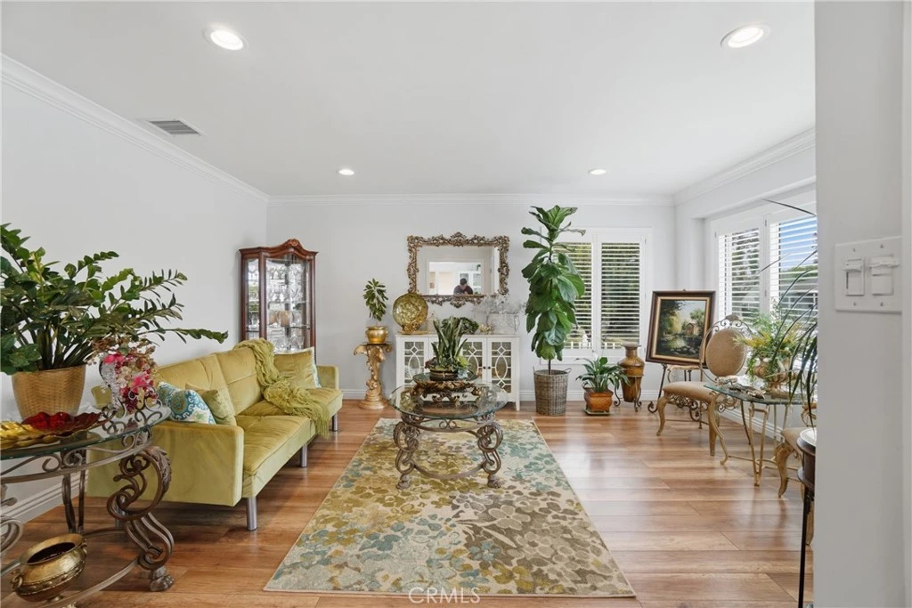
Great ADU potential! Owner May Carry!!! under reasonable terms. Beautifully maintained and thoughtfully updated, this turn-key Encino Park home is located on a quiet, tree-lined street in a highly desirable neighborhood. Filled with natural light, the home offers a bright and inviting layout with quality upgrades throughout. Brand-new water heater with a 6-year warranty. The spacious living room features a large picture window overlooking the front yard, while the updated kitchen includes newer cabinetry, stainless steel appliances, quartz countertops, and a seamless flow into the dining area. The flexible floor plan offers well-sized bedrooms, a full bath on the main level, and a spacious upstairs primary suite with dual closets, an en-suite bath, and a private enclosed patio. The family room features high ceilings, a cozy fireplace, and French doors leading to a peaceful backyard with mature fruit trees and space to relax or entertain. The garage is equipped with its own dedicated electrical subpanel serving the garage separately, providing added flexibility for future garage improvements or permitted uses, subject to City approval. Ideally located near the 101 and 405 freeways, with easy access to parks, shopping, and dining. A true move-in ready home showcasing pride of ownership throughout. Homes like this rarely come to market—come see it in person and experience it for yourself.

Property Facts

bed

Bedrooms

3

bathtub

Bathrooms

2

square_foot

Square Feet

2,034

landscape

Lot Size

6,002 sqft

calendar_month

Year Built

1951

home_work

Property Type

Single Family Residence

timer

Days on Market

105

payments

HOA Fee

N/A

garage

Garage Total

2

fingerprint

MLS #

SR26079009

Interior Details

General Interior

Interior Features

Balcony, Ceiling Fans, Eat In Kitchen, Partially Furnished, Quartz Counters, Recessed Lighting, Bedroom On Main Level

Flooring

Laminate, Wood

Fireplace

Family Room, Gas, Wood Burning

Kitchen & Appliances

Appliances

Dishwasher, Disposal, Gas Range, Refrigerator, Water Heater

Laundry

Washer Hookup, Gas Dryer Hookup, Laundry Room

Bed & Bath

Main Level Bedrooms

2

Main Level Bathrooms

1

Climate Control

Cooling

Central Air

Heating

Central

Parking

Total Parking Spaces

2

Garage Spaces

2

Parking Features

Driveway, Garage

Exterior & Lot

Building & Construction

Fencing

New Condition

Security

Carbon Monoxide Detectors

Roof

Composition, Shingle

Lot & Grounds

Lot Features

Back Yard, Front Yard, Lawn, Landscaped, Level, Near Public Transit, Rectangular Lot, Yard

Sewer

Public Sewer

Water Source

Public

Community & HOA

Community Features

Street Lights, Valley

Mortgage Calculator

Total Monthly

$0

Principal & Interest:
$0
Property Tax:
$0
Home Insurance:
$0
HOA Fees:
$0
$
$
%

Nearby Schools

RatingSchool NameGradesDistance
6
Emelita Street Elementary
Elementary School
K-50.4 mi
N/A
International School Of Los Angeles - West Valley
Private School
K-120.4 mi
7
Newcastle Elementary
Elementary School
K-50.6 mi
10
Academy For Enriched Sciences
Elementary School
K-50.6 mi
1
Zane Grey Continuation
High School
9-120.7 mi

Convenience Score

Market Insights

91316|Encino

Estimated Value

Calculating...
No change vs. last year
Value history is still building for this area.

Market Temperature

Seller'sBalancedBuyer's
0d30d60d180d
Balanced

Balanced market

30 Days

Avg. time on market

This is a Balanced Market. Homes are selling at a moderate pace.

Flood & Climate Risk

Noise Levels

Location

6139 Jamieson

Encino, CA 91316

Open in Mapsopen_in_new
Topfind Realty

Ready to Take the Next Step?

Get expert support from a local agent today.

call
(800)-330-9306Available 9AM - 7PM

Similar Homes You Might Like

Based on price, location, and features
5521 Mclennan
NEW 23 HRS AGO
OPEN AUG 22, 7PM - 9PM

$1,179,000

FOR SALE

5521 Mclennan, Encino, CA 91436

3 beds · 3 baths · 1,848 sqft

5546 Mclennan

$1,199,000

FOR SALE

5546 Mclennan, Encino, CA 91436

3 beds · 3 baths · 1,688 sqft

5071 Gaynor Avenue
OPEN AUG 21, 6PM - 9PM
VIDEO TOUR

$1,599,000

FOR SALE

5071 Gaynor Avenue, Encino, CA 91436

3 beds · 3 baths · 2,402 sqft

3666 Sapphire Drive
VIRTUAL TOUR

$2,299,000

FOR SALE

3666 Sapphire Drive, Encino, CA 91436

4 beds · 3 baths · 2,424 sqft

5807 Balcom Avenue

$1,595,000

FOR SALE

5807 Balcom Avenue, Encino, CA 91316

3 beds · 3 baths · 1,980 sqft

5759 Jamieson Avenue
VIDEO TOUR

$1,460,000

FOR SALE

5759 Jamieson Avenue, Encino, CA 91316

3 beds · 3 baths · 1,752 sqft

15431 Milbank Street
3D TOUR

$1,699,000

FOR SALE

15431 Milbank Street, Encino, CA 91436

4 beds · 2 baths · 2,258 sqft

17343 Martha Street

$1,489,000

FOR SALE

17343 Martha Street, Encino, CA 91316

4 beds · 3 baths · 2,264 sqft

Recently Sold

16700 Bosque Drive
VIRTUAL TOUR

$2,018,000

SOLD

16700 Bosque Drive, Encino, CA 91436

3 beds · 3 baths · 2,144 sqft

16216 Bertella Drive

$1,948,000

SOLD

16216 Bertella Drive, Encino, CA 91436

4 beds · 3 baths · 2,173 sqft

5940 Shoshone
VIDEO TOUR

$1,745,000

SOLD

5940 Shoshone, Encino, CA 91316

3 beds · 3 baths · 1,972 sqft

17132 Oak View

$1,900,000

SOLD

17132 Oak View, Encino, CA 91316

3 beds · 3 baths · 2,046 sqft

4451 Coronet Drive

$2,050,000

SOLD

4451 Coronet Drive, Encino, CA 91316

3 beds · 3 baths · 2,058 sqft

17320 Tiara Street

$1,379,000

SOLD

17320 Tiara Street, Encino, CA 91316

3 beds · 3 baths · 1,700 sqft

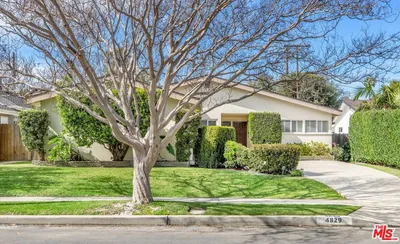
4829 Dempsey

$1,500,000

SOLD

4829 Dempsey, Encino, CA 91436

3 beds · 2 baths · 1,906 sqft

5741 Ostrom
VIRTUAL TOUR

$1,700,000

SOLD

5741 Ostrom, Encino, CA 91316

4 beds · 3 baths · 2,251 sqft

$1,277,077
3 bd | 2 ba | 2,034 sqft
Request a tourcall
Topfind Realty

Company

  • About Us
  • Careers
  • Articles
  • Home Estimate

Explore

  • Renting
  • Buying
  • Selling
  • Realtors

Support

  • Help Center
  • Contact Us
  • Terms & Conditions
  • Privacy Policy

Topfind Realty, DRE # 02240815, is a licensed real estate broker in California. Topfind Realty pledges to support the Fair Housing Act and adhere to Equal Housing Opportunity laws.

Copyright © 2026 Topfind Realty. All Rights Reserved.