Topfind Realty
Renting

Search Rentals

Houses for RentTownhomes for RentCondos for RentView All Rentals →

Renting Resources

Why Rent With UsRenter GuideRent vs Buy Calculator

Renter Articles

How to Negotiate RentUnderstanding Your LeaseMoving Checklist for Renters
Buying

Search Homes

Houses for SaleTownhomes for SaleCondos for SaleView All Homes →

Buying Resources

Why Buy With UsBuyer GuideAffordability CalculatorInvestment CalculatorProperty Tax Calculator

Buyer Articles

Master Your New Home BudgetBeat Moving StressPacking Secrets
Selling

Selling Tools

Home ValuationFind a Seller's Agent

Selling Resources

Why Sell With UsSeller GuideNet Sheet CalcHELOC Calculator

Seller Articles

Strategic PricingDownsizing Tips
Mortgage Rates

Today's Rates

Mortgage RatesRefinance RatesLoan ComparisonHELOC Calculator

Mortgage Resources

Understanding Mortgage RatesFirst-Time Homebuyer GuideWhen to Refinance Your Mortgage
Realtors
Topfind
Houses for RentTownhomes for RentCondos for RentView All Rentals →
Why Rent With UsRenter GuideRent vs Buy Calculator
How to Negotiate RentUnderstanding Your LeaseMoving Checklist for Renters
Houses for SaleTownhomes for SaleCondos for SaleView All Homes →
Why Buy With UsBuyer GuideAffordability CalculatorInvestment CalculatorProperty Tax Calculator
Master Your New Home BudgetBeat Moving StressPacking Secrets
Home ValuationFind a Seller's Agent
Why Sell With UsSeller GuideNet Sheet CalcHELOC Calculator
Strategic PricingDownsizing Tips
Mortgage RatesRefinance RatesLoan ComparisonHELOC Calculator
Understanding Mortgage RatesFirst-Time Homebuyer GuideWhen to Refinance Your Mortgage
groupRealtorsinfoAbout Us
Continue with Google
Sign InSign Up
Topfind Realty
Renting

Search Rentals

Houses for RentTownhomes for RentCondos for RentView All Rentals →

Renting Resources

Why Rent With UsRenter GuideRent vs Buy Calculator

Renter Articles

How to Negotiate RentUnderstanding Your LeaseMoving Checklist for Renters
Buying

Search Homes

Houses for SaleTownhomes for SaleCondos for SaleView All Homes →

Buying Resources

Why Buy With UsBuyer GuideAffordability CalculatorInvestment CalculatorProperty Tax Calculator

Buyer Articles

Master Your New Home BudgetBeat Moving StressPacking Secrets
Selling

Selling Tools

Home ValuationFind a Seller's Agent

Selling Resources

Why Sell With UsSeller GuideNet Sheet CalcHELOC Calculator

Seller Articles

Strategic PricingDownsizing Tips
Mortgage Rates

Today's Rates

Mortgage RatesRefinance RatesLoan ComparisonHELOC Calculator

Mortgage Resources

Understanding Mortgage RatesFirst-Time Homebuyer GuideWhen to Refinance Your Mortgage
Realtors
Topfind
Houses for RentTownhomes for RentCondos for RentView All Rentals →
Why Rent With UsRenter GuideRent vs Buy Calculator
How to Negotiate RentUnderstanding Your LeaseMoving Checklist for Renters
Houses for SaleTownhomes for SaleCondos for SaleView All Homes →
Why Buy With UsBuyer GuideAffordability CalculatorInvestment CalculatorProperty Tax Calculator
Master Your New Home BudgetBeat Moving StressPacking Secrets
Home ValuationFind a Seller's Agent
Why Sell With UsSeller GuideNet Sheet CalcHELOC Calculator
Strategic PricingDownsizing Tips
Mortgage RatesRefinance RatesLoan ComparisonHELOC Calculator
Understanding Mortgage RatesFirst-Time Homebuyer GuideWhen to Refinance Your Mortgage
groupRealtorsinfoAbout Us
Continue with Google
Sign InSign Up
Real Estate/CA/Fountain Valley/8563 Amazon River
Photo 1 of 8563 Amazon River
Photo 2 of 8563 Amazon River
1 / 20
Main
Interior 1
Interior 2
Interior 3
Interior 4
imagesmode View 20 photos
For Sale
$2,290,000
Est. $12,824/mo

8563 Amazon River, Fountain Valley, CA 92708

bed
6
Bedrooms
bathtub
7
Bathrooms
square_foot
3,450
Sq Ft

About this home

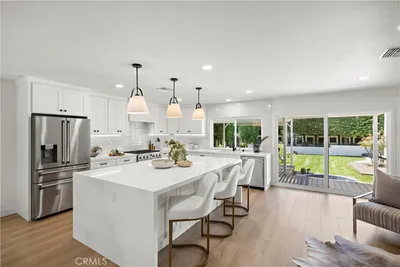
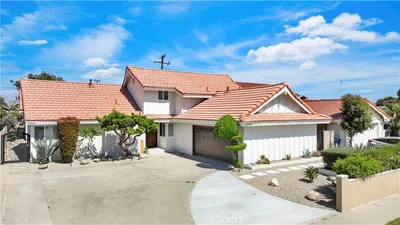
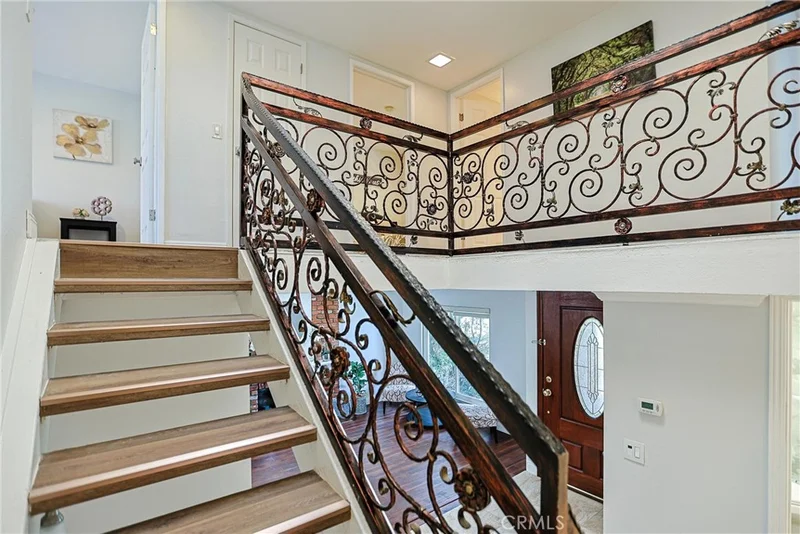
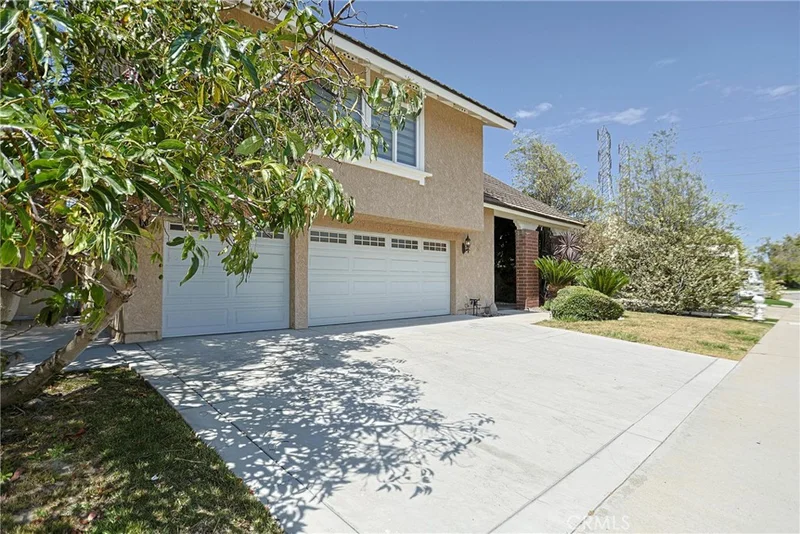
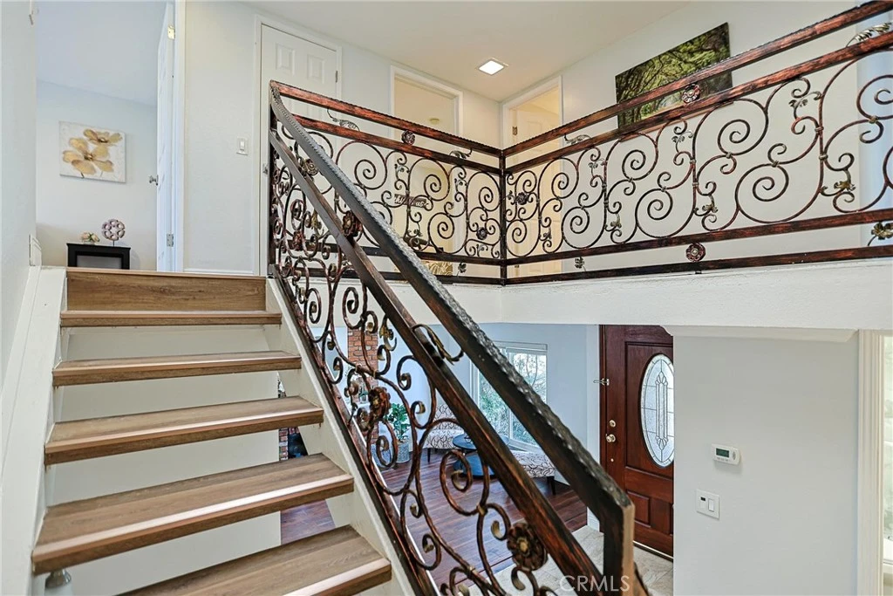
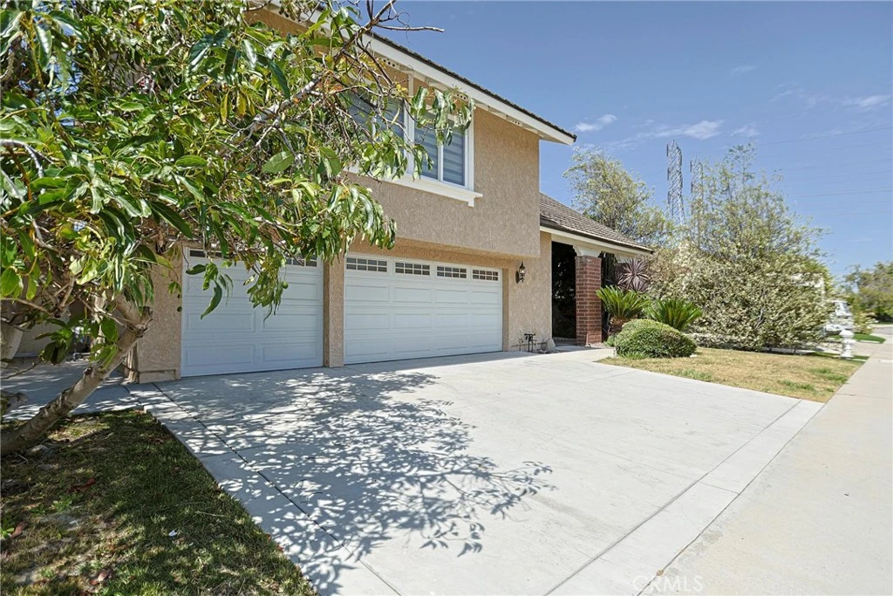
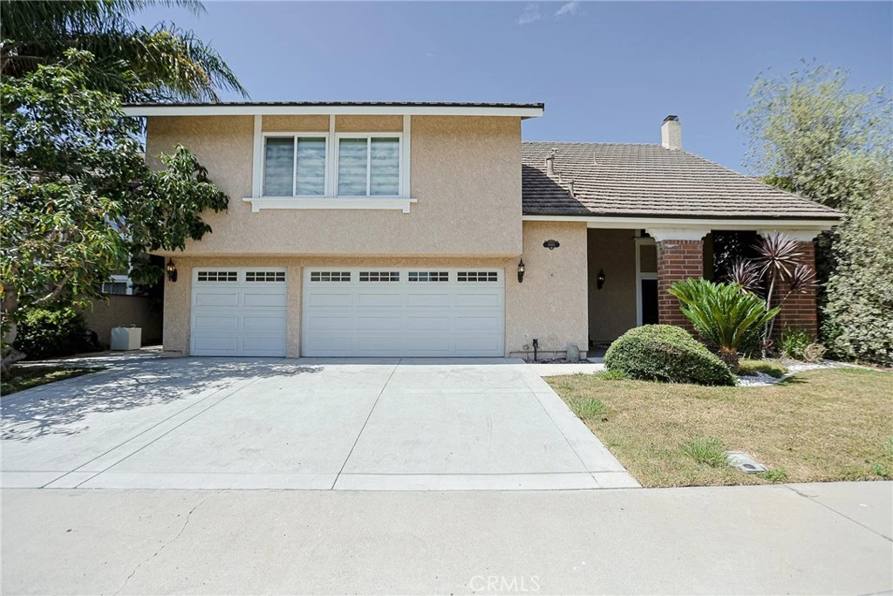
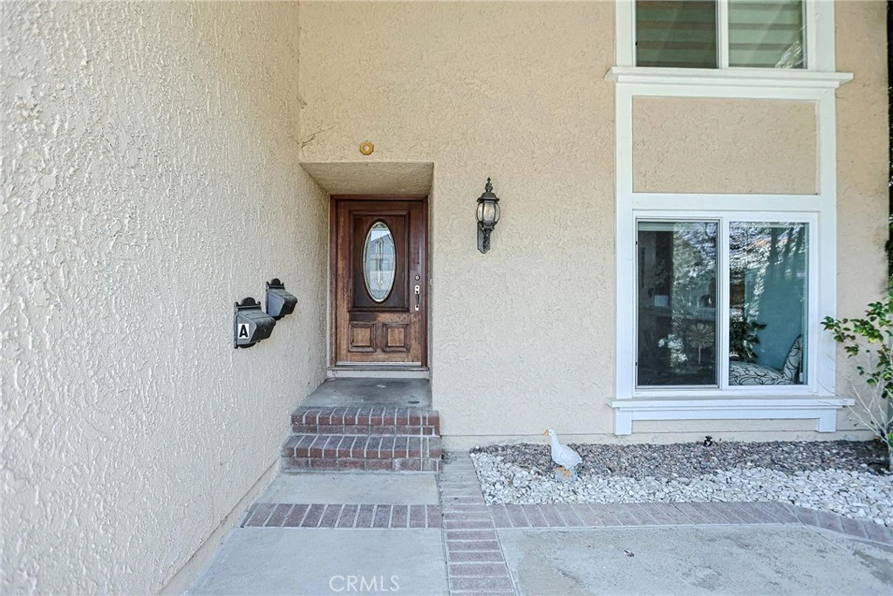
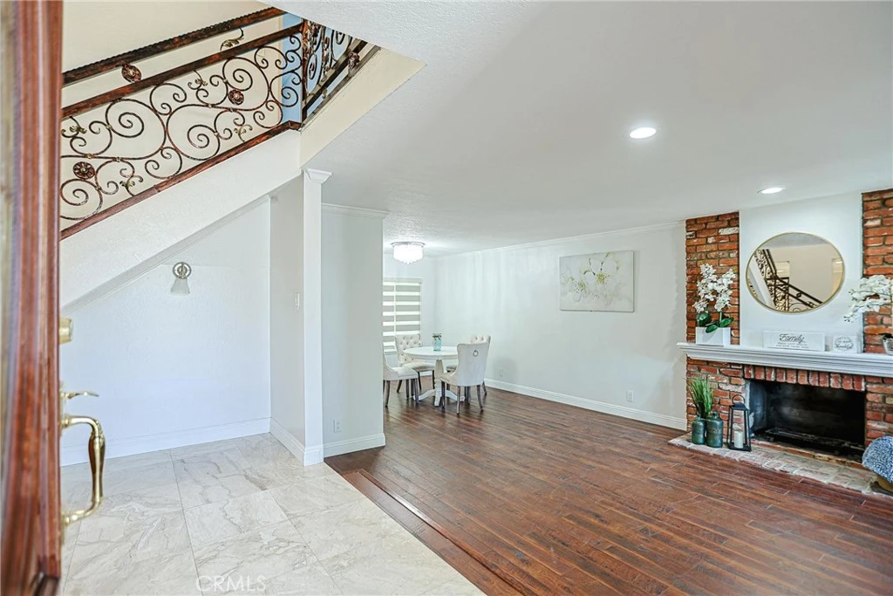
Distinctively remodeled and upgraded 5-bedroom, 4-full bath main home (approx. 2,710 sq ft) with 3 car-attached garages plus a bright 2-bedroom, 2-full bath ADU (approx. 740 sq ft). The ADU, with its own address and separate gas, electric, and water meters, features approx. 740 sq ft with 2 bedrooms, 2 full baths, tile flooring, a full kitchen, recessed lighting, and modern layered window shades, and its own stackable laundry. Located in an ideal interior cul-de-sac location within walking distance to greenbelts, playgrounds, and award-winning Courreges Elementary School. The main residence features a dramatic split-level staircase with wood-look steps and ornate wrought-iron railings overlooking the welcoming entry. Interior upgrades include modern layered window shades, recessed lighting, crown molding, skylight above the staircase, and a stunning leaded-glass entry door. The updated kitchen offers granite countertops, two full pantries with pull-outs, and maple cabinetry. All bathrooms have been tastefully remodeled, including granite counters and a Jacuzzi tub in the main upstairs bath. Bedrooms include built-ins and/or mirrored wardrobes. Additional features include a water softener and an expansive 3-car garage. The private, tree-lined yard offers generous side and rear space, multiple fruit trees, a storage shed, and an outdoor entertainment center with built-in BBQ and refrigerator. The Greenbrook community provides a clubhouse and a refreshing pool.

Property Facts

bed

Bedrooms

6

bathtub

Bathrooms

7

square_foot

Square Feet

3,450

landscape

Lot Size

6,200 sqft

calendar_month

Year Built

1971

home_work

Property Type

Single Family Residence

timer

Days on Market

22

payments

HOA Fee

$186/mo

garage

Garage Total

3

fingerprint

MLS #

PW26159726

Interior Details

General Interior

Interior Features

Block Walls, Crown Molding, Granite Counters, Bedroom On Main Level, Walk In Closets

Flooring

Laminate, Tile, Wood

Fireplace

Gas, Living Room, Wood Burning

Accessibility

Accessible Hallways

Kitchen & Appliances

Appliances

Dishwasher, Gas Oven, Gas Range, Gas Water Heater, Tankless Water Heater, Vented Exhaust Fan, Water Heater

Laundry

Washer Hookup, Gas Dryer Hookup, In Garage, Stacked

Bed & Bath

Main Level Bedrooms

2

Main Level Bathrooms

3

Climate Control

Cooling

Central Air, Electric

Heating

Central, Forced Air, Fireplaces, Natural Gas, Wood

Parking

Total Parking Spaces

3

Garage Spaces

3

Attached Garage

Yes

Parking Features

Concrete, Door Multi, Direct Access, Driveway, Garage Faces Front, Garage

Exterior & Lot

Building & Construction

Patio & Porch

Concrete, Open, Patio

Fencing

Block, Good Condition

Construction

Drywall, Ducts Professionally Air Sealed, Concrete, Stucco, Copper Plumbing

Roof

Tile

Lot & Grounds

Lot Features

Back Yard, Front Yard, Near Park, Rectangular Lot

Pool Features

Community, Association

Sewer

Public Sewer, Sewer Tap Paid

Water Source

Public

Community & HOA

Association Info

HOA Fee$186
FrequencyQuarterly

HOA Amenities

Clubhouse, Playground, Pool

Community Features

Street Lights, Sidewalks, Park, Pool

Mortgage Calculator

Total Monthly

$0

Principal & Interest:
$0
Property Tax:
$0
Home Insurance:
$0
HOA Fees:
$0
$
$
%

Nearby Schools

RatingSchool NameGradesDistance
10
Courreges (Roch) Elementary
Elementary School
K-50.2 mi
10
Fulton (Harry C.) Middle
Middle School
6-80.6 mi
7
Lake View Elementary
Elementary School
K-50.8 mi
10
Tamura (Hisamatsu) Elementary
Elementary School
K-50.9 mi
10
Fountain Valley High
High School
9-121.1 mi

Convenience Score

Market Insights

92708|Fountain Valley

Estimated Value

Calculating...
No change vs. last year
Value history is still building for this area.

Market Temperature

Seller'sBalancedBuyer's
0d30d60d180d
Balanced

Balanced market

30 Days

Avg. time on market

This is a Balanced Market. Homes are selling at a moderate pace.

Flood & Climate Risk

Noise Levels

Location

8563 Amazon River

Fountain Valley, CA 92708

Open in Mapsopen_in_new
Topfind Realty

Ready to Take the Next Step?

Get expert support from a local agent today.

call
(800)-330-9306Available 9AM - 7PM

Similar Homes You Might Like

Based on price, location, and features
10951 Obsidian Court
VIDEO TOUR

$765,000

FOR SALE

10951 Obsidian Court, Fountain Valley, CA 92708

3 beds · 3 baths · 1,388 sqft

17200 Newhope Street 334
3D TOUR

$699,800

FOR SALE

17200 Newhope Street 334, Fountain Valley, CA 92708

2 beds · 2 baths · 1,300 sqft

18645 Plumosa

$1,799,999

FOR SALE

18645 Plumosa, Fountain Valley, CA 92708

4 beds · 3 baths · 2,606 sqft

17527 Briarwood Street
VIRTUAL TOUR

$1,619,000

FOR SALE

17527 Briarwood Street, Fountain Valley, CA 92708

4 beds · 3 baths · 2,514 sqft

12068 Sylvan River 58
VIRTUAL TOUR

$429,000

FOR SALE

12068 Sylvan River 58, Fountain Valley, CA 92708

1 beds · 1 baths · 702 sqft

17777 Joshua Cir
3D TOUR

$3,188,000

FOR SALE

17777 Joshua Cir, Fountain Valley, CA 92708

5 beds · 5 baths · 4,029 sqft

11157 Flower Ave
NEW 10 HRS AGO

$1,495,000

FOR SALE

11157 Flower Ave, Fountain Valley, CA 92708

4 beds · 2 baths · 1,916 sqft

10942 Pebble Court
NEW 13 HRS AGO
OPEN AUG 22, 7PM - 10PM

$790,000

FOR SALE

10942 Pebble Court, Fountain Valley, CA 92708

3 beds · 3 baths · 1,388 sqft

Recently Sold

8715 El Lago

$1,850,000

SOLD

8715 El Lago, Fountain Valley, CA 92708

7 beds · 6 baths · 3,255 sqft

17805 Winterberry Street
VIRTUAL TOUR

$2,250,000

SOLD

17805 Winterberry Street, Fountain Valley, CA 92708

6 beds · 6 baths · 3,234 sqft

17698 Locust Street

$2,214,000

SOLD

17698 Locust Street, Fountain Valley, CA 92708

7 beds · 6 baths · 3,014 sqft

9111 Blackbird Avenue
VIRTUAL TOUR

$1,439,000

SOLD

9111 Blackbird Avenue, Fountain Valley, CA 92708

4 beds · 2 baths · 1,890 sqft

16805 Redwood Street
VIRTUAL TOUR

$1,489,000

SOLD

16805 Redwood Street, Fountain Valley, CA 92708

4 beds · 3 baths · 1,936 sqft

16805 Mount Eden
3D TOUR

$1,425,000

SOLD

16805 Mount Eden, Fountain Valley, CA 92708

3 beds · 2 baths · 1,633 sqft

16762 Mulberry Circle

$1,450,000

SOLD

16762 Mulberry Circle, Fountain Valley, CA 92708

5 beds · 3 baths · 1,875 sqft

10814 Rexbon Court
VIRTUAL TOUR

$739,000

SOLD

10814 Rexbon Court, Fountain Valley, CA 92708

2 beds · 2 baths · 1,161 sqft

$2,290,000
6 bd | 7 ba | 3,450 sqft
Request a tourcall
Topfind Realty

Company

  • About Us
  • Careers
  • Articles
  • Home Estimate

Explore

  • Renting
  • Buying
  • Selling
  • Realtors

Support

  • Help Center
  • Contact Us
  • Terms & Conditions
  • Privacy Policy

Topfind Realty, DRE # 02240815, is a licensed real estate broker in California. Topfind Realty pledges to support the Fair Housing Act and adhere to Equal Housing Opportunity laws.

Copyright © 2026 Topfind Realty. All Rights Reserved.