SOLD
SoldClosed on June 12, 2026
$2,226,000
Sold Price1633 Santa Barbara Avenue, Glendale, CA 91208
bed
4
Bedrooms
bathtub
3
Bathrooms
square_foot
3,146
Square Feet
About this home
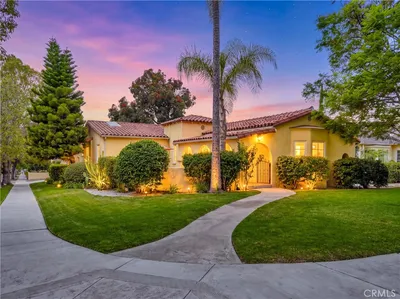
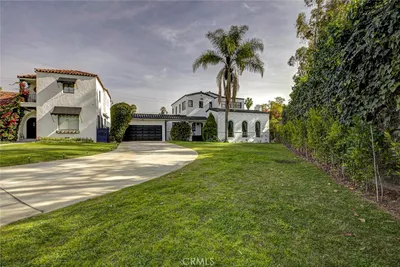
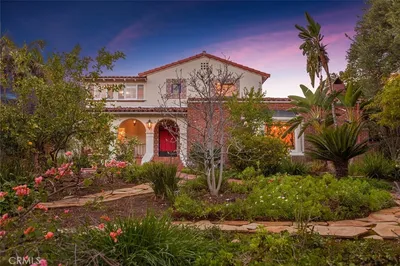
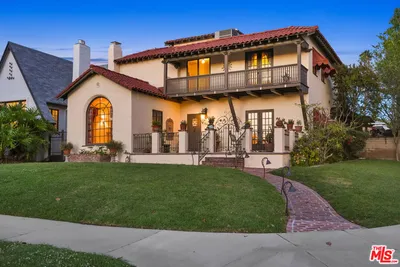
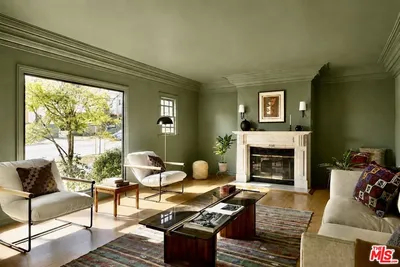
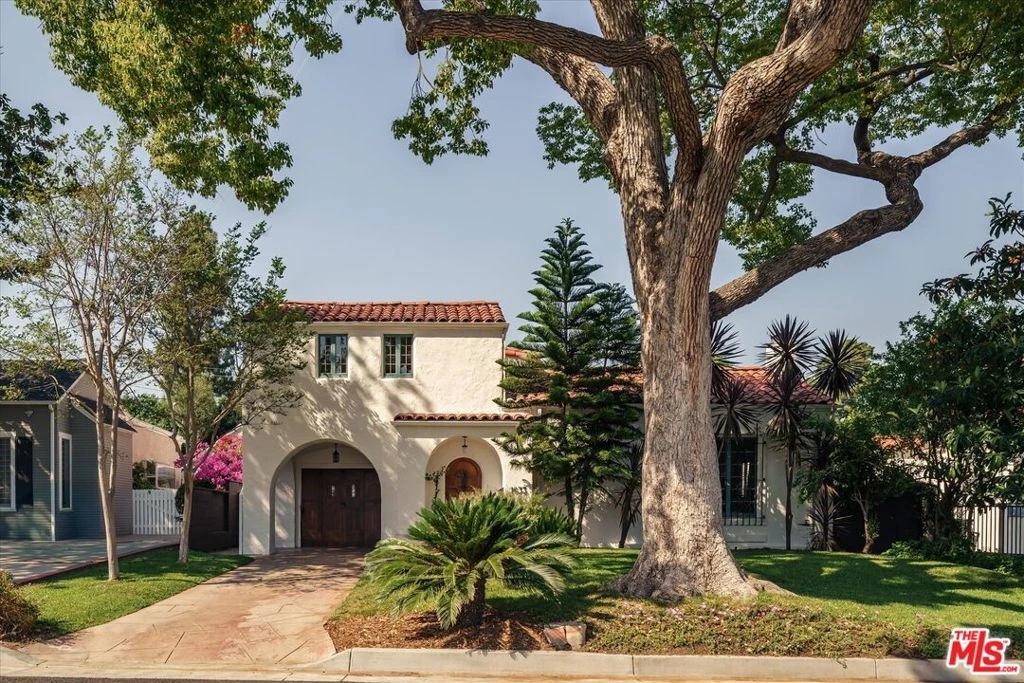
Set on a picturesque, tree lined street in Glendale's coveted Verdugo Woodlands neighborhood, this stunning Spanish home blends timeless character with thoughtful functionality and effortless indoor outdoor living. A dramatic living room makes an immediate impression, defined by its soaring scale and wood beam ceilings. Beautifully restored, the stone fireplace anchors the space, while the original magnesite staircase and rich Spanish tile details reflect the home's architectural integrity. The formal dining room flows seamlessly into the kitchen, with a casual dining area and family room that creates an easy, livable layout. The main level includes a flexible bedroom currently used as an office, along with a bonus space ideal for a creative studio, gym, or playroom, plus a one car garage. Upstairs, you will find three bedrooms and two bathrooms, including a vibrant, tile filled bath full of character, as well as a spacious primary suite with its own en suite bathroom and a private balcony overlooking the backyard. Outdoor spaces are equally well considered, with a lush yard featuring mature trees and a vegetable garden, along with a charming courtyard that creates a seamless connection between the interior and exterior living spaces, ideal for both entertaining and everyday living.
infoProperty Facts
bed
Bedrooms
4
bathtub
Bathrooms
3
square_foot
Square Feet
3,146
landscape
Lot Size
6,835 sqft
calendar_month
Year Built
1925
home_work
Property Type
Single Family Residence
timer
Days on Market
13
payments
HOA Fee
N/A
fingerprint
MLS #
26687451
chairInterior Details
General Interior
Interior Features
Walk In Closets
Flooring
Tile, Wood
Fireplace
Decorative, Family Room, Living Room
Kitchen & Appliances
Appliances
Dishwasher, Refrigerator, Dryer, Washer
Laundry
Inside
Climate Control
Cooling
Central Air
Heating
Central
deckExterior & Lot
Nearby Schools
| Rating | School Name |
|---|---|
9 | John C. Fremont Elementary Elementary School |
9 | Verdugo Woodlands Elementary Elementary School |
N/A | Armenian Sisters' Academy Private School |
N/A | Montrose Christian Montessori School Private School |
N/A | St Monica Academy Private School |
Convenience Score

This Home is Sold
Curious what your home is worth? Get a free valuation.
call
(800)-330-9306Available 9AM - 6PM
Similar Homes You Might Like
Based on price, location, and features