Topfind Realty
Renting

Search Rentals

Houses for RentTownhomes for RentCondos for RentView All Rentals →

Renting Resources

Why Rent With UsRenter GuideRent vs Buy Calculator

Renter Articles

How to Negotiate RentUnderstanding Your LeaseMoving Checklist for Renters
Buying

Search Homes

Houses for SaleTownhomes for SaleCondos for SaleView All Homes →

Buying Resources

Why Buy With UsBuyer GuideAffordability CalculatorInvestment CalculatorProperty Tax Calculator

Buyer Articles

Master Your New Home BudgetBeat Moving StressPacking Secrets
Selling

Selling Tools

Home ValuationFind a Seller's Agent

Selling Resources

Why Sell With UsSeller GuideNet Sheet CalcHELOC Calculator

Seller Articles

Strategic PricingDownsizing Tips
Mortgage Rates

Today's Rates

Mortgage RatesRefinance RatesLoan ComparisonHELOC Calculator

Mortgage Resources

Understanding Mortgage RatesFirst-Time Homebuyer GuideWhen to Refinance Your Mortgage
Realtors
Topfind
Houses for RentTownhomes for RentCondos for RentView All Rentals →
Why Rent With UsRenter GuideRent vs Buy Calculator
How to Negotiate RentUnderstanding Your LeaseMoving Checklist for Renters
Houses for SaleTownhomes for SaleCondos for SaleView All Homes →
Why Buy With UsBuyer GuideAffordability CalculatorInvestment CalculatorProperty Tax Calculator
Master Your New Home BudgetBeat Moving StressPacking Secrets
Home ValuationFind a Seller's Agent
Why Sell With UsSeller GuideNet Sheet CalcHELOC Calculator
Strategic PricingDownsizing Tips
Mortgage RatesRefinance RatesLoan ComparisonHELOC Calculator
Understanding Mortgage RatesFirst-Time Homebuyer GuideWhen to Refinance Your Mortgage
groupRealtorsinfoAbout Us
Continue with Google
Sign InSign Up
Topfind Realty
Renting

Search Rentals

Houses for RentTownhomes for RentCondos for RentView All Rentals →

Renting Resources

Why Rent With UsRenter GuideRent vs Buy Calculator

Renter Articles

How to Negotiate RentUnderstanding Your LeaseMoving Checklist for Renters
Buying

Search Homes

Houses for SaleTownhomes for SaleCondos for SaleView All Homes →

Buying Resources

Why Buy With UsBuyer GuideAffordability CalculatorInvestment CalculatorProperty Tax Calculator

Buyer Articles

Master Your New Home BudgetBeat Moving StressPacking Secrets
Selling

Selling Tools

Home ValuationFind a Seller's Agent

Selling Resources

Why Sell With UsSeller GuideNet Sheet CalcHELOC Calculator

Seller Articles

Strategic PricingDownsizing Tips
Mortgage Rates

Today's Rates

Mortgage RatesRefinance RatesLoan ComparisonHELOC Calculator

Mortgage Resources

Understanding Mortgage RatesFirst-Time Homebuyer GuideWhen to Refinance Your Mortgage
Realtors
Topfind
Houses for RentTownhomes for RentCondos for RentView All Rentals →
Why Rent With UsRenter GuideRent vs Buy Calculator
How to Negotiate RentUnderstanding Your LeaseMoving Checklist for Renters
Houses for SaleTownhomes for SaleCondos for SaleView All Homes →
Why Buy With UsBuyer GuideAffordability CalculatorInvestment CalculatorProperty Tax Calculator
Master Your New Home BudgetBeat Moving StressPacking Secrets
Home ValuationFind a Seller's Agent
Why Sell With UsSeller GuideNet Sheet CalcHELOC Calculator
Strategic PricingDownsizing Tips
Mortgage RatesRefinance RatesLoan ComparisonHELOC Calculator
Understanding Mortgage RatesFirst-Time Homebuyer GuideWhen to Refinance Your Mortgage
groupRealtorsinfoAbout Us
Continue with Google
Sign InSign Up
Real Estate/CA/Glendale/1985 Erin Way (Sold)
3d_rotation3D Tour
Main
SOLD
SoldClosed on April 10, 2026
$2,150,000
Sold Price

1985 Erin Way, Glendale, CA 91206

bed
4
Bedrooms
bathtub
3
Bathrooms
square_foot
3,198
Square Feet

About this home

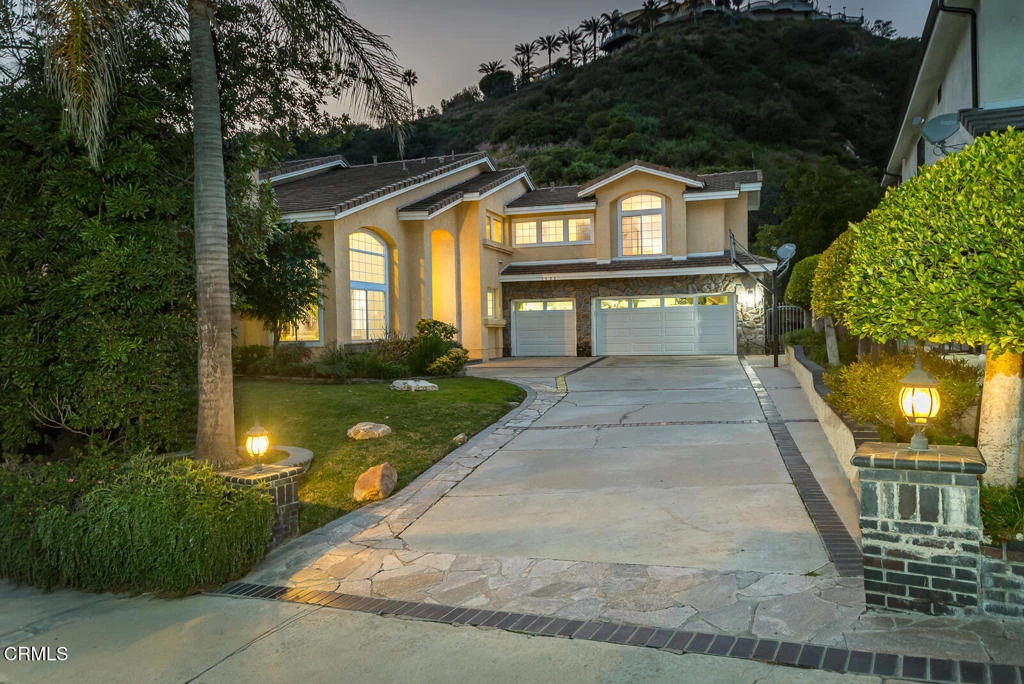
Located in Glendale's desirable Emerald Isle neighborhood, this gracious traditional two-story residence reflects timeless architecture, refined proportions, and thoughtfully composed living spaces that balance elegance with everyday comfort. A dramatic two-story entry and sweeping staircase create a memorable sense of arrival, while the foyer serves as a central architectural anchor, gracefully delineating formal entertaining rooms from relaxed gathering areas. To the left, the step-down living room rises beneath soaring ceilings, creating striking volume and light, and is centered around a handsome fireplace framed by expansive windows that enhance warmth and openness. Opposite, the formal dining room provides a classic setting for gatherings and transitions seamlessly into the adjoining family room and kitchen, forming a cohesive and naturally flowing heart of the home. The family room features a stone-trimmed fireplace and corner windows that draw in daylight, while sliding doors extend the space to a generous side patio suited for outdoor dining and entertaining. Open to the family room, the kitchen is well-appointed with abundant cabinetry, bay windows, a peninsula that defines the workspace while maintaining connection, and a comfortable breakfast area for daily living. A butler-style pass-through reinforces both function and architectural continuity. A private hallway extends from the foyer to a remodeled three-quarter bath, a laundry room with direct access to the attached three-car garage, and a flexible main-level bedroom or office ideal for guests or remote work. Upstairs, the landing opens to a bright bonus room currently staged as an entertainment area, adaptable for media, recreation, exercise, or creative pursuits. The primary suite offers a serene retreat complete with its own fireplace and sitting nook, along with a well-appointed bath featuring a soaking tub, separate shower, walk-in closet, and private water closet. Additional bedrooms are thoughtfully positioned, including one highlighted by a classic bay window alcove that adds depth and architectural character. The expansive side patio further enhances the living experience, creating a private setting for relaxation and year-round enjoyment within this established Glendale neighborhood. -- Seller requests all offers by Tuesday 3/3 at 5:00 PM. Seller reserves the right to accept an offer prior to the deadline.

infoProperty Facts

bed

Bedrooms

4

bathtub

Bathrooms

3

square_foot

Square Feet

3,198

landscape

Lot Size

38,125 sqft

calendar_month

Year Built

1989

home_work

Property Type

Single Family Residence

timer

Days on Market

13

payments

HOA Fee

$185/mo

garage

Garage Total

3

fingerprint

MLS #

P1-25985

chairInterior Details

General Interior

Interior Features

High Ceilings, Bedroom On Main Level, Entrance Foyer, Primary Suite

Fireplace

Family Room, Gas Starter, Living Room, Primary Bedroom, See Remarks

Kitchen & Appliances

Appliances

Convection Oven, Gas Cooktop, Microwave, Refrigerator

Laundry

Electric Dryer Hookup, Inside, Laundry Room, See Remarks

Bed & Bath

Main Level Master

Yes

Climate Control

Cooling

Central Air

Heating

Central, Forced Air

deckExterior & Lot

Building & Construction

Patio & Porch

See Remarks

Fencing

Brick, See Remarks

Nearby Schools

RatingSchool NameGradesDistance
9
Verdugo Woodlands Elementary
Elementary School
K-61.1 mi
N/A
Flintridge Sacred Heart Academy
Private School
K-121.4 mi
N/A
College View
Elementary School
K-121.5 mi
8
Verdugo Academy
Elementary School
K-121.5 mi
N/A
The Hillside School & Learning Center
Private School
K-121.7 mi

Convenience Score

Topfind Realty

This Home is Sold

Curious what your home is worth? Get a free valuation.

call
(800)-330-9306Available 9AM - 6PM

Similar Homes You Might Like

Based on price, location, and features
1102 Olmsted Drive
VIRTUAL TOUR

$1,949,000

FOR SALE

1102 Olmsted Drive, Glendale, CA 91202

5 beds · 4 baths · 2,955 sqft

1861 Oakmont Terrace
3D TOUR

$2,299,000

FOR SALE

1861 Oakmont Terrace, Glendale, CA 91208

4 beds · 4 baths · 3,440 sqft

2786 Kennington Drive

$1,750,000

FOR SALE

2786 Kennington Drive, Glendale, CA 91206

4 beds · 3 baths · 3,081 sqft

1437 Hillside Drive

$1,999,000

FOR SALE

1437 Hillside Drive, Glendale, CA 91208

4 beds · 3 baths · 2,901 sqft

606 Galer

$1,599,000

FOR SALE

606 Galer, Glendale, CA 91206

4 beds · 3 baths · 2,889 sqft

1205 Cortez Drive
3D TOUR

$2,898,000

FOR SALE

1205 Cortez Drive, Glendale, CA 91207

4 beds · 3 baths · 3,430 sqft

1321 Greenbriar Road

$1,850,000

FOR SALE

1321 Greenbriar Road, Glendale, CA 91207

4 beds · 4 baths · 2,671 sqft

3759 Lockerbie Lane

$1,899,999

FOR SALE

3759 Lockerbie Lane, Glendale, CA 91208

4 beds · 3 baths · 2,979 sqft

Recently Sold

3041 E Chevy Chase Drive

$1,660,000

SOLD

3041 E Chevy Chase Drive, Glendale, CA 91206

3 beds · 4 baths · 3,075 sqft

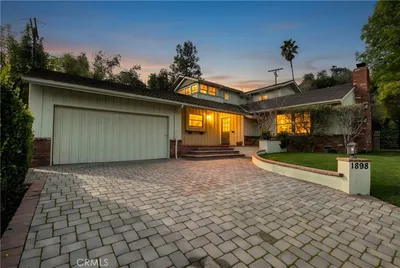
1898 Bonita Dr
VIRTUAL TOUR

$1,910,000

SOLD

1898 Bonita Dr, Glendale, CA 91208

4 beds · 4 baths · 2,690 sqft

1200 N Cedar Street

$2,030,000

SOLD

1200 N Cedar Street, Glendale, CA 91207

3 beds · 4 baths · 3,364 sqft

1985 Erin Way
3D TOUR

$2,150,000

SOLD

1985 Erin Way, Glendale, CA 91206

4 beds · 3 baths · 3,198 sqft

1474 Hillside Drive

$1,799,000

SOLD

1474 Hillside Drive, Glendale, CA 91208

5 beds · 3 baths · 2,805 sqft

1508 Winchester Avenue
VIRTUAL TOUR

$1,800,000

SOLD

1508 Winchester Avenue, Glendale, CA 91201

4 beds · 3 baths · 2,576 sqft

3537 Foxglove Road
VIDEO TOUR

$2,000,000

SOLD

3537 Foxglove Road, Glendale, CA 91206

4 beds · 3 baths · 3,023 sqft

2946 Graceland
VIRTUAL TOUR

$2,000,000

SOLD

2946 Graceland, Glendale, CA 91206

4 beds · 4 baths · 3,017 sqft

Topfind Realty

Company

  • About Us
  • Careers
  • Articles
  • Home Estimate

Explore

  • Renting
  • Buying
  • Selling
  • Realtors

Support

  • Help Center
  • Contact Us
  • Terms & Conditions
  • Privacy Policy

Topfind Realty, DRE # 02240815, is a licensed real estate broker in California. Topfind Realty pledges to support the Fair Housing Act and adhere to Equal Housing Opportunity laws.

Copyright © 2026 Topfind Realty. All Rights Reserved.