Topfind Realty
Renting

Search Rentals

Houses for RentTownhomes for RentCondos for RentView All Rentals →

Renting Resources

Why Rent With UsRenter GuideRent vs Buy Calculator

Renter Articles

How to Negotiate RentUnderstanding Your LeaseMoving Checklist for Renters
Buying

Search Homes

Houses for SaleTownhomes for SaleCondos for SaleView All Homes →

Buying Resources

Why Buy With UsBuyer GuideAffordability CalculatorInvestment CalculatorProperty Tax Calculator

Buyer Articles

Master Your New Home BudgetBeat Moving StressPacking Secrets
Selling

Selling Tools

Home ValuationFind a Seller's Agent

Selling Resources

Why Sell With UsSeller GuideNet Sheet CalcHELOC Calculator

Seller Articles

Strategic PricingDownsizing Tips
Mortgage Rates

Today's Rates

Mortgage RatesRefinance RatesLoan ComparisonHELOC Calculator

Mortgage Resources

Understanding Mortgage RatesFirst-Time Homebuyer GuideWhen to Refinance Your Mortgage
Realtors
Topfind
Houses for RentTownhomes for RentCondos for RentView All Rentals →
Why Rent With UsRenter GuideRent vs Buy Calculator
How to Negotiate RentUnderstanding Your LeaseMoving Checklist for Renters
Houses for SaleTownhomes for SaleCondos for SaleView All Homes →
Why Buy With UsBuyer GuideAffordability CalculatorInvestment CalculatorProperty Tax Calculator
Master Your New Home BudgetBeat Moving StressPacking Secrets
Home ValuationFind a Seller's Agent
Why Sell With UsSeller GuideNet Sheet CalcHELOC Calculator
Strategic PricingDownsizing Tips
Mortgage RatesRefinance RatesLoan ComparisonHELOC Calculator
Understanding Mortgage RatesFirst-Time Homebuyer GuideWhen to Refinance Your Mortgage
groupRealtorsinfoAbout Us
Continue with Google
Sign InSign Up
Topfind Realty
Renting

Search Rentals

Houses for RentTownhomes for RentCondos for RentView All Rentals →

Renting Resources

Why Rent With UsRenter GuideRent vs Buy Calculator

Renter Articles

How to Negotiate RentUnderstanding Your LeaseMoving Checklist for Renters
Buying

Search Homes

Houses for SaleTownhomes for SaleCondos for SaleView All Homes →

Buying Resources

Why Buy With UsBuyer GuideAffordability CalculatorInvestment CalculatorProperty Tax Calculator

Buyer Articles

Master Your New Home BudgetBeat Moving StressPacking Secrets
Selling

Selling Tools

Home ValuationFind a Seller's Agent

Selling Resources

Why Sell With UsSeller GuideNet Sheet CalcHELOC Calculator

Seller Articles

Strategic PricingDownsizing Tips
Mortgage Rates

Today's Rates

Mortgage RatesRefinance RatesLoan ComparisonHELOC Calculator

Mortgage Resources

Understanding Mortgage RatesFirst-Time Homebuyer GuideWhen to Refinance Your Mortgage
Realtors
Topfind
Houses for RentTownhomes for RentCondos for RentView All Rentals →
Why Rent With UsRenter GuideRent vs Buy Calculator
How to Negotiate RentUnderstanding Your LeaseMoving Checklist for Renters
Houses for SaleTownhomes for SaleCondos for SaleView All Homes →
Why Buy With UsBuyer GuideAffordability CalculatorInvestment CalculatorProperty Tax Calculator
Master Your New Home BudgetBeat Moving StressPacking Secrets
Home ValuationFind a Seller's Agent
Why Sell With UsSeller GuideNet Sheet CalcHELOC Calculator
Strategic PricingDownsizing Tips
Mortgage RatesRefinance RatesLoan ComparisonHELOC Calculator
Understanding Mortgage RatesFirst-Time Homebuyer GuideWhen to Refinance Your Mortgage
groupRealtorsinfoAbout Us
Continue with Google
Sign InSign Up
Real Estate/CA/Glendale/2946 Graceland (Sold)
view_in_arVirtual Tour
Main
SOLD
SoldClosed on May 20, 2026
$2,000,000
Sold Price

2946 Graceland, Glendale, CA 91206

bed
4
Bedrooms
bathtub
4
Bathrooms
square_foot
3,017
Square Feet

About this home

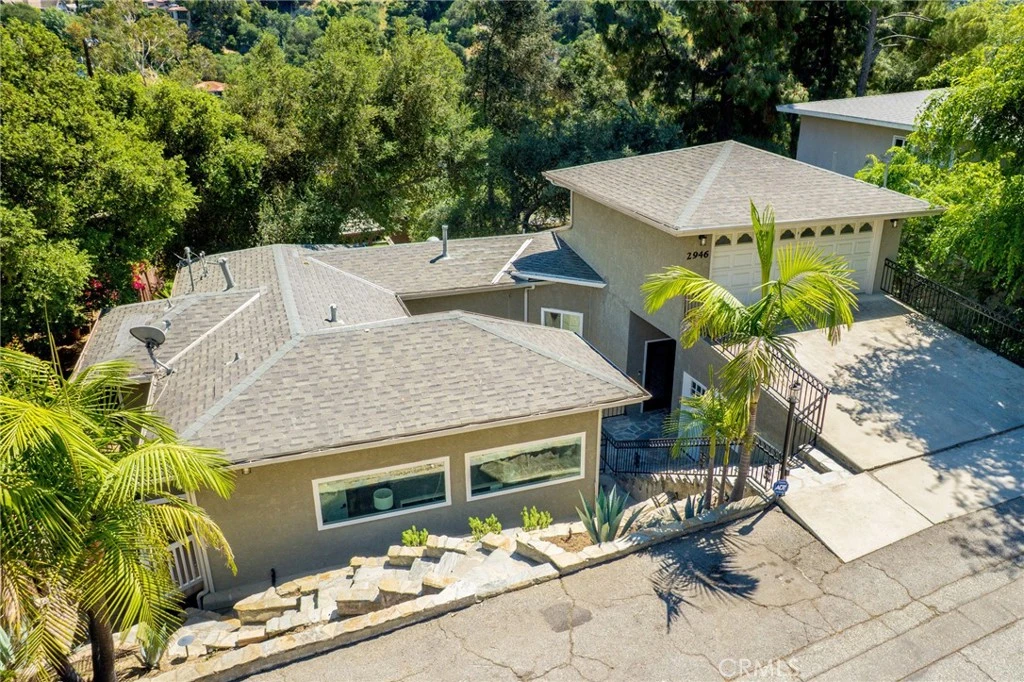
Nestled in the prestigious Chevy Chase Canyon, this completely remodeled 4-bedroom, 4-bathroom residence offers over 3,000 square feet of elevated living in one of Glendale’s most sought-after enclaves. Just moments from the renowned Chevy Chase Country Club, the home seamlessly blends modern sophistication with the serenity of canyon living. Thoughtfully redesigned throughout, the home showcases a stunning brand-new kitchen appointed with sleek quartz countertops and a full suite of premium Thermador appliances, including a built-in microwave/air fryer, wine refrigerator, and beverage refrigerator. Beautifully renovated bathrooms, soaring ceilings, and expansive windows fill the home with natural light, creating an open and airy layout ideal for both everyday living and entertaining. The spacious primary suite serves as a private retreat, featuring an extra-large walk-in closet designed for both style and functionality. Additional upgrades include reinforced windows designed for enhanced durability, comfort, sound insulation, and added security. Adding versatility to the property, a bonus room off the garage provides the perfect space for a home gym, office, or creative studio. The expansive backyard is truly an entertainer’s dream, featuring a large pavilion complete with TVs and comfortable seating, a built-in barbecue, fire pit, and an oversized lounge area designed for hosting and relaxation. Seamlessly connected to the downstairs family room, this indoor-outdoor flow creates the perfect setting for gatherings of any size. Set on a quiet hillside street surrounded by natural beauty, yet just minutes from dining, shopping, and country club amenities, this turnkey residence presents a rare opportunity to experience refined living in the heart of Chevy Chase Canyon.

infoProperty Facts

bed

Bedrooms

4

bathtub

Bathrooms

4

square_foot

Square Feet

3,017

landscape

Lot Size

9,409 sqft

calendar_month

Year Built

1991

home_work

Property Type

Single Family Residence

timer

Days on Market

21

payments

HOA Fee

N/A

garage

Garage Total

1

fingerprint

MLS #

GD26074462

chairInterior Details

General Interior

Interior Features

Balcony, Breakfast Area, Quartz Counters, Recessed Lighting, Bar, Multiple Primary Suites, Walk In Closets

Kitchen & Appliances

Appliances

Six Burner Stove, Dishwasher, Gas Oven, Gas Range, Microwave

Laundry

Gas Dryer Hookup, Laundry Room

Bed & Bath

Main Level Master

Yes

Climate Control

Cooling

Central Air

Heating

Central

deckExterior & Lot

Building & Construction

Patio & Porch

Rear Porch, Deck

Security

Carbon Monoxide Detectors, Smoke Detectors

Nearby Schools

RatingSchool NameGradesDistance
9
Verdugo Woodlands Elementary
Elementary School
K-61.2 mi
N/A
College View
Elementary School
K-121.3 mi
8
Verdugo Academy
Elementary School
K-121.3 mi
N/A
Glendale Adventist Academy
Private School
K-121.4 mi
N/A
Flintridge Sacred Heart Academy
Private School
K-121.5 mi

Convenience Score

Topfind Realty

This Home is Sold

Curious what your home is worth? Get a free valuation.

call
(800)-330-9306Available 9AM - 6PM

Similar Homes You Might Like

Based on price, location, and features
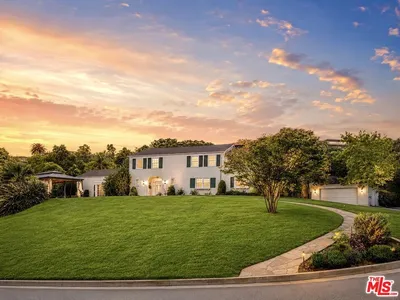
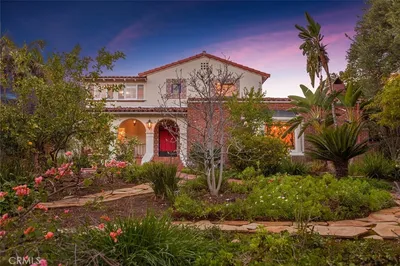
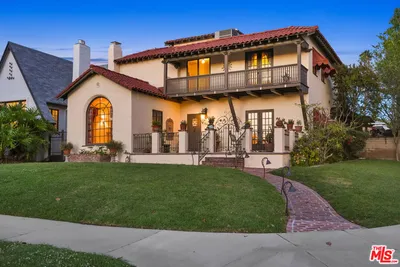
1627 Arbor Drive

$2,699,000

FOR SALE

1627 Arbor Drive, Glendale, CA 91202

4 beds · 5 baths · 3,340 sqft

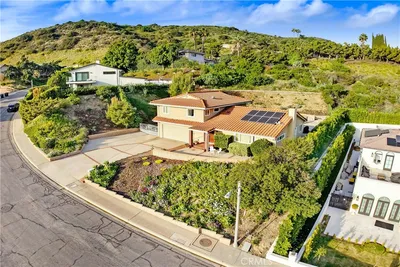
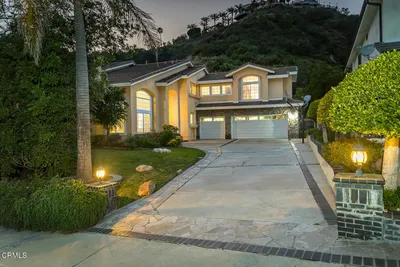
1102 Olmsted Drive
VIRTUAL TOUR

$1,949,000

FOR SALE

1102 Olmsted Drive, Glendale, CA 91202

5 beds · 4 baths · 2,955 sqft

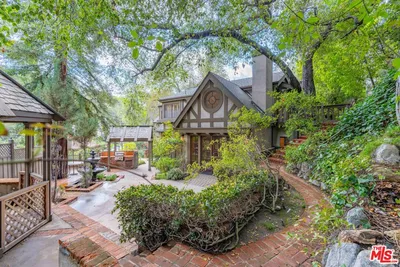
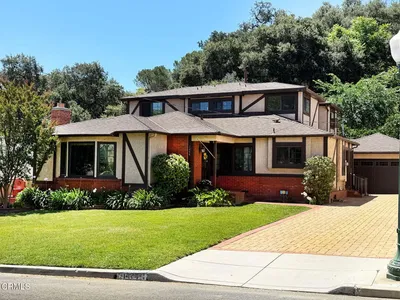
1861 Oakmont Terrace
3D TOUR

$2,299,000

FOR SALE

1861 Oakmont Terrace, Glendale, CA 91208

4 beds · 4 baths · 3,440 sqft

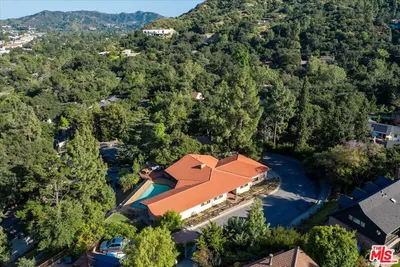
2786 Kennington Drive

$1,750,000

FOR SALE

2786 Kennington Drive, Glendale, CA 91206

4 beds · 3 baths · 3,081 sqft

1437 Hillside Drive

$1,999,000

FOR SALE

1437 Hillside Drive, Glendale, CA 91208

4 beds · 3 baths · 2,901 sqft

606 Galer

$1,599,000

FOR SALE

606 Galer, Glendale, CA 91206

4 beds · 3 baths · 2,889 sqft

1205 Cortez Drive
3D TOUR

$2,898,000

FOR SALE

1205 Cortez Drive, Glendale, CA 91207

4 beds · 3 baths · 3,430 sqft

1321 Greenbriar Road

$1,850,000

FOR SALE

1321 Greenbriar Road, Glendale, CA 91207

4 beds · 4 baths · 2,671 sqft

Recently Sold

2420 Delisle Court
VIRTUAL TOUR

$1,770,000

SOLD

2420 Delisle Court, Glendale, CA 91208

4 beds · 3 baths · 2,528 sqft

3041 E Chevy Chase Drive

$1,660,000

SOLD

3041 E Chevy Chase Drive, Glendale, CA 91206

3 beds · 4 baths · 3,075 sqft

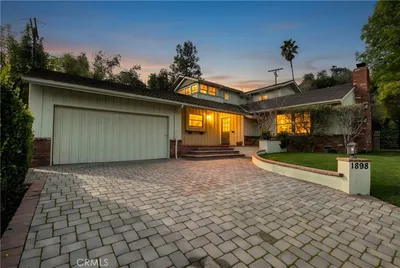
1898 Bonita Dr
VIRTUAL TOUR

$1,910,000

SOLD

1898 Bonita Dr, Glendale, CA 91208

4 beds · 4 baths · 2,690 sqft

1200 N Cedar Street

$2,030,000

SOLD

1200 N Cedar Street, Glendale, CA 91207

3 beds · 4 baths · 3,364 sqft

1985 Erin Way
3D TOUR

$2,150,000

SOLD

1985 Erin Way, Glendale, CA 91206

4 beds · 3 baths · 3,198 sqft

1474 Hillside Drive

$1,799,000

SOLD

1474 Hillside Drive, Glendale, CA 91208

5 beds · 3 baths · 2,805 sqft

1508 Winchester Avenue
VIRTUAL TOUR

$1,800,000

SOLD

1508 Winchester Avenue, Glendale, CA 91201

4 beds · 3 baths · 2,576 sqft

3770 Whiting Manor Lane
VIRTUAL TOUR

$2,325,000

SOLD

3770 Whiting Manor Lane, Glendale, CA 91208

5 beds · 3 baths · 2,545 sqft

Topfind Realty

Company

  • About Us
  • Careers
  • Articles
  • Home Estimate

Explore

  • Renting
  • Buying
  • Selling
  • Realtors

Support

  • Help Center
  • Contact Us
  • Terms & Conditions
  • Privacy Policy

Topfind Realty, DRE # 02240815, is a licensed real estate broker in California. Topfind Realty pledges to support the Fair Housing Act and adhere to Equal Housing Opportunity laws.

Copyright © 2026 Topfind Realty. All Rights Reserved.