Topfind Realty
Renting

Search Rentals

Houses for RentTownhomes for RentCondos for RentView All Rentals →

Renting Resources

Why Rent With UsRenter GuideRent vs Buy Calculator

Renter Articles

How to Negotiate RentUnderstanding Your LeaseMoving Checklist for Renters
Buying

Search Homes

Houses for SaleTownhomes for SaleCondos for SaleView All Homes →

Buying Resources

Why Buy With UsBuyer GuideAffordability CalculatorInvestment CalculatorProperty Tax Calculator

Buyer Articles

Master Your New Home BudgetBeat Moving StressPacking Secrets
Selling

Selling Tools

Home ValuationFind a Seller's Agent

Selling Resources

Why Sell With UsSeller GuideNet Sheet CalcHELOC Calculator

Seller Articles

Strategic PricingDownsizing Tips
Mortgage Rates

Today's Rates

Mortgage RatesRefinance RatesLoan ComparisonHELOC Calculator

Mortgage Resources

Understanding Mortgage RatesFirst-Time Homebuyer GuideWhen to Refinance Your Mortgage
Realtors
Topfind
Houses for RentTownhomes for RentCondos for RentView All Rentals →
Why Rent With UsRenter GuideRent vs Buy Calculator
How to Negotiate RentUnderstanding Your LeaseMoving Checklist for Renters
Houses for SaleTownhomes for SaleCondos for SaleView All Homes →
Why Buy With UsBuyer GuideAffordability CalculatorInvestment CalculatorProperty Tax Calculator
Master Your New Home BudgetBeat Moving StressPacking Secrets
Home ValuationFind a Seller's Agent
Why Sell With UsSeller GuideNet Sheet CalcHELOC Calculator
Strategic PricingDownsizing Tips
Mortgage RatesRefinance RatesLoan ComparisonHELOC Calculator
Understanding Mortgage RatesFirst-Time Homebuyer GuideWhen to Refinance Your Mortgage
groupRealtorsinfoAbout Us
Continue with Google
Sign InSign Up
Topfind Realty
Renting

Search Rentals

Houses for RentTownhomes for RentCondos for RentView All Rentals →

Renting Resources

Why Rent With UsRenter GuideRent vs Buy Calculator

Renter Articles

How to Negotiate RentUnderstanding Your LeaseMoving Checklist for Renters
Buying

Search Homes

Houses for SaleTownhomes for SaleCondos for SaleView All Homes →

Buying Resources

Why Buy With UsBuyer GuideAffordability CalculatorInvestment CalculatorProperty Tax Calculator

Buyer Articles

Master Your New Home BudgetBeat Moving StressPacking Secrets
Selling

Selling Tools

Home ValuationFind a Seller's Agent

Selling Resources

Why Sell With UsSeller GuideNet Sheet CalcHELOC Calculator

Seller Articles

Strategic PricingDownsizing Tips
Mortgage Rates

Today's Rates

Mortgage RatesRefinance RatesLoan ComparisonHELOC Calculator

Mortgage Resources

Understanding Mortgage RatesFirst-Time Homebuyer GuideWhen to Refinance Your Mortgage
Realtors
Topfind
Houses for RentTownhomes for RentCondos for RentView All Rentals →
Why Rent With UsRenter GuideRent vs Buy Calculator
How to Negotiate RentUnderstanding Your LeaseMoving Checklist for Renters
Houses for SaleTownhomes for SaleCondos for SaleView All Homes →
Why Buy With UsBuyer GuideAffordability CalculatorInvestment CalculatorProperty Tax Calculator
Master Your New Home BudgetBeat Moving StressPacking Secrets
Home ValuationFind a Seller's Agent
Why Sell With UsSeller GuideNet Sheet CalcHELOC Calculator
Strategic PricingDownsizing Tips
Mortgage RatesRefinance RatesLoan ComparisonHELOC Calculator
Understanding Mortgage RatesFirst-Time Homebuyer GuideWhen to Refinance Your Mortgage
groupRealtorsinfoAbout Us
Continue with Google
Sign InSign Up
Real Estate/CA/Glendale/1627 Arbor Drive
Photo 1 of 1627 Arbor Drive
Photo 2 of 1627 Arbor Drive
1 / 20
Main
Interior 1
Interior 2
Interior 3
Interior 4
imagesmode View 20 photos
For Sale
$2,699,000
Est. $15,114/mo

1627 Arbor Drive, Glendale, CA 91202

bed
4
Bedrooms
bathtub
5
Bathrooms
square_foot
3,340
Sq Ft

About this home

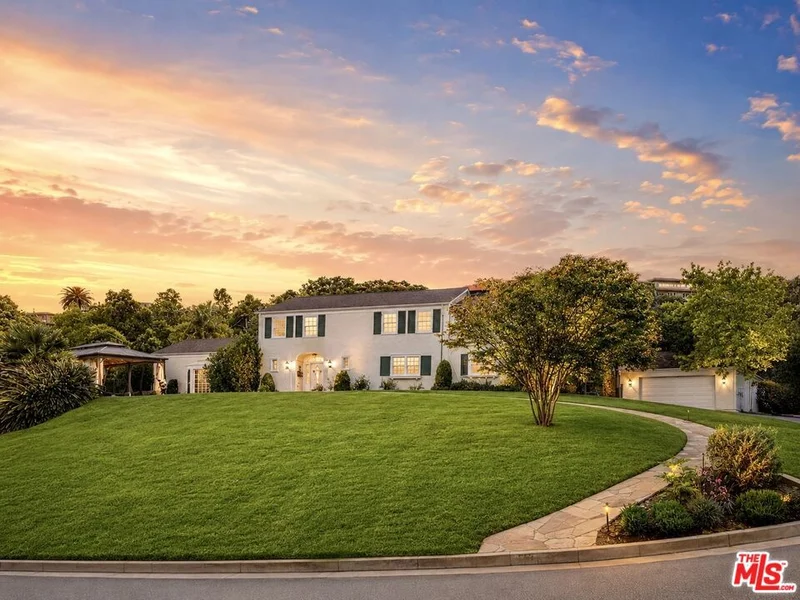
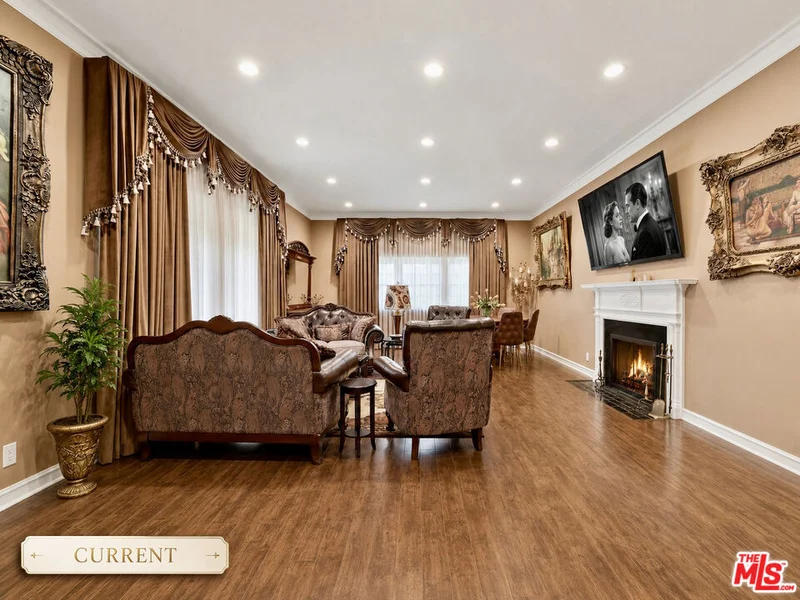
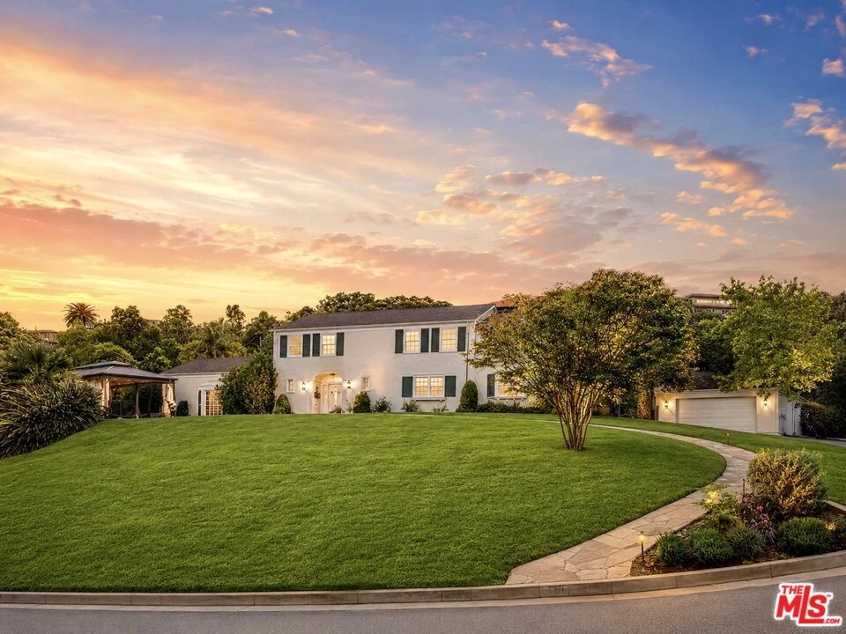
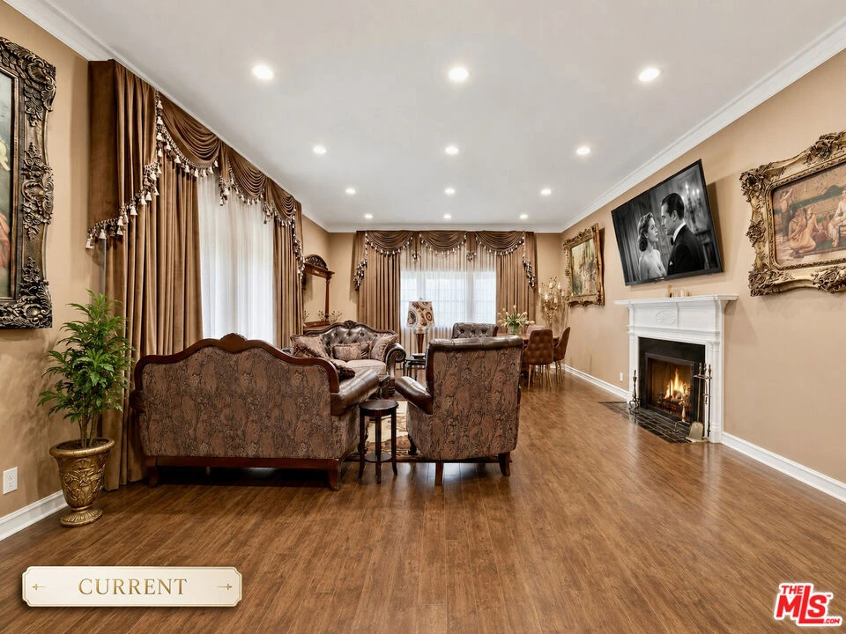
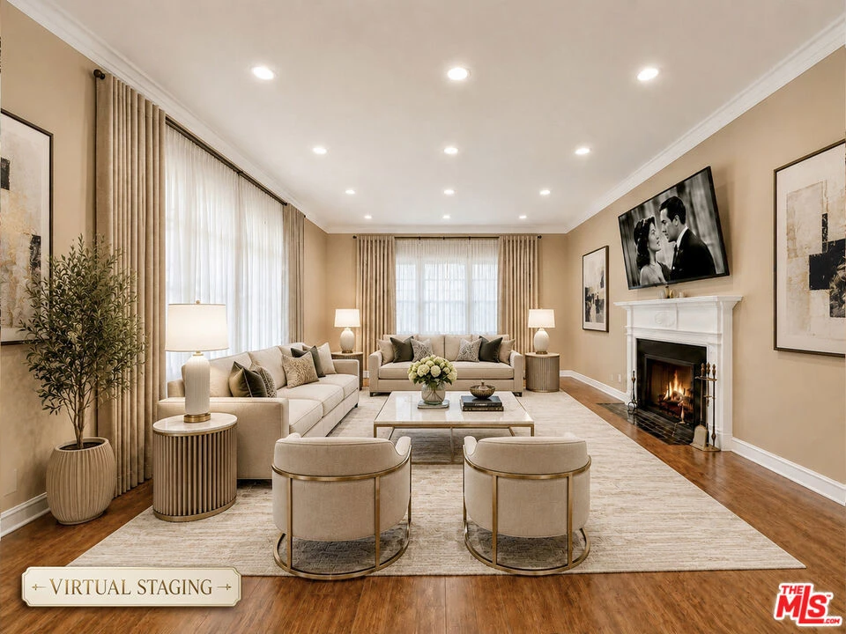
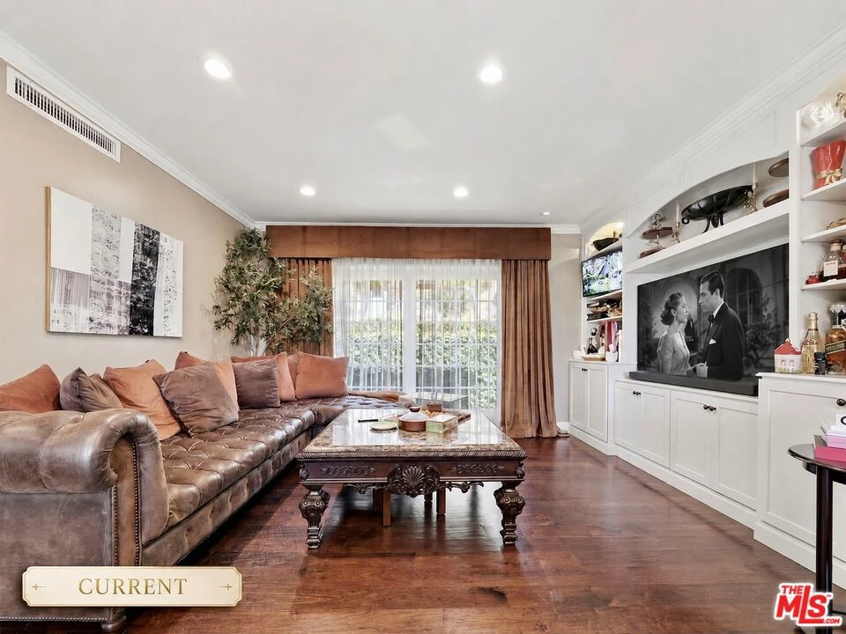
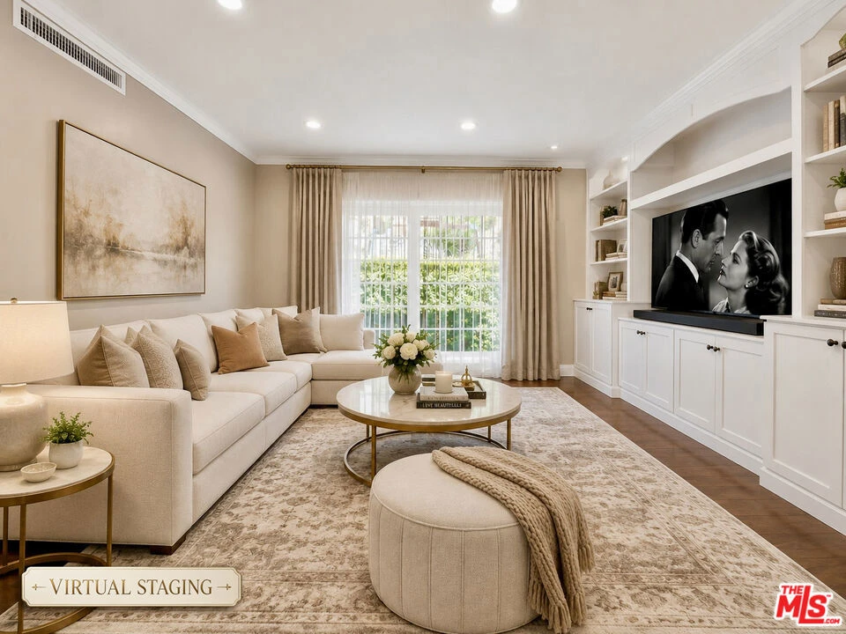
Commanding a rare corner-lot position with generous frontage and exceptional curb appeal, 1627 Arbor Drive is set on nearly 19,000 square feet in historic Brockmont Park, one of Glendale's most prestigious and distinguished residential neighborhoods. A generous front lawn, mature landscaping, expansive grounds, and timeless traditional architecture create a memorable sense of arrival in one of the city's most coveted residential settings.The property encompasses approximately 3,340 square feet. The main residence features three bedrooms, four bathrooms, and an office/den, while the detached guest house offers one spacious room with a full bathroom, currently used as an additional bedroom, for a combined total of four bedrooms and five bathrooms.Inside, hand-distressed walnut flooring, high ceilings, dramatic crown molding, custom plantation shutters, and abundant natural light create a warm and sophisticated setting. The oversized formal living room is centered around a striking fireplace, while the adjoining office/den, also with a fireplace, provides flexible additional living space. Direct outdoor access from rooms throughout the residence creates a strong connection between the interiors and the surrounding grounds.The fully updated gourmet kitchen features premium appliances, sleek countertops, a center island, generous cabinetry, and a spacious breakfast nook filled with natural light. The kitchen opens to an expansive great room with custom built-ins, creating a comfortable and functional setting for everyday living and entertaining.An updated main-level bedroom offers generous custom closet space, with a full bathroom conveniently located across the hall. A graceful sweeping staircase leads to the upper level, where two spacious bedrooms feature hardwood flooring, walk-in closets, and private bathrooms.The upper-level terrace area is currently enclosed. Design Review Exemption approval has been obtained to restore the terrace to its approved open configuration, and the seller has submitted the required building permit application. Once restored, the terrace will offer sweeping mountain and city views.The expansive grounds feature terraced garden areas, a playground, a lanai with a wet bar, a secluded gardening area, and ample space for a future pool, subject to applicable approvals.Rarely does a property combine a coveted Brockmont Park location, timeless architectural character, a detached guest house, and exceptional outdoor potential.

Property Facts

bed

Bedrooms

4

bathtub

Bathrooms

5

square_foot

Square Feet

3,340

landscape

Lot Size

18,944 sqft

calendar_month

Year Built

1938

home_work

Property Type

Single Family Residence

timer

Days on Market

27

payments

HOA Fee

N/A

garage

Garage Total

4

fingerprint

MLS #

26855713

Interior Details

General Interior

Interior Features

Breakfast Area, Separate Formal Dining Room, Eat In Kitchen, Open Floorplan, Phone System, Dressing Area, Walk In Closets, Workshop

Flooring

Tile, Wood

Fireplace

Den, Family Room

Kitchen & Appliances

Appliances

Built In, Double Oven, Dishwasher, Gas Cooktop, Disposal, Microwave, Oven, Refrigerator, Dryer, Washer

Laundry

Inside, Laundry Room

Climate Control

Cooling

Central Air

Heating

Central

Parking

Total Parking Spaces

2

Garage Spaces

4

Open Parking Spaces

2

Parking Features

Door Multi, Driveway, Garage, Oversized, Side By Side

Exterior & Lot

Building & Construction

Patio & Porch

Front Porch, Open, Patio

Security

Carbon Monoxide Detectors, Smoke Detectors

Mortgage Calculator

Total Monthly

$0

Principal & Interest:
$0
Property Tax:
$0
Home Insurance:
$0
HOA Fees:
$0
$
$
%

Nearby Schools

RatingSchool NameGradesDistance
N/A
Salem Lutheran School
Private School
K-120.6 mi
6
Herbert Hoover High
High School
9-120.7 mi
7
Eleanor J. Toll Middle
Middle School
6-80.8 mi
8
Mark Keppel Elementary
Elementary School
K-50.8 mi
N/A
Incarnation Parish School
Private School
K-120.9 mi

Convenience Score

Market Insights

91202|Glendale

Estimated Value

Calculating...
No change vs. last year
Value history is still building for this area.

Market Temperature

Seller'sBalancedBuyer's
0d30d60d180d
Balanced

Balanced market

30 Days

Avg. time on market

This is a Balanced Market. Homes are selling at a moderate pace.

Flood & Climate Risk

Noise Levels

Location

1627 Arbor Drive

Glendale, CA 91202

Open in Mapsopen_in_new
Topfind Realty

Ready to Take the Next Step?

Get expert support from a local agent today.

call
(800)-330-9306Available 9AM - 7PM

Similar Homes You Might Like

Based on price, location, and features
1102 Olmsted Drive
VIRTUAL TOUR

$1,949,000

FOR SALE

1102 Olmsted Drive, Glendale, CA 91202

5 beds · 4 baths · 2,955 sqft

1861 Oakmont Terrace
3D TOUR

$2,299,000

FOR SALE

1861 Oakmont Terrace, Glendale, CA 91208

4 beds · 4 baths · 3,440 sqft

1425 Columbia Dr
3D TOUR

$1,599,000

FOR SALE

1425 Columbia Dr, Glendale, CA 91205

5 beds · 4 baths · 3,150 sqft

1535 Royal Boulevard

$2,687,900

FOR SALE

1535 Royal Boulevard, Glendale, CA 91207

4 beds · 4 baths · 3,360 sqft

1849 Los Encinos Avenue
VIRTUAL TOUR

$2,699,000

FOR SALE

1849 Los Encinos Avenue, Glendale, CA 91208

4 beds · 5 baths · 3,264 sqft

1408 Torres

$3,495,000

FOR SALE

1408 Torres, Glendale, CA 91207

4 beds · 4 baths · 3,562 sqft

1714 Riverside

$2,495,000

FOR SALE

1714 Riverside, Glendale, CA 91201

4 beds · 4 baths · 3,787 sqft

1401 Valley View Road 321
VIRTUAL TOUR

$629,000

FOR SALE

1401 Valley View Road 321, Glendale, CA 91202

1 beds · 1 baths · 869 sqft

Recently Sold

3851 4th Avenue

$1,995,000

SOLD

3851 4th Avenue, Glendale, CA 91214

5 beds · 5 baths · 3,726 sqft

3041 E Chevy Chase Drive

$1,660,000

SOLD

3041 E Chevy Chase Drive, Glendale, CA 91206

3 beds · 4 baths · 3,075 sqft

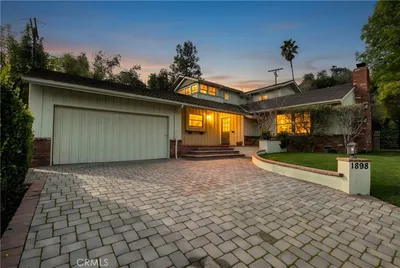
1898 Bonita Dr
VIRTUAL TOUR

$1,910,000

SOLD

1898 Bonita Dr, Glendale, CA 91208

4 beds · 4 baths · 2,690 sqft

1200 N Cedar Street

$2,030,000

SOLD

1200 N Cedar Street, Glendale, CA 91207

3 beds · 4 baths · 3,364 sqft

2946 Graceland
VIRTUAL TOUR

$2,000,000

SOLD

2946 Graceland, Glendale, CA 91206

4 beds · 4 baths · 3,017 sqft

834 Moorside Drive

$3,750,000

SOLD

834 Moorside Drive, Glendale, CA 91207

4 beds · 5 baths · 3,810 sqft

3080 Menlo Drive
3D TOUR

$2,250,000

SOLD

3080 Menlo Drive, Glendale, CA 91208

4 beds · 4 baths · 2,787 sqft

1981 Rangeview Drive

$2,300,000

SOLD

1981 Rangeview Drive, Glendale, CA 91201

3 beds · 4 baths · 3,197 sqft

$2,699,000
4 bd | 5 ba | 3,340 sqft
Request a tourcall
Topfind Realty

Company

  • About Us
  • Careers
  • Articles
  • Home Estimate

Explore

  • Renting
  • Buying
  • Selling
  • Realtors

Support

  • Help Center
  • Contact Us
  • Terms & Conditions
  • Privacy Policy

Topfind Realty, DRE # 02240815, is a licensed real estate broker in California. Topfind Realty pledges to support the Fair Housing Act and adhere to Equal Housing Opportunity laws.

Copyright © 2026 Topfind Realty. All Rights Reserved.