1 / 20
imagesmode View 20 photos
For Sale
$2,687,900
Est. $15,052/mo1535 Royal Boulevard, Glendale, CA 91207
bed
4
Bedrooms
bathtub
4
Bathrooms
square_foot
3,360
Sq Ft
About this home
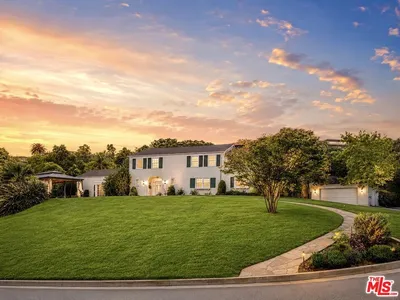
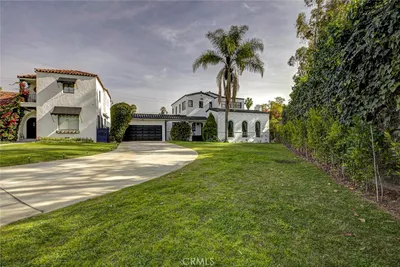
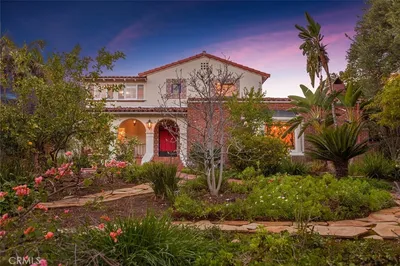
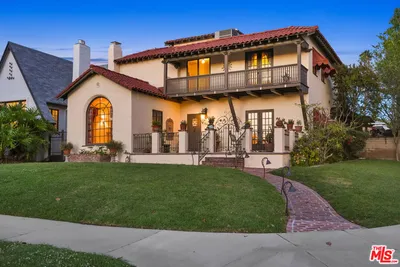
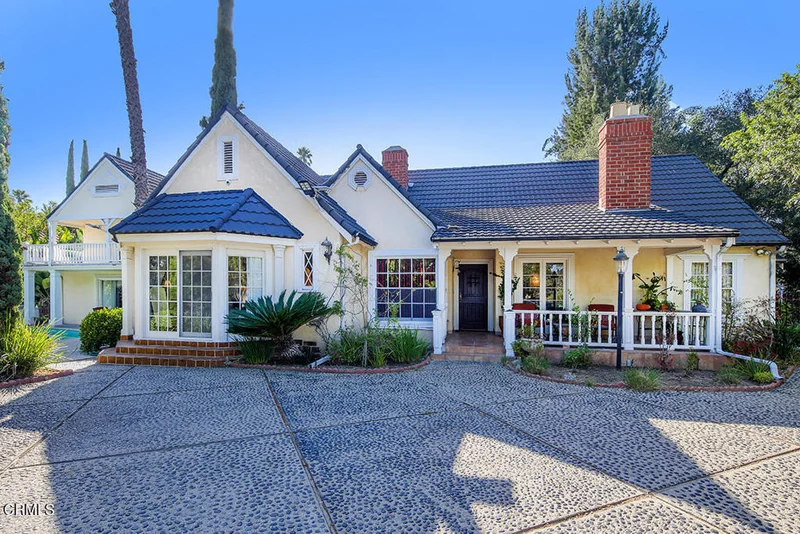
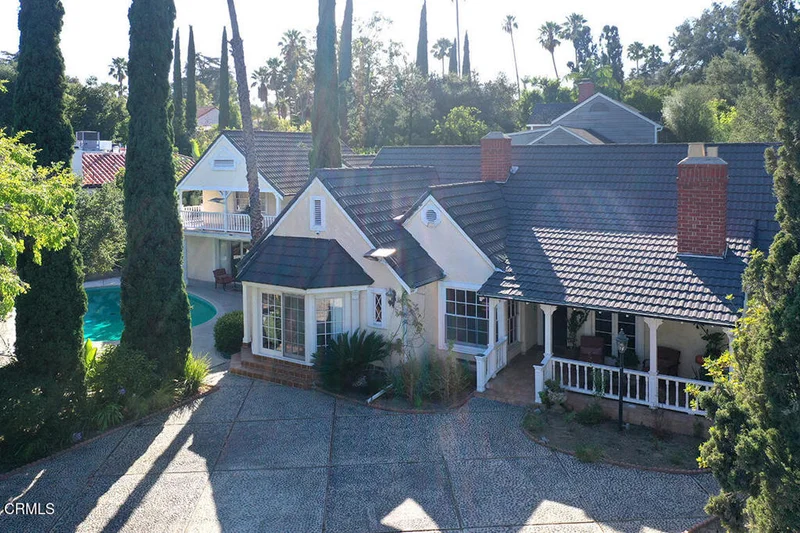
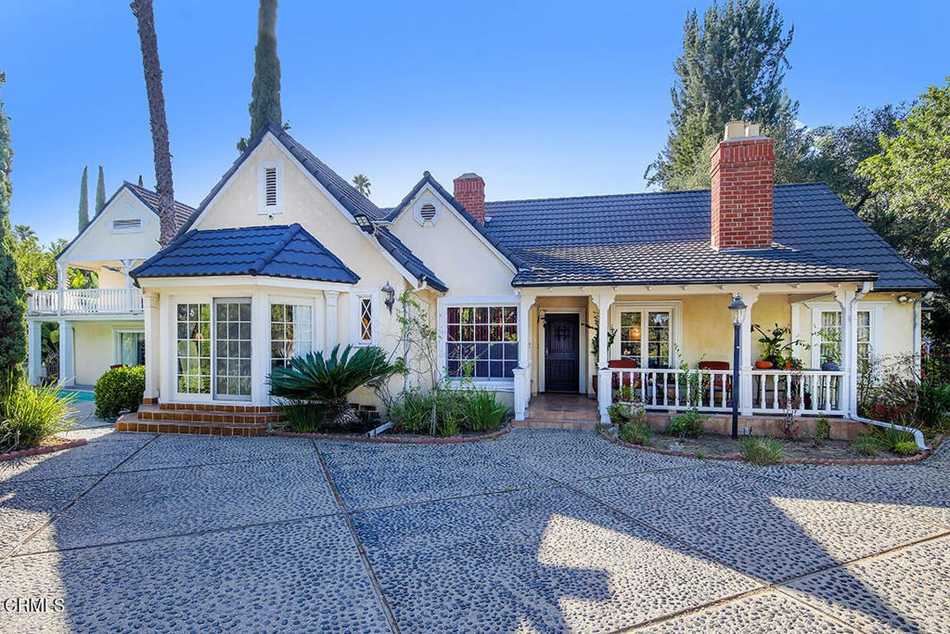
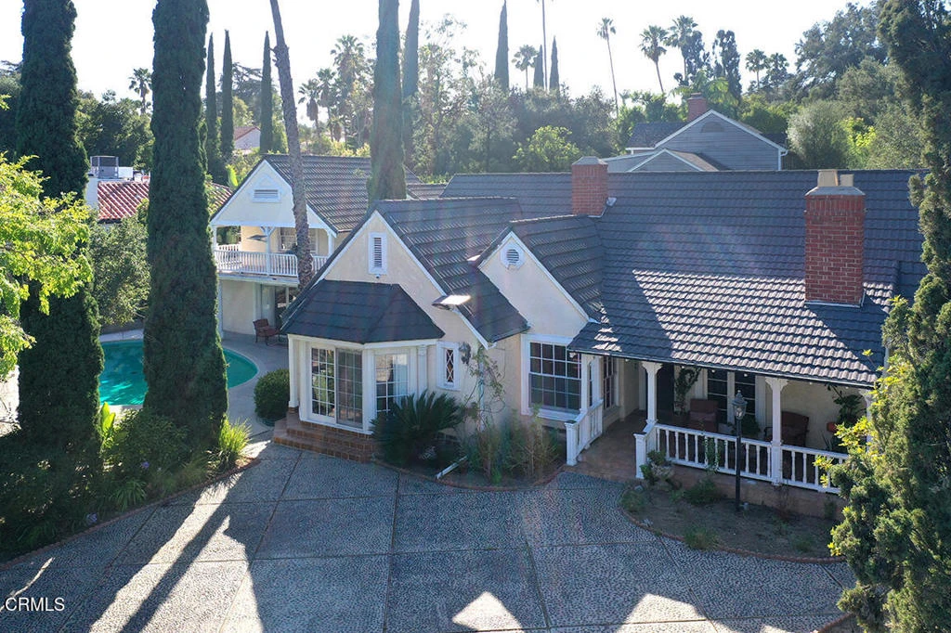
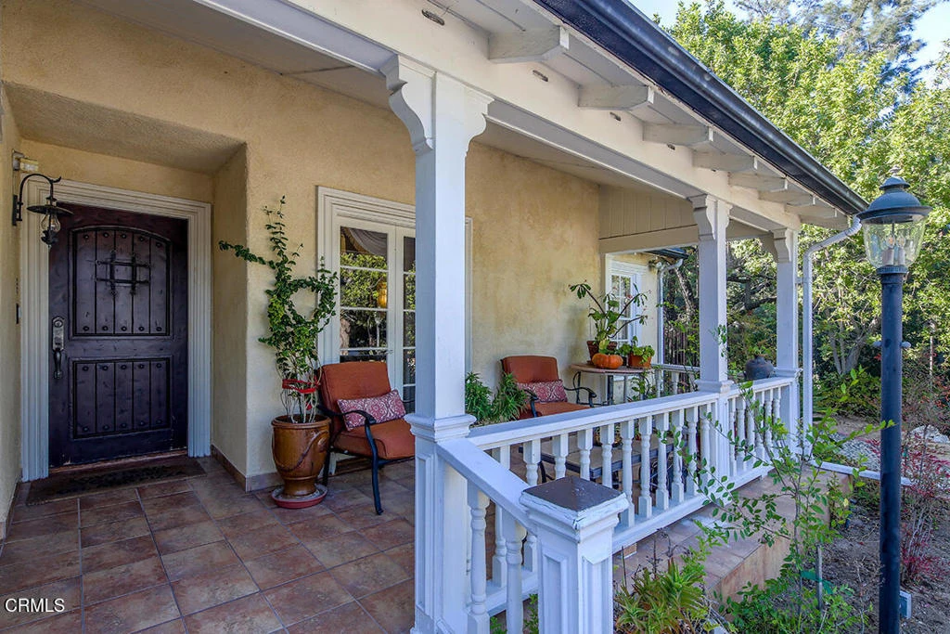

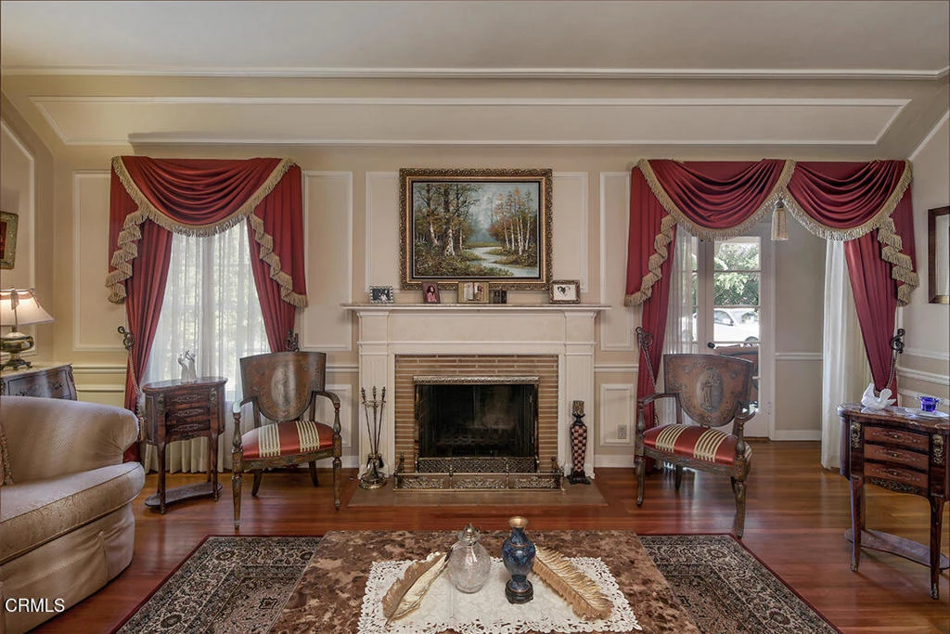
Exceptional Colonial estate in Glendale's prestigious Royal Boulevard neighborhood, where timeless architecture meets modern luxury. Situated behind a gate on an expansive 22,060-square-foot lot, this beautifully preserved 3,360-square-foot residence offers four bedrooms and four bathrooms, blending historic elegance with today's lifestyle.A sweeping driveway and stately entrance create a memorable first impression. Inside, soaring ceilings, rich architectural details, period craftsmanship, and a grand fireplace define the sophisticated living spaces. The formal living and dining rooms are ideal for entertaining, while the beautifully remodeled chef's kitchen features a large center island, custom cabinetry, premium appliances, and a bright breakfast area overlooking the grounds.Designed for both comfort and flexibility, the home includes two spacious primary suites--one on each level--making it ideal for multigenerational living or guests. The upstairs primary suite features a luxurious bath and access to a private balcony with scenic views.The resort-inspired backyard is an entertainer's dream, complete with a sparkling pool, professionally designed multiple patios, and beautifully landscaped grounds that offer exceptional privacy.Additional features include dual entrances, abundant natural light, generous storage, and a rare combination of historic character and thoughtful updates. Conveniently located near Glendale's finest shopping, dining, parks, and major commuter routes, this is a unique opportunity to own one of Royal Boulevard's most distinguished residences.*Public record does not match the information provided in this listing as for the living size and room count. Please ask buyers to check with the city for all the permits.
Property Facts
bed
Bedrooms
4
bathtub
Bathrooms
4
square_foot
Square Feet
3,360
landscape
Lot Size
22,060 sqft
calendar_month
Year Built
1941
home_work
Property Type
Single Family Residence
timer
Days on Market
12
payments
HOA Fee
N/A
garage
Garage Total
0
fingerprint
MLS #
P1-28049
Interior Details
General Interior
Interior Features
Beamed Ceilings, Wet Bar, Balcony, Crown Molding, Bedroom On Main Level, Main Level Primary, Multiple Primary Suites, Primary Suite, Walk In Closets
Fireplace
Living Room
Kitchen & Appliances
Appliances
Dishwasher
Laundry
Inside
Climate Control
Cooling
Central Air
Heating
Central
Parking
Parking Features
Driveway, Driveway Up Slope From Street, Electric Gate
Exterior & Lot
Lot & Grounds
Pool Features
Filtered, In Ground
Sewer
Public Sewer
Water Source
Public
Community & HOA
Community Features
Curbs
Mortgage Calculator
Total Monthly
$0
Principal & Interest:
$0Property Tax:
$0Home Insurance:
$0HOA Fees:
$0$
$
%
Nearby Schools
| Rating | School Name |
|---|---|
9 | Verdugo Woodlands Elementary Elementary School |
N/A | College View Elementary School |
8 | Verdugo Academy Elementary School |
7 | Woodrow Wilson Middle Middle School |
N/A | Glendale Adventist Academy Private School |
Convenience Score
Market Insights
91207|Glendale
Estimated Value
Calculating...
No change vs. last year
Value history is still building for this area.
Market Temperature
Seller'sBalancedBuyer's
0d30d60d180d
Balanced
Balanced market
30 Days
Avg. time on market
This is a Balanced Market. Homes are selling at a moderate pace.
Flood & Climate Risk
Noise Levels

Ready to Take the Next Step?
Get expert support from a local agent today.
call
(800)-330-9306Available 9AM - 7PM
Similar Homes You Might Like
Based on price, location, and features