1 / 20
imagesmode View 20 photos
For Sale
$2,700,000
Est. $15,120/mo401 Brockmont Drive, Glendale, CA 91202
bed
4
Bedrooms
bathtub
3
Bathrooms
square_foot
2,575
Sq Ft
About this home
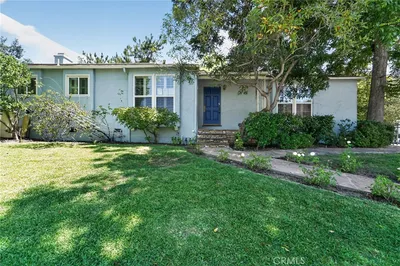
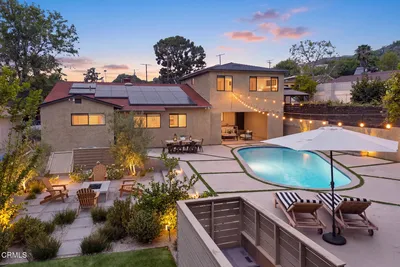

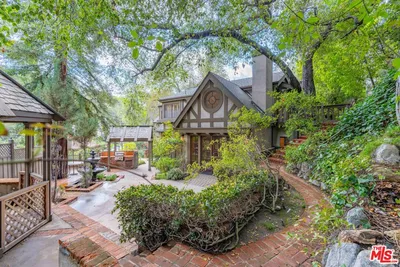
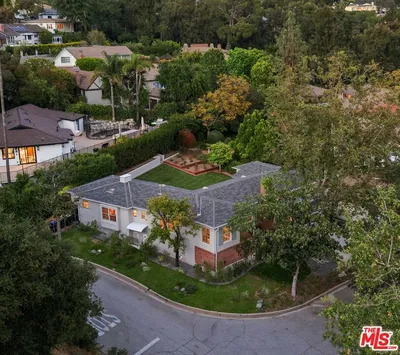
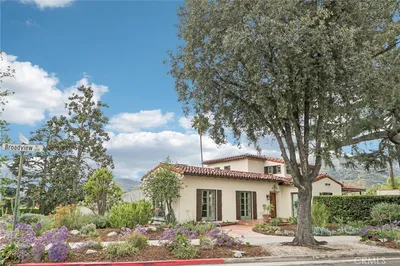
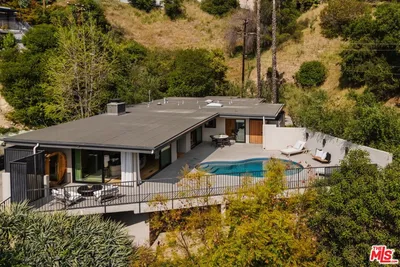
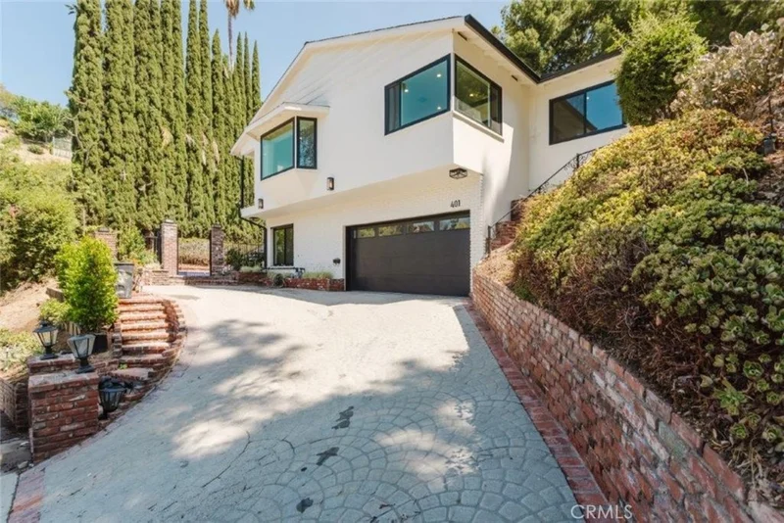
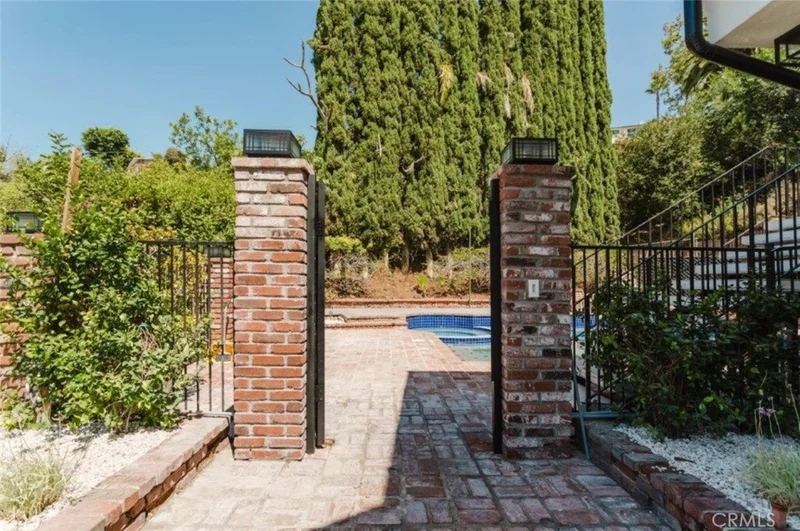
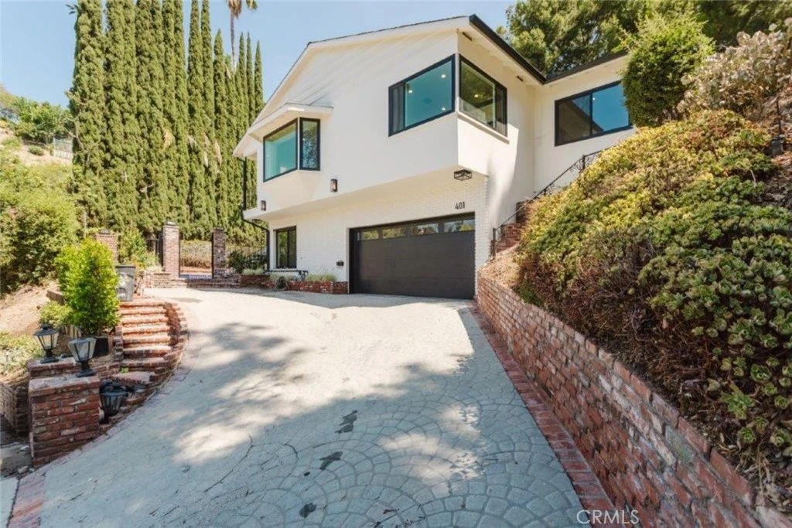
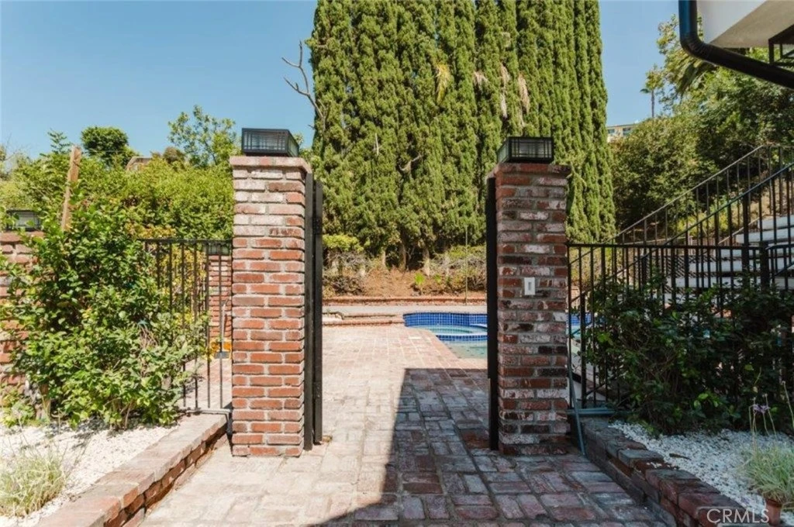
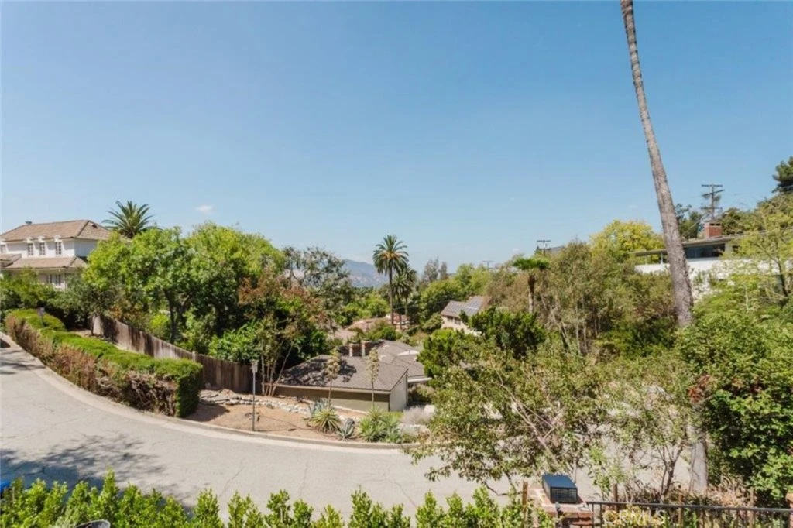
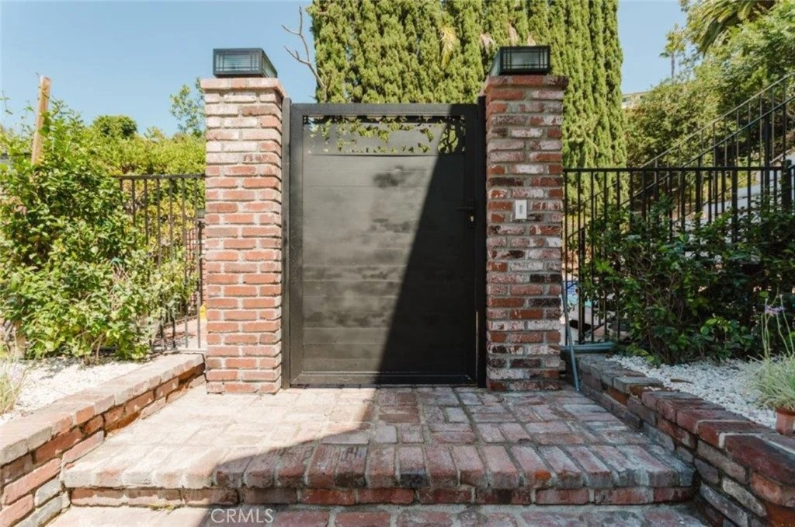
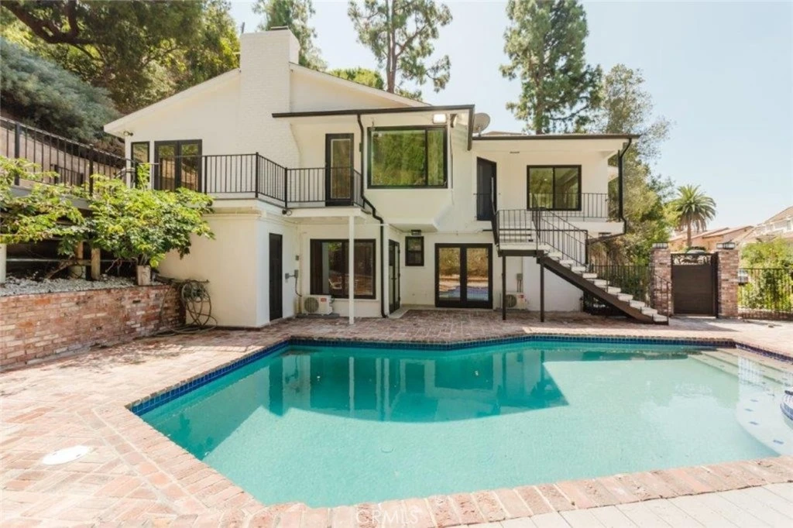
Rare opportunity in one of Glendale's most desirable neighborhoods! Fully renovated in 2026, this stunning home combines sophisticated design, quality materials, modern elegance, and smart-home readiness. The bright, airy floor plan features abundant natural light, two first-floor bedrooms overlooking the sparkling pool with a private entrance, ideal for guests or multi-generational living, and two spacious bedrooms upstairs with beautifully renovated bathrooms. The living and family rooms are anchored by a breathtaking picture window framing serene views that transform beautifully throughout the day. The modern kitchen features custom cabinetry with Blum hardware, Taj Mahal natural-stone countertops, a Samsung induction cooktop, and direct access to a private enclosed courtyard perfect for outdoor cooking and dining. The secluded backyard offers a newly renovated pool with new plaster, lighting, and hardware, surrounded by mature cypress trees for a peaceful retreat. Conveniently located near shopping, dining, and everyday amenities. Extensive 2026 upgrades include a full interior renovation with new drywall, paint, insulation, hardwood flooring with premium floor-leveling preparation, custom white oak doors with European hardware, new Milgard windows and exterior doors, fully renovated bathrooms, new HVAC system with heating and air conditioning, new electrical wiring, upgraded 200-amp electrical panel, recessed LED lighting, new water heater, renovated garage with quiet-operation door, new landscaping and updated irrigation, new gates, window screens, and smart-home prewiring. Fire-sprinkler, landscaping irrigation, smoke and carbon monoxide detection systems are also in place. Two garage remote controls included. Complete renovation, exceptional finishes, pool, privacy, and an unbeatable Glendale location. This home truly has it all!
Property Facts
bed
Bedrooms
4
bathtub
Bathrooms
3
square_foot
Square Feet
2,575
landscape
Lot Size
10,511 sqft
calendar_month
Year Built
1956
home_work
Property Type
Single Family Residence
timer
Days on Market
0
payments
HOA Fee
N/A
garage
Garage Total
2
fingerprint
MLS #
GD26180352
Interior Details
General Interior
Interior Features
Beamed Ceilings, Eat In Kitchen, High Ceilings, Open Floorplan, Stone Counters, Recessed Lighting, Walk In Closets
Flooring
Laminate
Fireplace
Living Room
Kitchen & Appliances
Appliances
Dishwasher
Laundry
Laundry Room
Bed & Bath
Main Level Bedrooms
1
Main Level Bathrooms
1
Climate Control
Cooling
Central Air, Wall Window Units
Heating
Central
Parking
Total Parking Spaces
2
Garage Spaces
2
Attached Garage
Yes
Parking Features
Driveway, Garage
Exterior & Lot
Lot & Grounds
Lot Features
Zero To One Unit Acre, Back Yard
Pool Features
In Ground, Private
Spa Features
In Ground, Private
Sewer
Public Sewer
Water Source
Public
Community & HOA
Community Features
Curbs
Mortgage Calculator
Total Monthly
$0
Principal & Interest:
$0Property Tax:
$0Home Insurance:
$0HOA Fees:
$0$
$
%
Nearby Schools
| Rating | School Name |
|---|---|
6 | Herbert Hoover High High School |
N/A | Salem Lutheran School Private School |
7 | Eleanor J. Toll Middle Middle School |
8 | Mark Keppel Elementary Elementary School |
N/A | Incarnation Parish School Private School |
Convenience Score
Market Insights
91202|Glendale
Estimated Value
Calculating...
No change vs. last year
Value history is still building for this area.
Market Temperature
Seller'sBalancedBuyer's
0d30d60d180d
Balanced
Balanced market
30 Days
Avg. time on market
This is a Balanced Market. Homes are selling at a moderate pace.
Flood & Climate Risk
Noise Levels

Ready to Take the Next Step?
Get expert support from a local agent today.
call
(800)-330-9306Available 9AM - 7PM
Similar Homes You Might Like
Based on price, location, and features