Topfind Realty
Renting

Search Rentals

Houses for RentTownhomes for RentCondos for RentView All Rentals →

Renting Resources

Why Rent With UsRenter GuideRent vs Buy Calculator

Renter Articles

How to Negotiate RentUnderstanding Your LeaseMoving Checklist for Renters
Buying

Search Homes

Houses for SaleTownhomes for SaleCondos for SaleView All Homes →

Buying Resources

Why Buy With UsBuyer GuideAffordability CalculatorInvestment CalculatorProperty Tax Calculator

Buyer Articles

Master Your New Home BudgetBeat Moving StressPacking Secrets
Selling

Selling Tools

Home ValuationFind a Seller's Agent

Selling Resources

Why Sell With UsSeller GuideNet Sheet CalcHELOC Calculator

Seller Articles

Strategic PricingDownsizing Tips
Mortgage Rates

Today's Rates

Mortgage RatesRefinance RatesLoan ComparisonHELOC Calculator

Mortgage Resources

Understanding Mortgage RatesFirst-Time Homebuyer GuideWhen to Refinance Your Mortgage
Realtors
Topfind
Houses for RentTownhomes for RentCondos for RentView All Rentals →
Why Rent With UsRenter GuideRent vs Buy Calculator
How to Negotiate RentUnderstanding Your LeaseMoving Checklist for Renters
Houses for SaleTownhomes for SaleCondos for SaleView All Homes →
Why Buy With UsBuyer GuideAffordability CalculatorInvestment CalculatorProperty Tax Calculator
Master Your New Home BudgetBeat Moving StressPacking Secrets
Home ValuationFind a Seller's Agent
Why Sell With UsSeller GuideNet Sheet CalcHELOC Calculator
Strategic PricingDownsizing Tips
Mortgage RatesRefinance RatesLoan ComparisonHELOC Calculator
Understanding Mortgage RatesFirst-Time Homebuyer GuideWhen to Refinance Your Mortgage
groupRealtorsinfoAbout Us
Continue with Google
Sign InSign Up
Topfind Realty
Renting

Search Rentals

Houses for RentTownhomes for RentCondos for RentView All Rentals →

Renting Resources

Why Rent With UsRenter GuideRent vs Buy Calculator

Renter Articles

How to Negotiate RentUnderstanding Your LeaseMoving Checklist for Renters
Buying

Search Homes

Houses for SaleTownhomes for SaleCondos for SaleView All Homes →

Buying Resources

Why Buy With UsBuyer GuideAffordability CalculatorInvestment CalculatorProperty Tax Calculator

Buyer Articles

Master Your New Home BudgetBeat Moving StressPacking Secrets
Selling

Selling Tools

Home ValuationFind a Seller's Agent

Selling Resources

Why Sell With UsSeller GuideNet Sheet CalcHELOC Calculator

Seller Articles

Strategic PricingDownsizing Tips
Mortgage Rates

Today's Rates

Mortgage RatesRefinance RatesLoan ComparisonHELOC Calculator

Mortgage Resources

Understanding Mortgage RatesFirst-Time Homebuyer GuideWhen to Refinance Your Mortgage
Realtors
Topfind
Houses for RentTownhomes for RentCondos for RentView All Rentals →
Why Rent With UsRenter GuideRent vs Buy Calculator
How to Negotiate RentUnderstanding Your LeaseMoving Checklist for Renters
Houses for SaleTownhomes for SaleCondos for SaleView All Homes →
Why Buy With UsBuyer GuideAffordability CalculatorInvestment CalculatorProperty Tax Calculator
Master Your New Home BudgetBeat Moving StressPacking Secrets
Home ValuationFind a Seller's Agent
Why Sell With UsSeller GuideNet Sheet CalcHELOC Calculator
Strategic PricingDownsizing Tips
Mortgage RatesRefinance RatesLoan ComparisonHELOC Calculator
Understanding Mortgage RatesFirst-Time Homebuyer GuideWhen to Refinance Your Mortgage
groupRealtorsinfoAbout Us
Continue with Google
Sign InSign Up
Real Estate/CA/Glendale/411 E Randolph Street (Sold)
Main
SOLD
SoldClosed on June 26, 2026
$1,605,000
Sold Price

411 E Randolph Street, Glendale, CA 91207

bed
4
Bedrooms
bathtub
4
Bathrooms
square_foot
1,656
Square Feet

About this home

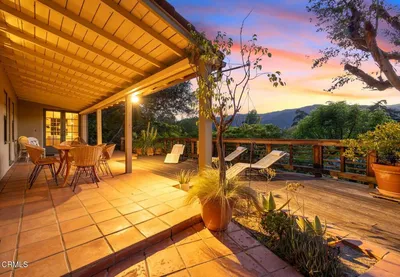
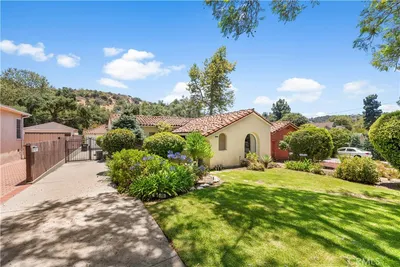
Opportunities like this rarely come up in Rossmoyne. Set behind mature hedges and layered landscaping, 411 E Randolph lives more like a private compound with a main residence and two ADUs. The front home offers three bedrooms and two baths with its own grassy yard and hidden side garden, while the connected ADU and separate rear studio each include kitchens, baths, laundry, and dedicated outdoor areas, creating flexibility for multigenerational living or supplemental income. The main residence is arranged across a bright single-level floorplan with updated finishes and an easy indoor-outdoor flow. The living and dining areas connect naturally, while windows throughout the home look onto greenery and surrounding garden spaces. The kitchen features newer finishes and sits centrally within the layout with direct access to the outdoor areas. The primary suite is positioned separately from the secondary bedrooms and includes a walk-in closet and private bath. A hedged front lawn and tucked-away side garden give the home a peaceful and secluded setting. The connected ADU features exposed wood beams, oversized windows, and garden-facing rooms that bring natural light throughout the space. The updated bath features a glass-enclosed shower with clean white tile, while the kitchen combines vintage-style cabinetry with open shelving and updated finishes. Outside, a pergola-covered entry and private patio create an outdoor living space surrounded by mature greenery and flowering vines. The separate studio introduces a more contemporary counterpart to the property with open-concept living space. Polished concrete floors, recessed lighting, and an updated kitchen with open shelving and stainless appliances give the space a clean, modern feel. Sliding glass doors open directly to a secluded courtyard designed for outdoor dining and entertaining, while the oversized rustic wood entry door adds texture and architectural presence. The studio also includes its own bath and in-unit laundry, allowing it to function as an independent living space. What makes the property especially compelling is the way the landscaping and outdoor spaces create privacy and separation throughout the grounds. White stucco exteriors, hidden seating areas, garden pathways, and mature greenery create a setting that feels calm, established, and unexpectedly secluded from the street. Adaptable for multigenerational living or supplemental income, the property offers versatility in one of Glendale's most desirable neighborhoods.

infoProperty Facts

bed

Bedrooms

4

bathtub

Bathrooms

4

square_foot

Square Feet

1,656

landscape

Lot Size

7,398 sqft

calendar_month

Year Built

1921

home_work

Property Type

Single Family Residence

timer

Days on Market

10

payments

HOA Fee

N/A

fingerprint

MLS #

26834791

chairInterior Details

Kitchen & Appliances

Appliances

Dishwasher, Refrigerator, Dryer, Washer

Laundry

Inside, Laundry Closet

Climate Control

Heating

Central

deckExterior & Lot

Nearby Schools

RatingSchool NameGradesDistance
N/A
Salem Lutheran School
Private School
K-120.3 mi
N/A
Incarnation Parish School
Private School
K-120.5 mi
8
R. D. White Elementary
Elementary School
K-50.9 mi
7
Woodrow Wilson Middle
Middle School
6-80.9 mi
N/A
Bonnie Academy
Private School
K-121.0 mi

Convenience Score

Topfind Realty

This Home is Sold

Curious what your home is worth? Get a free valuation.

call
(800)-330-9306Available 9AM - 6PM

Similar Homes You Might Like

Based on price, location, and features
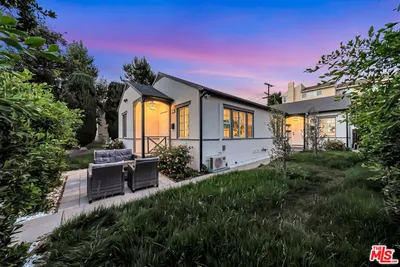
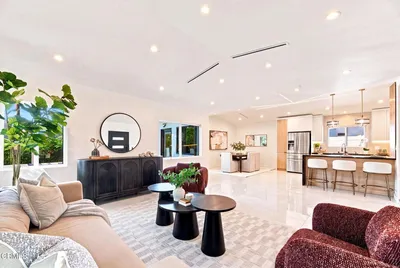
128 Lukens Place

$1,298,800

FOR SALE

128 Lukens Place, Glendale, CA 91206

4 beds · 3 baths · 1,462 sqft

3305 Community Avenue
VIRTUAL TOUR

$1,799,997

FOR SALE

3305 Community Avenue, Glendale, CA 91214

4 beds · 3 baths · 1,951 sqft

2727 Hollister Terrace

$1,899,000

FOR SALE

2727 Hollister Terrace, Glendale, CA 91206

3 beds · 4 baths · 1,846 sqft

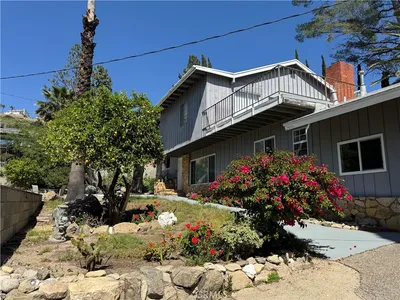
644 Atkins Drive

$1,499,000

FOR SALE

644 Atkins Drive, Glendale, CA 91206

4 beds · 3 baths · 1,853 sqft

1011 W Mountain
OPEN AUG 19, 6PM - 9PM

$1,995,000

FOR SALE

1011 W Mountain, Glendale, CA 91202

3 beds · 3 baths · 1,767 sqft

3942 Los Olivos Lane

$1,629,700

FOR SALE

3942 Los Olivos Lane, Glendale, CA 91214

3 beds · 3 baths · 1,554 sqft

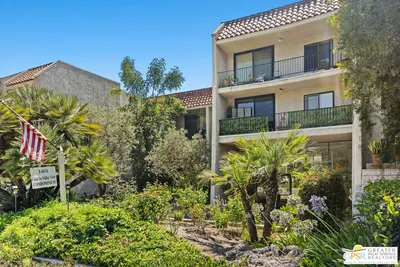
1401 Valley View Road 321
VIRTUAL TOUR

$629,000

FOR SALE

1401 Valley View Road 321, Glendale, CA 91202

1 beds · 1 baths · 869 sqft

2049 E Glenoaks
VIRTUAL TOUR

$1,450,000

FOR SALE

2049 E Glenoaks, Glendale, CA 91206

3 beds · 2 baths · 1,353 sqft

Recently Sold

4922 Lowell Avenue

$980,000

SOLD

4922 Lowell Avenue, Glendale, CA 91214

3 beds · 3 baths · 1,841 sqft

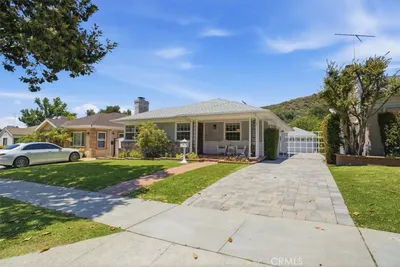
411 E Randolph Street

$1,605,000

SOLD

411 E Randolph Street, Glendale, CA 91207

4 beds · 4 baths · 1,656 sqft

1012 Marion Drive

$1,455,000

SOLD

1012 Marion Drive, Glendale, CA 91205

3 beds · 3 baths · 1,654 sqft

1410 Grandview Avenue

$1,310,000

SOLD

1410 Grandview Avenue, Glendale, CA 91201

3 beds · 3 baths · 1,706 sqft

1431 Pacific

$1,390,000

SOLD

1431 Pacific, Glendale, CA 91202

4 beds · 4 baths · 1,934 sqft

829 Calle La Primavera

$1,603,888

SOLD

829 Calle La Primavera, Glendale, CA 91208

4 beds · 3 baths · 1,943 sqft

3243 Menlo Drive
3D TOUR

$1,750,000

SOLD

3243 Menlo Drive, Glendale, CA 91208

3 beds · 3 baths · 1,950 sqft

2620 Hollister Terrace

$1,499,000

SOLD

2620 Hollister Terrace, Glendale, CA 91206

3 beds · 3 baths · 1,708 sqft

Topfind Realty

Company

  • About Us
  • Careers
  • Articles
  • Home Estimate

Explore

  • Renting
  • Buying
  • Selling
  • Realtors

Support

  • Help Center
  • Contact Us
  • Terms & Conditions
  • Privacy Policy

Topfind Realty, DRE # 02240815, is a licensed real estate broker in California. Topfind Realty pledges to support the Fair Housing Act and adhere to Equal Housing Opportunity laws.

Copyright © 2026 Topfind Realty. All Rights Reserved.