SOLD
SoldClosed on August 10, 2020
$1,499,800
Sold Price2328 Country Club Vista Street, Glendora, CA 91741
bed
6
Bedrooms
bathtub
5
Bathrooms
square_foot
5,218
Square Feet
About this home
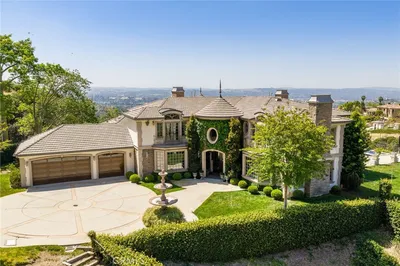
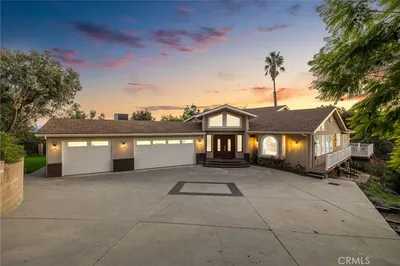
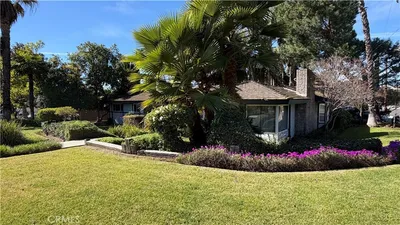
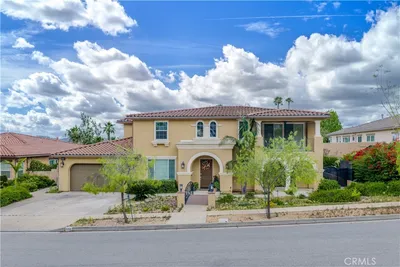
SECLUDED, REMODELED, GATED ESTATE FEATURING PANORAMIC VIEWS OVERLOOKING POOL & CANYON. Situated at the end of a cut-de-sac, gated entry opens to manicured grounds, stamped concrete driveway & offers dual two car garages. Grand front entry w/double doors open to foyer w/chandelier, vaulted ceilings, wood patterned tile floors (throughout home) & an office w/picture windows to front yard. Kitchen w/white cabinets, granite countertops & backsplash, top-of-the-line stainless steel appliances, built-in refrigerator, center island w/prep sink, panoramic views & open to family rm. Family rm w/vaulted ceilings, huge breakfast nook & slider to backyard w/views. Living rm w/custom floor-to-ceiling fireplace, picture window, french sliding doors to backyard, views & an adjacent formal dining rm. One bdrm on main level & two remodeled baths. Sweeping staircase leads downstairs to master bdrm w/retreat area, slider to backyard w/view, two ceiling fans, custom fireplace & crown molding. Master bath w/dual sinks, quartz countertops, tiled shower w/frameless surround, free standing tub w/chandelier, toilet w/privacy door & walk-in closet. Three additional bdrms, two w/ensuite baths plus a hall bath w/backyard access & a laundry rm. Impressive backyard features a top view deck w/stamped/colored concrete, covered patio, spanning sail shades, artificial turf & wrought iron banister. Second tier w/built-in BBQ w/quartz countertops, TV housing & steps down to a pool & spa. Side yard w/pavers.
infoProperty Facts
bed
Bedrooms
6
bathtub
Bathrooms
5
square_foot
Square Feet
5,218
landscape
Lot Size
22,728 sqft
calendar_month
Year Built
1996
home_work
Property Type
Single Family Residence
timer
Days on Market
30
payments
HOA Fee
N/A
garage
Garage Total
4
fingerprint
MLS #
CV20085878
chairInterior Details
General Interior
Interior Features
Built In Features, Breakfast Area, Crown Molding, Cathedral Ceilings, Separate Formal Dining Room, High Ceilings, Open Floorplan, Recessed Lighting, Bedroom On Main Level, Multiple Primary Suites, Primary Suite, Walk In Closets
Flooring
Tile
Fireplace
Gas, Living Room, Primary Bedroom
Kitchen & Appliances
Appliances
Convection Oven, Dishwasher, Freezer, Disposal, Gas Range, Microwave, Refrigerator, Range Hood, Vented Exhaust Fan
Laundry
Inside, Laundry Room
Bed & Bath
Main Level Master
Yes
Climate Control
Cooling
Central Air, Dual
Heating
Central
deckExterior & Lot
Building & Construction
Patio & Porch
Concrete, Covered
Fencing
Stucco Wall
Security
Carbon Monoxide Detectors, Security Gate, Key Card Entry, Smoke Detectors
Construction
Stucco, Copper Plumbing
Foundation
Slab
Roof
Tile
Nearby Schools
| Rating | School Name | ||
|---|---|---|---|
| No school data available for this area. | |||
Convenience Score

This Home is Sold
Curious what your home is worth? Get a free valuation.
call
(800)-330-9306Available 9AM - 6PM
Similar Homes You Might Like
Based on price, location, and features