SoldClosed on September 14, 2018
$2,488,000
Sold Price960 Rainbow Drive Drive, Glendora, CA 91741
bed
5
Bedrooms
bathtub
6
Bathrooms
square_foot
6,936
Square Feet
About this home
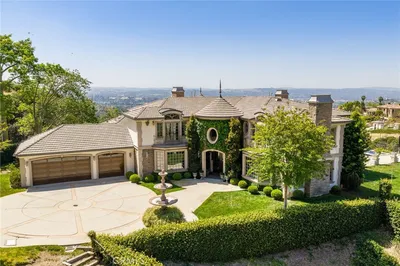
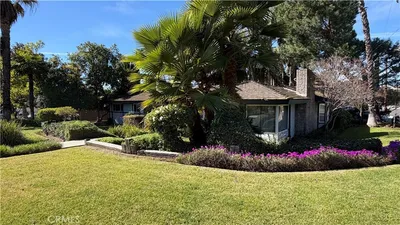
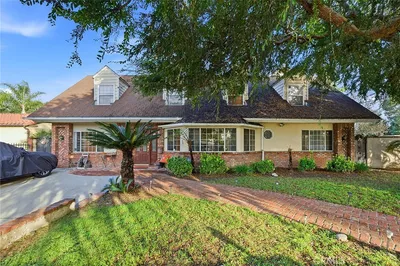
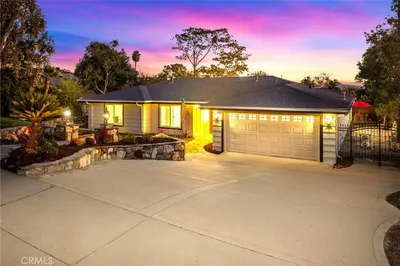
Gated community with only 7 homes with a "top of the world feeling" view. Custom designed and built for the large family with a romantic ambiance to entertain friends and family gatherings. Dramatic 2 story entry with look through two story French doors and windows to mature oak trees. This home has whole house solar system and features 5 bedrooms, 6 bathrooms, gourmet kitchen with breakfast area adjacent to the family room, formal dining room with fireplace, two offices, children's den,, library, 5 fireplaces, 5 zones heat and air, two wet bars, pool, spa, outdoor dining with fireplace. Electronics/ Wifi commercial grade high speed network throughout. Sonos brand audio speaker system throughout home. HD andUHD television monitors throughout house, built-in home theaters with surround sound in downstairs family and childrens den/teenroom, 3 line Panasonic small business telephone switch controls telephone handsets in all rooms allowing room to room communications as well as remote operation of certain systems (like emergency lights and driveway gate) and modular expansion possibilities. Nest learning thermostats throughout. Guardian Protection Alarm System.. Electronic locks throughout. Control 4 Home Automation System allows on site and remote operation for most systems.1200 bottle wine cellar, 3-1/2 car garage. A real home that anyone would be proud to own and enjoy! Dumbwaiter and laundry shaft built for easy install elevator.
infoProperty Facts
bed
Bedrooms
5
bathtub
Bathrooms
6
square_foot
Square Feet
6,936
landscape
Lot Size
96,267.6 sqft
calendar_month
Year Built
1994
home_work
Property Type
Single Family Residence
timer
Days on Market
225
payments
HOA Fee
$225/mo
garage
Garage Total
3
fingerprint
MLS #
AR17273550
chairInterior Details
General Interior
Interior Features
Beamed Ceilings, Wet Bar, Built In Features, Balcony, Cathedral Ceilings, Central Vacuum, Separate Formal Dining Room, Dumbwaiter, Granite Counters, High Ceilings, Pantry, Phone System, Smart Home, Tile Counters, Bar, Wired For Sound, Attic, Primary Suite, Walk In Pantry, Wine Cellar, Walk In Closets
Flooring
Carpet, Wood
Fireplace
Dining Room, Family Room, Library, Living Room, Primary Bedroom, Outside
Accessibility
Adaptable For Elevator, Safe Emergency Egress From Home
Kitchen & Appliances
Appliances
Convection Oven, Double Oven, Dishwasher, Disposal, Microwave, Refrigerator, Range Hood, Self Cleaning Oven, Trash Compactor, Water To Refrigerator
Laundry
Common Area, Laundry Room
Bed & Bath
Main Level Master
Yes
Climate Control
Cooling
Central Air, Zoned
Heating
Central, Forced Air, Zoned
deckExterior & Lot
Building & Construction
Patio & Porch
Concrete, Open, Patio
Fencing
Good Condition
Security
Security System, Carbon Monoxide Detectors, Fire Sprinkler System, Security Gate, Gated Community, Smoke Detectors
Construction
Stucco
Foundation
Raised, Slab
Roof
Fire Proof
Direction Faced
South
Nearby Schools
| Rating | School Name | ||
|---|---|---|---|
| No school data available for this area. | |||
Convenience Score

This Home is Sold
Curious what your home is worth? Get a free valuation.
call
(800)-330-9306Available 9AM - 6PM
Similar Homes You Might Like
Based on price, location, and features