Topfind Realty
Renting

Search Rentals

Houses for RentTownhomes for RentCondos for RentView All Rentals →

Renting Resources

Why Rent With UsRenter GuideRent vs Buy Calculator

Renter Articles

How to Negotiate RentUnderstanding Your LeaseMoving Checklist for Renters
Buying

Search Homes

Houses for SaleTownhomes for SaleCondos for SaleView All Homes →

Buying Resources

Why Buy With UsBuyer GuideAffordability CalculatorInvestment CalculatorProperty Tax Calculator

Buyer Articles

Master Your New Home BudgetBeat Moving StressPacking Secrets
Selling

Selling Tools

Home ValuationFind a Seller's Agent

Selling Resources

Why Sell With UsSeller GuideNet Sheet CalcHELOC Calculator

Seller Articles

Strategic PricingDownsizing Tips
Mortgage Rates

Today's Rates

Mortgage RatesRefinance RatesLoan ComparisonHELOC Calculator

Mortgage Resources

Understanding Mortgage RatesFirst-Time Homebuyer GuideWhen to Refinance Your Mortgage
Realtors
Topfind
Houses for RentTownhomes for RentCondos for RentView All Rentals →
Why Rent With UsRenter GuideRent vs Buy Calculator
How to Negotiate RentUnderstanding Your LeaseMoving Checklist for Renters
Houses for SaleTownhomes for SaleCondos for SaleView All Homes →
Why Buy With UsBuyer GuideAffordability CalculatorInvestment CalculatorProperty Tax Calculator
Master Your New Home BudgetBeat Moving StressPacking Secrets
Home ValuationFind a Seller's Agent
Why Sell With UsSeller GuideNet Sheet CalcHELOC Calculator
Strategic PricingDownsizing Tips
Mortgage RatesRefinance RatesLoan ComparisonHELOC Calculator
Understanding Mortgage RatesFirst-Time Homebuyer GuideWhen to Refinance Your Mortgage
groupRealtorsinfoAbout Us
Continue with Google
Sign InSign Up
Topfind Realty
Renting

Search Rentals

Houses for RentTownhomes for RentCondos for RentView All Rentals →

Renting Resources

Why Rent With UsRenter GuideRent vs Buy Calculator

Renter Articles

How to Negotiate RentUnderstanding Your LeaseMoving Checklist for Renters
Buying

Search Homes

Houses for SaleTownhomes for SaleCondos for SaleView All Homes →

Buying Resources

Why Buy With UsBuyer GuideAffordability CalculatorInvestment CalculatorProperty Tax Calculator

Buyer Articles

Master Your New Home BudgetBeat Moving StressPacking Secrets
Selling

Selling Tools

Home ValuationFind a Seller's Agent

Selling Resources

Why Sell With UsSeller GuideNet Sheet CalcHELOC Calculator

Seller Articles

Strategic PricingDownsizing Tips
Mortgage Rates

Today's Rates

Mortgage RatesRefinance RatesLoan ComparisonHELOC Calculator

Mortgage Resources

Understanding Mortgage RatesFirst-Time Homebuyer GuideWhen to Refinance Your Mortgage
Realtors
Topfind
Houses for RentTownhomes for RentCondos for RentView All Rentals →
Why Rent With UsRenter GuideRent vs Buy Calculator
How to Negotiate RentUnderstanding Your LeaseMoving Checklist for Renters
Houses for SaleTownhomes for SaleCondos for SaleView All Homes →
Why Buy With UsBuyer GuideAffordability CalculatorInvestment CalculatorProperty Tax Calculator
Master Your New Home BudgetBeat Moving StressPacking Secrets
Home ValuationFind a Seller's Agent
Why Sell With UsSeller GuideNet Sheet CalcHELOC Calculator
Strategic PricingDownsizing Tips
Mortgage RatesRefinance RatesLoan ComparisonHELOC Calculator
Understanding Mortgage RatesFirst-Time Homebuyer GuideWhen to Refinance Your Mortgage
groupRealtorsinfoAbout Us
Continue with Google
Sign InSign Up
Real Estate/CA/Hawthorne/5371 Pacific Terrace (Sold)
3d_rotation3D Tour
Main
SOLD
SoldClosed on July 11, 2025
$1,800,000
Sold Price

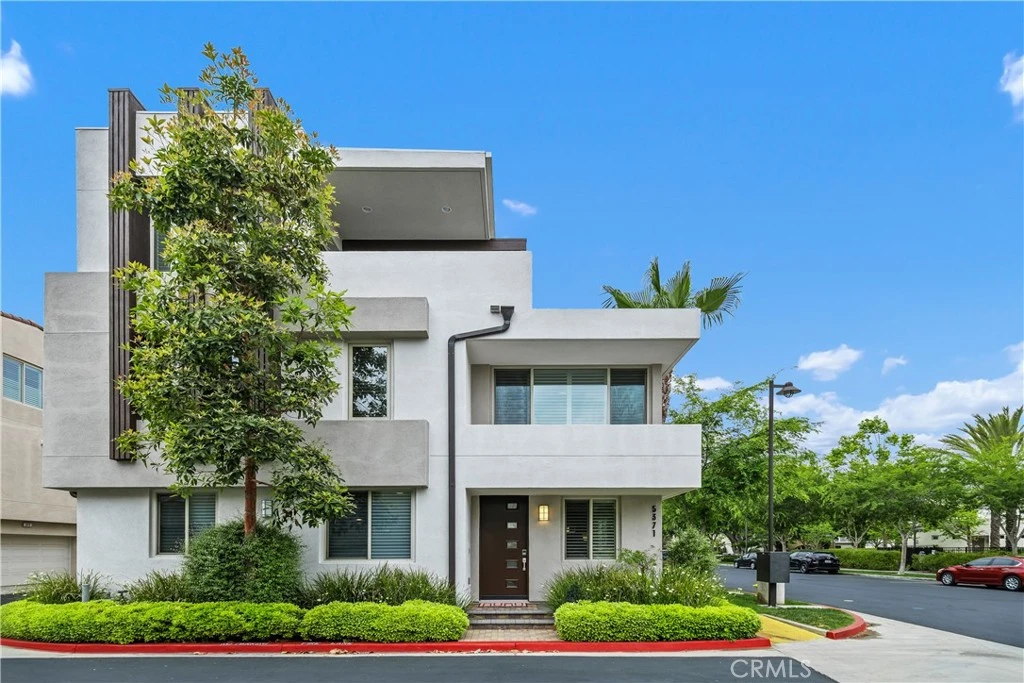
5371 Pacific Terrace, Hawthorne, CA 90250

bed
4
Bedrooms
bathtub
3
Bathrooms
square_foot
2,508
Square Feet

About this home

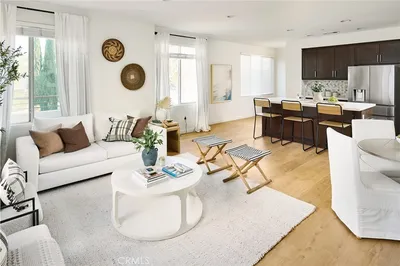
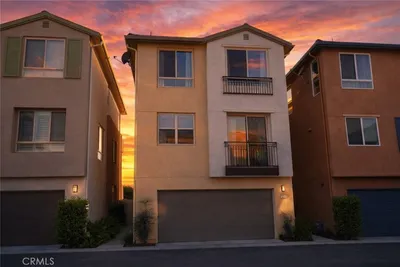
This home is truly a standout in its community! Having the owner involved from day one resulted in thoughtful design choices and high-quality upgrades that set it apart. The prime lot selection alone is a major advantage, and the personalized touches throughout make it an exceptionally livable space. What are some of the key additions that make this property unique? Whether it's custom 'Genuis Home' features, enhanced functionality, or luxury touches, you are sure to appreciate this special home. The four bedrooms & laundry room are all located on the second level making this a great family floorplan, the ground level boasts an expansive kitchen with upgraded cabinetry, dining and living room that opens to a large patio with built- in BBQ and mature landscape. The light-filled top floor offers a large family room & a flex area for kids play, an office or gym, all opening to a deck that overlooks the resort style amenities. If you have a thing for amazing garages, you don't want to miss this one which is finished to the 9's with built-ins, retractable work bench, TV, refrigerator/ freezer and overhead storage galore. The coveted 3rd parking spot is a rare find and gives you gate access to the oversized patio. Community features include two heated pools, hot tub, fitness center, sports court, game room, dog park & children's park to name a few. The award winning Wiseburn School District is a huge plus for families and the community's proximity to local business' as well as highway access for commuting make this serene & quiet neighborhood an ideal location.

infoProperty Facts

bed

Bedrooms

4

bathtub

Bathrooms

3

square_foot

Square Feet

2,508

landscape

Lot Size

15,034 sqft

calendar_month

Year Built

2014

home_work

Property Type

Single Family Residence

timer

Days on Market

8

payments

HOA Fee

$253.55/mo

garage

Garage Total

2

fingerprint

MLS #

SB25120139

chairInterior Details

General Interior

Interior Features

Ceiling Fans, Open Floorplan, Pantry, Stone Counters, Recessed Lighting, Storage, Smart Home, Wired For Data, Wired For Sound, All Bedrooms Up, Walk In Closets

Flooring

Laminate, Wood

Kitchen & Appliances

Appliances

Built In Range, Dishwasher, Disposal, Tankless Water Heater, Water Purifier

Laundry

Laundry Room

Climate Control

Cooling

Central Air

Heating

Central

deckExterior & Lot

Building & Construction

Patio & Porch

Deck, Stone

Security

Carbon Monoxide Detectors, Gated Community, Smoke Detectors

Construction

Stucco

Nearby Schools

RatingSchool NameGradesDistance
N/A
Hollyglen Elementary
Elementary School
K-20.3 mi
8
Wiseburn Middle
Middle School
6-80.4 mi
N/A
Success Learning Center
High School
K-120.5 mi
9
Aviation Elementary
Elementary School
3-50.5 mi
N/A
Je Portal Schools
Private School
K-120.5 mi

Convenience Score

Topfind Realty

This Home is Sold

Curious what your home is worth? Get a free valuation.

call
(800)-330-9306Available 9AM - 6PM

Similar Homes You Might Like

Based on price, location, and features
12041 Stanley Park Court
3D TOUR

$930,000

FOR SALE

12041 Stanley Park Court, Hawthorne, CA 90250

4 beds · 3 baths · 2,139 sqft

4203 W 141st Street
NEW 32 HRS AGO

$1,275,000

FOR SALE

4203 W 141st Street, Hawthorne, CA 90250

4 beds · 2 baths · 2,448 sqft

12239 Cedar Avenue

$939,000

FOR SALE

12239 Cedar Avenue, Hawthorne, CA 90250

4 beds · 2 baths · 2,021 sqft

12102 S La Cienega Boulevard

$1,499,000

FOR SALE

12102 S La Cienega Boulevard, Hawthorne, CA 90250

4 beds · 4 baths · 2,788 sqft

4816 W 134th Place
VIRTUAL TOUR

$998,000

FOR SALE

4816 W 134th Place, Hawthorne, CA 90250

3 beds · 2 baths · 1,297 sqft

13603 Chadron Avenue

$929,999

FOR SALE

13603 Chadron Avenue, Hawthorne, CA 90250

3 beds · 2 baths · 1,231 sqft

5412 W 124th Street
3D TOUR

$1,299,000

FOR SALE

5412 W 124th Street, Hawthorne, CA 90250

4 beds · 2 baths · 1,576 sqft

5552 Coral 108
VIDEO TOUR

$1,299,000

FOR SALE

5552 Coral 108, Hawthorne, CA 90250

4 beds · 4 baths · 2,060 sqft

Recently Sold

4829 W 119th

$820,000

SOLD

4829 W 119th, Hawthorne, CA 90250

4 beds · 2 baths · 2,092 sqft

4580 W 132nd Street

$1,325,000

SOLD

4580 W 132nd Street, Hawthorne, CA 90250

4 beds · 3 baths · 2,412 sqft

5573 Palm Drive
VIDEO TOUR

$1,625,000

SOLD

5573 Palm Drive, Hawthorne, CA 90250

4 beds · 3 baths · 2,163 sqft

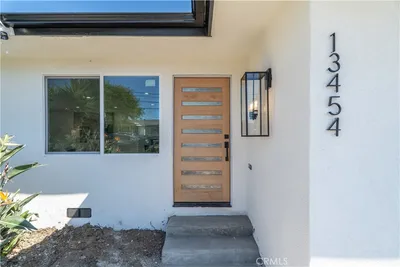
13454 Washington

$1,200,000

SOLD

13454 Washington, Hawthorne, CA 90250

4 beds · 4 baths · 2,214 sqft

5552 Palm Drive

$1,600,000

SOLD

5552 Palm Drive, Hawthorne, CA 90250

4 beds · 3 baths · 2,187 sqft

11618 Haas

$760,000

SOLD

11618 Haas, Hawthorne, CA 90250

4 beds · 4 baths · 2,906 sqft

13208 Hansworth Ave

$1,635,000

SOLD

13208 Hansworth Ave, Hawthorne, CA 90250

3 beds · 3 baths · 2,088 sqft

5433 134th Place

$1,530,000

SOLD

5433 134th Place, Hawthorne, CA 90250

3 beds · 2 baths · 2,072 sqft

Topfind Realty

Company

  • About Us
  • Careers
  • Articles
  • Home Estimate

Explore

  • Renting
  • Buying
  • Selling
  • Realtors

Support

  • Help Center
  • Contact Us
  • Terms & Conditions
  • Privacy Policy

Topfind Realty, DRE # 02240815, is a licensed real estate broker in California. Topfind Realty pledges to support the Fair Housing Act and adhere to Equal Housing Opportunity laws.

Copyright © 2026 Topfind Realty. All Rights Reserved.