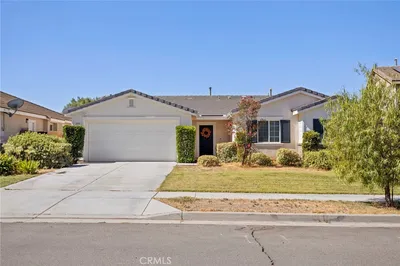
SoldClosed on July 22, 2026
$535,000
Sold Price1239 Cragstone Drive, Hemet, CA 92545
bed
4
Bedrooms
bathtub
2
Bathrooms
square_foot
2,137
Square Feet
About this home
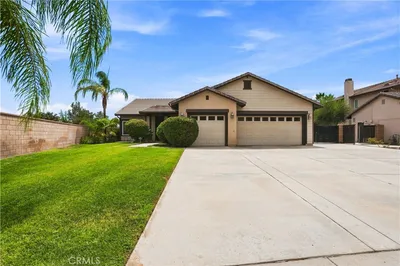
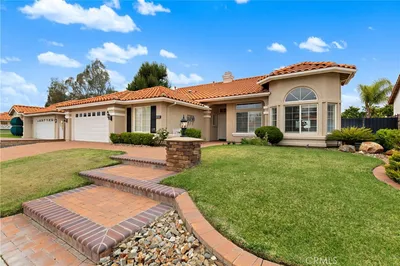
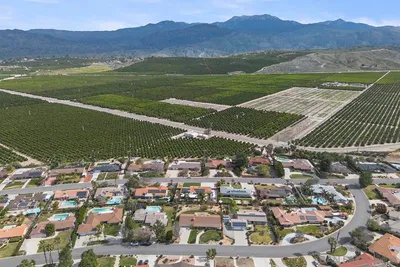
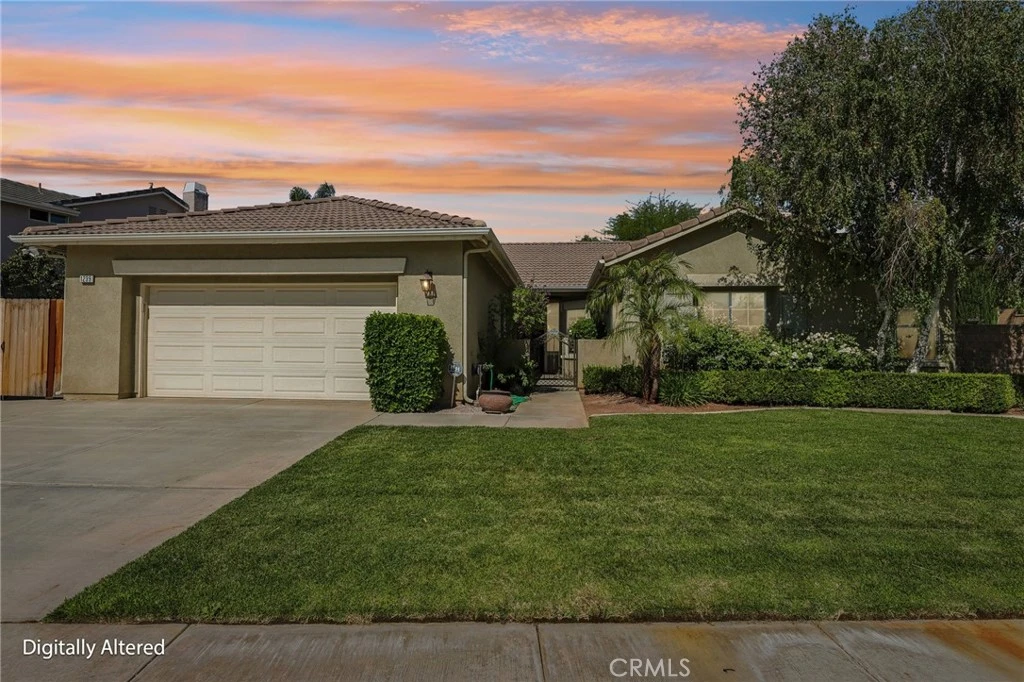
Incredible 4 bedroom, 2 bathroom, 2137 square foot single-story home on a large 9148 square foot corner lot, featuring a 3 car attached tandem garage, RV access, and fully paid solar. This 2005 built Plan 5 home is located in the Stoney Mountain Ranch community of Hemet. Stepping into the home, you will immediately notice the open floor plan with new paint and carpet, as well as hardwood flooring throughout the common areas. Straight ahead from the entry is the spacious living room featuring a wood-burning fireplace with gas line and an abundance of windows providing lots of natural light. This room can be used as a great room or as a formal dining area with living room. To the right of the entry is the large kitchen featuring granite tile countertops, plenty of cabinets and storage, a kitchen island with seating for 3, and a generously sized eating area with sliding doors granting access to the backyard. Adjacent to the kitchen and eating area is the family room with its own wood-burning fireplace with gas line, as well as a large media niche. Down the hallway from the family room is a spacious bedroom with double French doors leading to the courtyard. The hallway also features a full bathroom with double sinks and a shower/tub combination. There are two additional bedrooms on this side of the home, both offering plenty of space and large closets. The opposite side of the home features the laundry room with direct garage access, as well as the spacious primary bedroom with French doors leading to the backyard, a ceiling fan light combo, and a sliding barn door separating the bedroom from the bathroom. The primary bathroom features double sinks with tile countertops, a shower/tub combination, and a separate door providing extra privacy. The spacious backyard has a combination of concrete and landscaping, making it easy to maintain, and includes a storage shed as well as RV access, ready for your own personal touches and creative vision! This home is conveniently located near major roads, shopping, dining, and everyday conveniences.
infoProperty Facts
bed
Bedrooms
4
bathtub
Bathrooms
2
square_foot
Square Feet
2,137
landscape
Lot Size
9,148 sqft
calendar_month
Year Built
2005
home_work
Property Type
Single Family Residence
timer
Days on Market
13
payments
HOA Fee
N/A
garage
Garage Total
3
fingerprint
MLS #
TR26064694
chairInterior Details
General Interior
Interior Features
Ceiling Fans, Eat In Kitchen, Granite Counters, Recessed Lighting, Unfurnished
Flooring
Carpet, Vinyl, Wood
Fireplace
Living Room
Accessibility
No Stairs, Parking
Kitchen & Appliances
Appliances
Dishwasher, Gas Cooktop, Disposal, Gas Oven, Gas Range, Refrigerator, Water Heater, Dryer, Washer
Laundry
Washer Hookup, Gas Dryer Hookup, Inside, Laundry Room
Bed & Bath
Main Level Master
Yes
Climate Control
Cooling
Central Air
Heating
Central
deckExterior & Lot
Building & Construction
Patio & Porch
Concrete, Deck, Patio
Fencing
Wood
Security
Fire Detection System, Smoke Detectors
Construction
Stucco
Foundation
Slab
Roof
Tile
Direction Faced
East
Nearby Schools
| Rating | School Name |
|---|---|
4 | Tahquitz High High School |
3 | Rancho Viejo Middle Middle School |
5 | Cawston Elementary Elementary School |
N/A | Prince Of Peace Lutheran Preschool Private School |
5 | Megan Cope Elementary Elementary School |
Convenience Score

This Home is Sold
Curious what your home is worth? Get a free valuation.
call
(800)-330-9306Available 9AM - 6PM
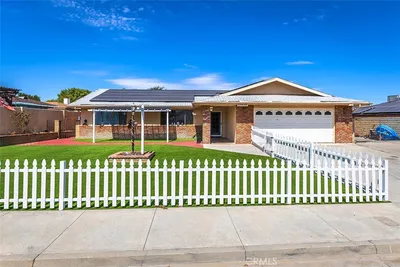
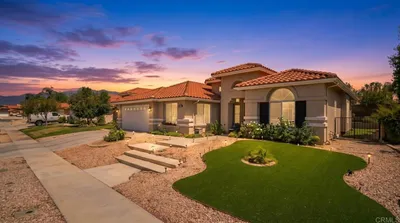
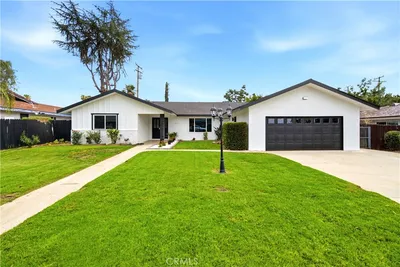
Similar Homes You Might Like
Based on price, location, and features