Topfind Realty
Renting

Search Rentals

Houses for RentTownhomes for RentCondos for RentView All Rentals →

Renting Resources

Why Rent With UsRenter GuideRent vs Buy Calculator

Renter Articles

How to Negotiate RentUnderstanding Your LeaseMoving Checklist for Renters
Buying

Search Homes

Houses for SaleTownhomes for SaleCondos for SaleView All Homes →

Buying Resources

Why Buy With UsBuyer GuideAffordability CalculatorInvestment CalculatorProperty Tax Calculator

Buyer Articles

Master Your New Home BudgetBeat Moving StressPacking Secrets
Selling

Selling Tools

Home ValuationFind a Seller's Agent

Selling Resources

Why Sell With UsSeller GuideNet Sheet CalcHELOC Calculator

Seller Articles

Strategic PricingDownsizing Tips
Mortgage Rates

Today's Rates

Mortgage RatesRefinance RatesLoan ComparisonHELOC Calculator

Mortgage Resources

Understanding Mortgage RatesFirst-Time Homebuyer GuideWhen to Refinance Your Mortgage
Realtors
Topfind
Houses for RentTownhomes for RentCondos for RentView All Rentals →
Why Rent With UsRenter GuideRent vs Buy Calculator
How to Negotiate RentUnderstanding Your LeaseMoving Checklist for Renters
Houses for SaleTownhomes for SaleCondos for SaleView All Homes →
Why Buy With UsBuyer GuideAffordability CalculatorInvestment CalculatorProperty Tax Calculator
Master Your New Home BudgetBeat Moving StressPacking Secrets
Home ValuationFind a Seller's Agent
Why Sell With UsSeller GuideNet Sheet CalcHELOC Calculator
Strategic PricingDownsizing Tips
Mortgage RatesRefinance RatesLoan ComparisonHELOC Calculator
Understanding Mortgage RatesFirst-Time Homebuyer GuideWhen to Refinance Your Mortgage
groupRealtorsinfoAbout Us
Continue with Google
Sign InSign Up
Topfind Realty
Renting

Search Rentals

Houses for RentTownhomes for RentCondos for RentView All Rentals →

Renting Resources

Why Rent With UsRenter GuideRent vs Buy Calculator

Renter Articles

How to Negotiate RentUnderstanding Your LeaseMoving Checklist for Renters
Buying

Search Homes

Houses for SaleTownhomes for SaleCondos for SaleView All Homes →

Buying Resources

Why Buy With UsBuyer GuideAffordability CalculatorInvestment CalculatorProperty Tax Calculator

Buyer Articles

Master Your New Home BudgetBeat Moving StressPacking Secrets
Selling

Selling Tools

Home ValuationFind a Seller's Agent

Selling Resources

Why Sell With UsSeller GuideNet Sheet CalcHELOC Calculator

Seller Articles

Strategic PricingDownsizing Tips
Mortgage Rates

Today's Rates

Mortgage RatesRefinance RatesLoan ComparisonHELOC Calculator

Mortgage Resources

Understanding Mortgage RatesFirst-Time Homebuyer GuideWhen to Refinance Your Mortgage
Realtors
Topfind
Houses for RentTownhomes for RentCondos for RentView All Rentals →
Why Rent With UsRenter GuideRent vs Buy Calculator
How to Negotiate RentUnderstanding Your LeaseMoving Checklist for Renters
Houses for SaleTownhomes for SaleCondos for SaleView All Homes →
Why Buy With UsBuyer GuideAffordability CalculatorInvestment CalculatorProperty Tax Calculator
Master Your New Home BudgetBeat Moving StressPacking Secrets
Home ValuationFind a Seller's Agent
Why Sell With UsSeller GuideNet Sheet CalcHELOC Calculator
Strategic PricingDownsizing Tips
Mortgage RatesRefinance RatesLoan ComparisonHELOC Calculator
Understanding Mortgage RatesFirst-Time Homebuyer GuideWhen to Refinance Your Mortgage
groupRealtorsinfoAbout Us
Continue with Google
Sign InSign Up
Real Estate/CA/Huntington Beach/16471 Barnstable (Sold)
play_circleVideo Tour
Main
SOLD
SoldClosed on February 26, 2026
$6,500,000
Sold Price

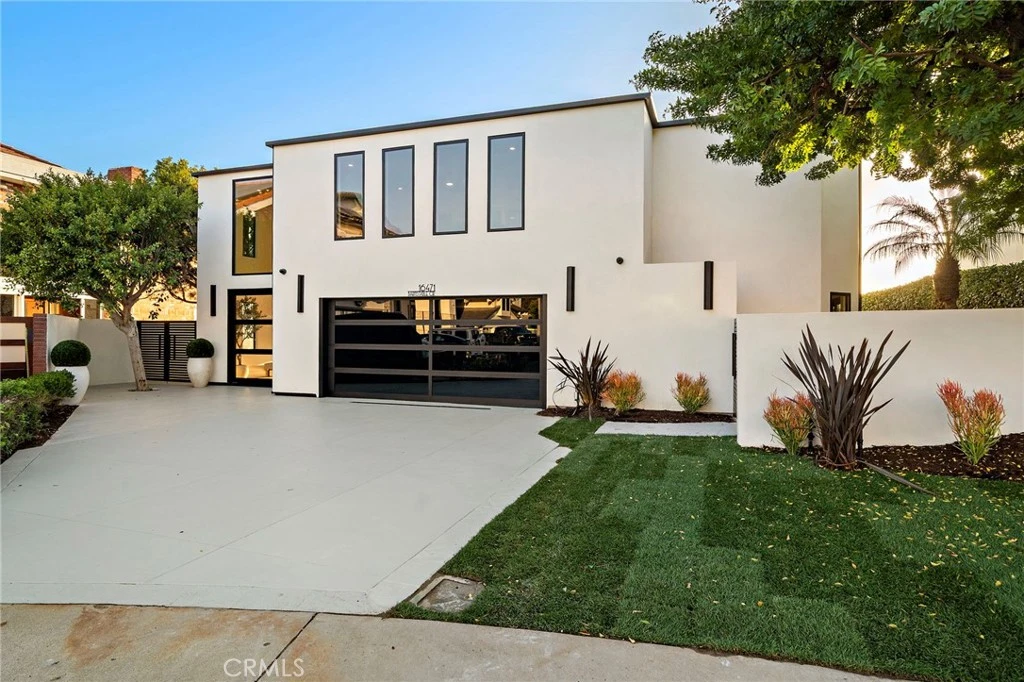
16471 Barnstable, Huntington Beach, CA 92649

bed
5
Bedrooms
bathtub
6
Bathrooms
square_foot
3,979
Square Feet

About this home

Stunning contemporary custom built waterfront residence located on Humboldt Island. Prime waterfront location with exceptional tri channel views. Encompassing 82 feet of expansive water frontage with a private 70-foot dock. Construction was just completed on this magnificent property that was taken down to the studs and completely rebuilt with all the finest finishes. As you enter the home you are greeted by a massive iron and glass pivot door that leads into the foyer with high volume ceilings. The beautiful water views are immediately in sight as your move into the living space with its open intuitive flowing floor plan. The Italian Bonelli bi fold doors stretch throughout the back side of the residence creating a seamless connection from the interior to the outdoor waterside deck. The great room style of this floor plan captures every inch of the waterfront views. Fabulous kitchen features a center island adorned with Taj Mahal quartzite counters. Rich white oak custom cabinetry with designer selected hardware offers ample storage and dual pantries. High end appliances featuring Thermador Freedom built in French door refrigerator and THOR Gordon Ramsey series double oven and range will be a true delight for the new homeowner. Rich white oak hardwood flooring complements the entire space in the home. Phenomenal glass domed dining area commands attention and features even more of the wide waterfront views. There is a convenient downstairs bedroom with en suite bath that can be utilized in many ways. Upstairs you will find the primary suite with its tranquil ambience. The views from the primary suite are amplified by the extensive window placements. There is a lovely sitting area and built in cabinetry with beverage center. The walk-in closet will be sure to accommodate all your wardrobe. The primary bath is sumptuous in design with a large soaking tub and a triple sized shower area. Custom white oak cabinetry and Lux quartz countertops. There are three additional bedrooms upstairs all come complete with en suite baths. The fifth bedroom is utilized as a bonus room which offers additional opportunity for relaxed and comfortable living. The waterfront deck area faces in a Southern direction and is sunny all day long allowing hours of enjoyment for living the Huntington Harbour Lifestyle!

infoProperty Facts

bed

Bedrooms

5

bathtub

Bathrooms

6

square_foot

Square Feet

3,979

landscape

Lot Size

5,166 sqft

calendar_month

Year Built

1965

home_work

Property Type

Single Family Residence

timer

Days on Market

2

payments

HOA Fee

N/A

garage

Garage Total

2

fingerprint

MLS #

OC26020055

chairInterior Details

General Interior

Interior Features

Wet Bar, Breakfast Bar, Built In Features, Balcony, Separate Formal Dining Room, In Law Floorplan, Open Floorplan, Pantry, Quartz Counters, Stone Counters, Wired For Data, Bar, Bedroom On Main Level, Walk In Closets

Flooring

Wood

Kitchen & Appliances

Appliances

Six Burner Stove, Built In Range, Double Oven, Dishwasher, Gas Oven, Gas Range, Microwave, Refrigerator, Range Hood

Laundry

In Garage

Bed & Bath

Main Level Master

Yes

Climate Control

Cooling

Central Air

Heating

Central

deckExterior & Lot

Building & Construction

Patio & Porch

Deck

Foundation

Slab

Nearby Schools

RatingSchool NameGradesDistance
8
Harbour View Elementary
Elementary School
K-50.4 mi
N/A
Leport Schools - Huntington Beach
Private School
K-120.9 mi
8
Village View Elementary
Elementary School
K-51.4 mi
N/A
Grace Lutheran School & Preschool
Private School
K-121.5 mi
N/A
Carden Conservatory
Private School
K-121.7 mi

Convenience Score

Topfind Realty

This Home is Sold

Curious what your home is worth? Get a free valuation.

call
(800)-330-9306Available 9AM - 6PM

Similar Homes You Might Like

Based on price, location, and features
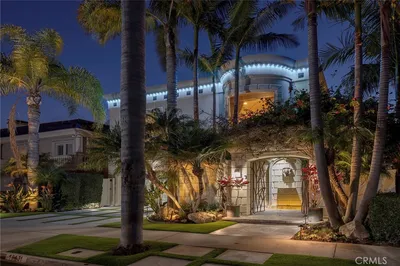
16631 Carousel

$7,495,000

FOR SALE

16631 Carousel, Huntington Beach, CA 92649

4 beds · 5 baths · 4,500 sqft

17382 Burrows
VIRTUAL TOUR

$3,390,000

FOR SALE

17382 Burrows, Huntington Beach, CA 92649

4 beds · 5 baths · 3,594 sqft

15662 Dawson
VIRTUAL TOUR

$2,175,000

FOR SALE

15662 Dawson, Huntington Beach, CA 92647

6 beds · 5 baths · 3,214 sqft

3661 Pirate
3D TOUR

$3,195,000

FOR SALE

3661 Pirate, Huntington Beach, CA 92649

4 beds · 5 baths · 3,750 sqft

21212 Altair Lane

$2,799,990

FOR SALE

21212 Altair Lane, Huntington Beach, CA 92646

5 beds · 5 baths · 3,247 sqft

920 11th
VIDEO TOUR

$4,395,000

FOR SALE

920 11th, Huntington Beach, CA 92648

5 beds · 5 baths · 3,936 sqft

4682 Oceanridge
VIDEO TOUR

$5,495,000

FOR SALE

4682 Oceanridge, Huntington Beach, CA 92649

4 beds · 6 baths · 4,416 sqft

16932 Coral Cay

$7,500,000

FOR SALE

16932 Coral Cay, Huntington Beach, CA 92649

4 beds · 5 baths · 4,621 sqft

Recently Sold

5721 Windbourne

$1,990,000

SOLD

5721 Windbourne, Huntington Beach, CA 92647

4 beds · 5 baths · 3,320 sqft

17352 Eucalyptus Lane
3D TOUR

$3,350,000

SOLD

17352 Eucalyptus Lane, Huntington Beach, CA 92649

5 beds · 6 baths · 3,809 sqft

19635 Larchmont Circle

$5,800,000

SOLD

19635 Larchmont Circle, Huntington Beach, CA 92648

5 beds · 7 baths · 4,771 sqft

6467 Frampton
3D TOUR

$3,103,000

SOLD

6467 Frampton, Huntington Beach, CA 92648

4 beds · 5 baths · 3,640 sqft

3311 Bounty Circle

$5,400,000

SOLD

3311 Bounty Circle, Huntington Beach, CA 92649

5 beds · 6 baths · 4,506 sqft

423 18th Street

$2,550,000

SOLD

423 18th Street, Huntington Beach, CA 92648

5 beds · 5 baths · 3,394 sqft

6622 Horseshoe

$3,989,000

SOLD

6622 Horseshoe, Huntington Beach, CA 92648

5 beds · 5 baths · 4,549 sqft

19731 Estate Circle

$3,700,000

SOLD

19731 Estate Circle, Huntington Beach, CA 92648

4 beds · 5 baths · 4,112 sqft

Topfind Realty

Company

  • About Us
  • Careers
  • Articles
  • Home Estimate

Explore

  • Renting
  • Buying
  • Selling
  • Realtors

Support

  • Help Center
  • Contact Us
  • Terms & Conditions
  • Privacy Policy

Topfind Realty, DRE # 02240815, is a licensed real estate broker in California. Topfind Realty pledges to support the Fair Housing Act and adhere to Equal Housing Opportunity laws.

Copyright © 2026 Topfind Realty. All Rights Reserved.