Topfind Realty
Renting

Search Rentals

Houses for RentTownhomes for RentCondos for RentView All Rentals →

Renting Resources

Why Rent With UsRenter GuideRent vs Buy Calculator

Renter Articles

How to Negotiate RentUnderstanding Your LeaseMoving Checklist for Renters
Buying

Search Homes

Houses for SaleTownhomes for SaleCondos for SaleView All Homes →

Buying Resources

Why Buy With UsBuyer GuideAffordability CalculatorInvestment CalculatorProperty Tax Calculator

Buyer Articles

Master Your New Home BudgetBeat Moving StressPacking Secrets
Selling

Selling Tools

Home ValuationFind a Seller's Agent

Selling Resources

Why Sell With UsSeller GuideNet Sheet CalcHELOC Calculator

Seller Articles

Strategic PricingDownsizing Tips
Mortgage Rates

Today's Rates

Mortgage RatesRefinance RatesLoan ComparisonHELOC Calculator

Mortgage Resources

Understanding Mortgage RatesFirst-Time Homebuyer GuideWhen to Refinance Your Mortgage
Realtors
Topfind
Houses for RentTownhomes for RentCondos for RentView All Rentals →
Why Rent With UsRenter GuideRent vs Buy Calculator
How to Negotiate RentUnderstanding Your LeaseMoving Checklist for Renters
Houses for SaleTownhomes for SaleCondos for SaleView All Homes →
Why Buy With UsBuyer GuideAffordability CalculatorInvestment CalculatorProperty Tax Calculator
Master Your New Home BudgetBeat Moving StressPacking Secrets
Home ValuationFind a Seller's Agent
Why Sell With UsSeller GuideNet Sheet CalcHELOC Calculator
Strategic PricingDownsizing Tips
Mortgage RatesRefinance RatesLoan ComparisonHELOC Calculator
Understanding Mortgage RatesFirst-Time Homebuyer GuideWhen to Refinance Your Mortgage
groupRealtorsinfoAbout Us
Continue with Google
Sign InSign Up
Topfind Realty
Renting

Search Rentals

Houses for RentTownhomes for RentCondos for RentView All Rentals →

Renting Resources

Why Rent With UsRenter GuideRent vs Buy Calculator

Renter Articles

How to Negotiate RentUnderstanding Your LeaseMoving Checklist for Renters
Buying

Search Homes

Houses for SaleTownhomes for SaleCondos for SaleView All Homes →

Buying Resources

Why Buy With UsBuyer GuideAffordability CalculatorInvestment CalculatorProperty Tax Calculator

Buyer Articles

Master Your New Home BudgetBeat Moving StressPacking Secrets
Selling

Selling Tools

Home ValuationFind a Seller's Agent

Selling Resources

Why Sell With UsSeller GuideNet Sheet CalcHELOC Calculator

Seller Articles

Strategic PricingDownsizing Tips
Mortgage Rates

Today's Rates

Mortgage RatesRefinance RatesLoan ComparisonHELOC Calculator

Mortgage Resources

Understanding Mortgage RatesFirst-Time Homebuyer GuideWhen to Refinance Your Mortgage
Realtors
Topfind
Houses for RentTownhomes for RentCondos for RentView All Rentals →
Why Rent With UsRenter GuideRent vs Buy Calculator
How to Negotiate RentUnderstanding Your LeaseMoving Checklist for Renters
Houses for SaleTownhomes for SaleCondos for SaleView All Homes →
Why Buy With UsBuyer GuideAffordability CalculatorInvestment CalculatorProperty Tax Calculator
Master Your New Home BudgetBeat Moving StressPacking Secrets
Home ValuationFind a Seller's Agent
Why Sell With UsSeller GuideNet Sheet CalcHELOC Calculator
Strategic PricingDownsizing Tips
Mortgage RatesRefinance RatesLoan ComparisonHELOC Calculator
Understanding Mortgage RatesFirst-Time Homebuyer GuideWhen to Refinance Your Mortgage
groupRealtorsinfoAbout Us
Continue with Google
Sign InSign Up
Real Estate/CA/Huntington Beach/17301 Juniper Lane (Sold)
3d_rotation3D Tour
Main
SOLD
SoldClosed on January 29, 2026
$2,999,999
Sold Price

17301 Juniper Lane, Huntington Beach, CA 92649

bed
5
Bedrooms
bathtub
6
Bathrooms
square_foot
3,809
Square Feet

About this home

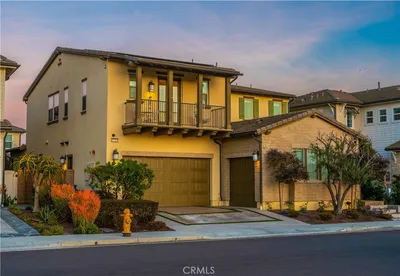
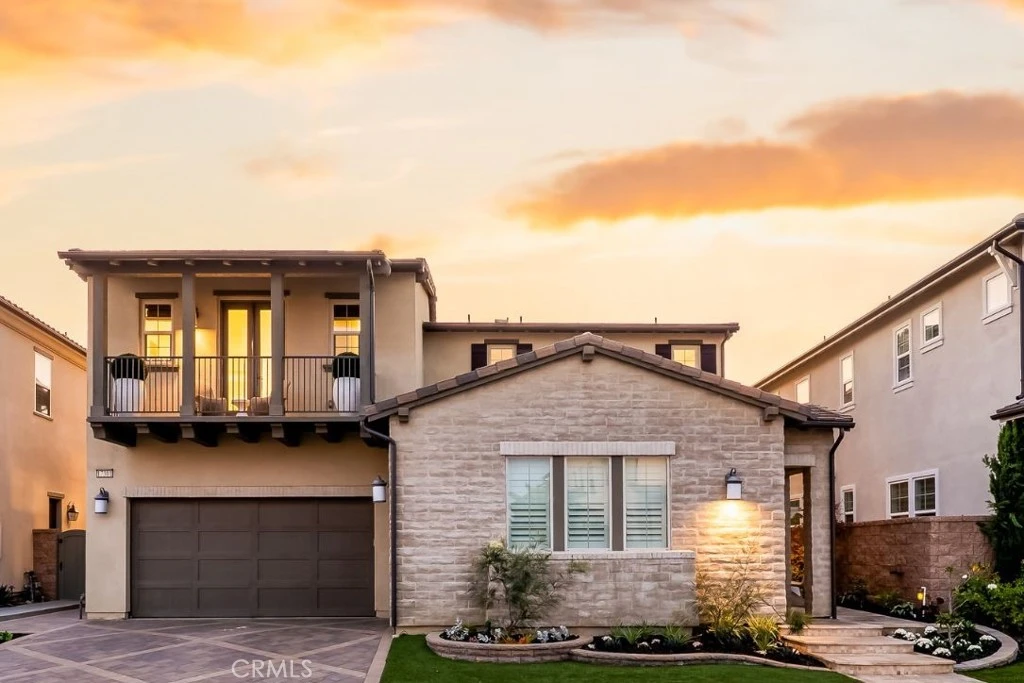
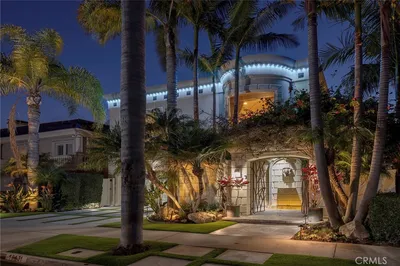
Discover an extraordinary opportunity to own one of only 111 exclusive residences in the prestigious Parkside Estates. Perfectly positioned near Bolsa Chica State Beach, this coastal community is surrounded by 20 acres of open space, a wildlife habitat preservation area, and picturesque walking trails leading directly to the ocean. This modern craftsman masterpiece is one of only 21 homes with this highly sought-after floor plan, offering over 3,800 sq. ft. of refined living space with dual living quarters, ideal for multi-generational living or hosting guests in comfort and style. With 5 bedrooms and 5.5 bathrooms, this residence perfectly balances sophistication and functionality. Step inside to a dramatic 20-foot-plus ceiling foyer adorned with maple handrails, glass-panel staircases, and designer lighting, setting the tone for the home’s elevated craftsmanship. The chef’s kitchen boasts an expansive 11-foot quartz island, premium stainless-steel appliances, and seamless flow into the open-concept great room and formal dining area—perfect for entertaining. The main-level primary suite is a serene retreat featuring a spa-inspired bath with a soaking tub, a 7-foot glass shower, and a 10-foot dual-vanity dressing area. A separate 13’ × 15’ custom wardrobe room with washer/dryer hookups adds a touch of bespoke luxury and practicality. A second ensuite bedroom downstairs offers added flexibility for guests or extended family. Upstairs, discover three spacious bedrooms, each with its own ensuite bath and walk-in closet, plus a versatile bonus room with private balcony and a wet bar easily convertible into a kitchenette—creating endless possibilities for leisure or privacy. For everyday convenience, a dedicated laundry room with washer/dryer connections upstairs complements the additional hookups downstairs, making daily living effortless. Embrace true California indoor-outdoor living as you open the 3-panel stacking glass sliders to the inviting California Room, complete with an in-wall gas fireplace. Entertain over 30 guests effortlessly, savor the refreshing ocean breeze on warm summer evenings, or close the outer glass sliders to enjoy the cozy ambiance year-round. Additional highlights include 18 paid-off solar panels, an EV charger, dual laundry areas, pre-wiring for security cameras and a future pool or spa, and upgraded 220-volt outlets for flexible use.

infoProperty Facts

bed

Bedrooms

5

bathtub

Bathrooms

6

square_foot

Square Feet

3,809

landscape

Lot Size

5,864 sqft

calendar_month

Year Built

2019

home_work

Property Type

Single Family Residence

timer

Days on Market

37

payments

HOA Fee

$252/mo

garage

Garage Total

3

fingerprint

MLS #

PW25244167

chairInterior Details

General Interior

Interior Features

Balcony, Separate Formal Dining Room, Eat In Kitchen, High Ceilings, Open Floorplan, Pantry, Quartz Counters, Recessed Lighting, Two Story Ceilings, Bar, Bedroom On Main Level, Entrance Foyer, Loft, Main Level Primary, Primary Suite, Walk In Pantry, Walk In Closets

Flooring

Carpet, Vinyl

Fireplace

Outside

Kitchen & Appliances

Appliances

Double Oven, Dishwasher, Gas Cooktop, Gas Oven, Refrigerator, Tankless Water Heater

Laundry

Laundry Room

Bed & Bath

Main Level Master

Yes

Climate Control

Cooling

Central Air, Dual

Heating

Central, Forced Air

deckExterior & Lot

Building & Construction

Fencing

Block

Security

Carbon Monoxide Detectors, Smoke Detectors

Construction

Stucco

Nearby Schools

RatingSchool NameGradesDistance
8
Marine View Middle
Middle School
6-80.4 mi
9
Hope View Elementary
Elementary School
K-51.0 mi
8
Village View Elementary
Elementary School
K-51.1 mi
N/A
Carden Conservatory
Private School
K-121.1 mi
N/A
Montessori Child Development Center
Private School
K-121.1 mi

Convenience Score

Topfind Realty

This Home is Sold

Curious what your home is worth? Get a free valuation.

call
(800)-330-9306Available 9AM - 6PM

Similar Homes You Might Like

Based on price, location, and features
16631 Carousel

$7,495,000

FOR SALE

16631 Carousel, Huntington Beach, CA 92649

4 beds · 5 baths · 4,500 sqft

17382 Burrows
VIRTUAL TOUR

$3,390,000

FOR SALE

17382 Burrows, Huntington Beach, CA 92649

4 beds · 5 baths · 3,594 sqft

15662 Dawson
VIRTUAL TOUR

$2,175,000

FOR SALE

15662 Dawson, Huntington Beach, CA 92647

6 beds · 5 baths · 3,214 sqft

3661 Pirate
3D TOUR

$3,195,000

FOR SALE

3661 Pirate, Huntington Beach, CA 92649

4 beds · 5 baths · 3,750 sqft

21212 Altair Lane

$2,799,990

FOR SALE

21212 Altair Lane, Huntington Beach, CA 92646

5 beds · 5 baths · 3,247 sqft

920 11th
VIDEO TOUR

$4,395,000

FOR SALE

920 11th, Huntington Beach, CA 92648

5 beds · 5 baths · 3,936 sqft

4682 Oceanridge
VIDEO TOUR

$5,495,000

FOR SALE

4682 Oceanridge, Huntington Beach, CA 92649

4 beds · 6 baths · 4,416 sqft

16572 Grimaud

$4,950,000

FOR SALE

16572 Grimaud, Huntington Beach, CA 92649

5 beds · 5 baths · 4,238 sqft

Recently Sold

5721 Windbourne

$1,990,000

SOLD

5721 Windbourne, Huntington Beach, CA 92647

4 beds · 5 baths · 3,320 sqft

17352 Eucalyptus Lane
3D TOUR

$3,350,000

SOLD

17352 Eucalyptus Lane, Huntington Beach, CA 92649

5 beds · 6 baths · 3,809 sqft

6467 Frampton
3D TOUR

$3,103,000

SOLD

6467 Frampton, Huntington Beach, CA 92648

4 beds · 5 baths · 3,640 sqft

3311 Bounty Circle

$5,400,000

SOLD

3311 Bounty Circle, Huntington Beach, CA 92649

5 beds · 6 baths · 4,506 sqft

423 18th Street

$2,550,000

SOLD

423 18th Street, Huntington Beach, CA 92648

5 beds · 5 baths · 3,394 sqft

6622 Horseshoe

$3,989,000

SOLD

6622 Horseshoe, Huntington Beach, CA 92648

5 beds · 5 baths · 4,549 sqft

19731 Estate Circle

$3,700,000

SOLD

19731 Estate Circle, Huntington Beach, CA 92648

4 beds · 5 baths · 4,112 sqft

15582 Wild Cherry Cir

$2,188,000

SOLD

15582 Wild Cherry Cir, Huntington Beach, CA 92647

4 beds · 5 baths · 3,260 sqft

Topfind Realty

Company

  • About Us
  • Careers
  • Articles
  • Home Estimate

Explore

  • Renting
  • Buying
  • Selling
  • Realtors

Support

  • Help Center
  • Contact Us
  • Terms & Conditions
  • Privacy Policy

Topfind Realty, DRE # 02240815, is a licensed real estate broker in California. Topfind Realty pledges to support the Fair Housing Act and adhere to Equal Housing Opportunity laws.

Copyright © 2026 Topfind Realty. All Rights Reserved.