Topfind Realty
Renting

Search Rentals

Houses for RentTownhomes for RentCondos for RentView All Rentals →

Renting Resources

Why Rent With UsRenter GuideRent vs Buy Calculator

Renter Articles

How to Negotiate RentUnderstanding Your LeaseMoving Checklist for Renters
Buying

Search Homes

Houses for SaleTownhomes for SaleCondos for SaleView All Homes →

Buying Resources

Why Buy With UsBuyer GuideAffordability CalculatorInvestment CalculatorProperty Tax Calculator

Buyer Articles

Master Your New Home BudgetBeat Moving StressPacking Secrets
Selling

Selling Tools

Home ValuationFind a Seller's Agent

Selling Resources

Why Sell With UsSeller GuideNet Sheet CalcHELOC Calculator

Seller Articles

Strategic PricingDownsizing Tips
Mortgage Rates

Today's Rates

Mortgage RatesRefinance RatesLoan ComparisonHELOC Calculator

Mortgage Resources

Understanding Mortgage RatesFirst-Time Homebuyer GuideWhen to Refinance Your Mortgage
Realtors
Topfind
Houses for RentTownhomes for RentCondos for RentView All Rentals →
Why Rent With UsRenter GuideRent vs Buy Calculator
How to Negotiate RentUnderstanding Your LeaseMoving Checklist for Renters
Houses for SaleTownhomes for SaleCondos for SaleView All Homes →
Why Buy With UsBuyer GuideAffordability CalculatorInvestment CalculatorProperty Tax Calculator
Master Your New Home BudgetBeat Moving StressPacking Secrets
Home ValuationFind a Seller's Agent
Why Sell With UsSeller GuideNet Sheet CalcHELOC Calculator
Strategic PricingDownsizing Tips
Mortgage RatesRefinance RatesLoan ComparisonHELOC Calculator
Understanding Mortgage RatesFirst-Time Homebuyer GuideWhen to Refinance Your Mortgage
groupRealtorsinfoAbout Us
Continue with Google
Sign InSign Up
Topfind Realty
Renting

Search Rentals

Houses for RentTownhomes for RentCondos for RentView All Rentals →

Renting Resources

Why Rent With UsRenter GuideRent vs Buy Calculator

Renter Articles

How to Negotiate RentUnderstanding Your LeaseMoving Checklist for Renters
Buying

Search Homes

Houses for SaleTownhomes for SaleCondos for SaleView All Homes →

Buying Resources

Why Buy With UsBuyer GuideAffordability CalculatorInvestment CalculatorProperty Tax Calculator

Buyer Articles

Master Your New Home BudgetBeat Moving StressPacking Secrets
Selling

Selling Tools

Home ValuationFind a Seller's Agent

Selling Resources

Why Sell With UsSeller GuideNet Sheet CalcHELOC Calculator

Seller Articles

Strategic PricingDownsizing Tips
Mortgage Rates

Today's Rates

Mortgage RatesRefinance RatesLoan ComparisonHELOC Calculator

Mortgage Resources

Understanding Mortgage RatesFirst-Time Homebuyer GuideWhen to Refinance Your Mortgage
Realtors
Topfind
Houses for RentTownhomes for RentCondos for RentView All Rentals →
Why Rent With UsRenter GuideRent vs Buy Calculator
How to Negotiate RentUnderstanding Your LeaseMoving Checklist for Renters
Houses for SaleTownhomes for SaleCondos for SaleView All Homes →
Why Buy With UsBuyer GuideAffordability CalculatorInvestment CalculatorProperty Tax Calculator
Master Your New Home BudgetBeat Moving StressPacking Secrets
Home ValuationFind a Seller's Agent
Why Sell With UsSeller GuideNet Sheet CalcHELOC Calculator
Strategic PricingDownsizing Tips
Mortgage RatesRefinance RatesLoan ComparisonHELOC Calculator
Understanding Mortgage RatesFirst-Time Homebuyer GuideWhen to Refinance Your Mortgage
groupRealtorsinfoAbout Us
Continue with Google
Sign InSign Up
Real Estate/CA/Irvine/15 Whistling Swan
Photo 1 of 15 Whistling Swan
Photo 2 of 15 Whistling Swan
1 / 20
Main
Interior 1
Interior 2
Interior 3
Interior 4
imagesmode View 20 photos
For Sale
$1,790,000
Est. $10,024/mo

15 Whistling Swan, Irvine, CA 92604

bed
4
Bedrooms
bathtub
2
Bathrooms
square_foot
1,808
Sq Ft

About this home

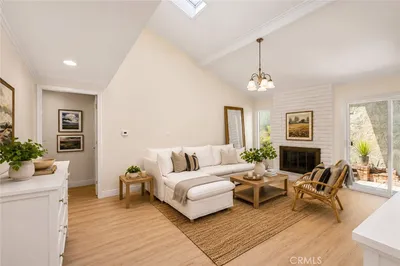
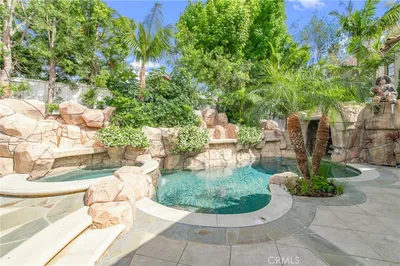
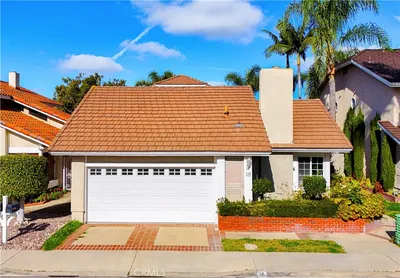
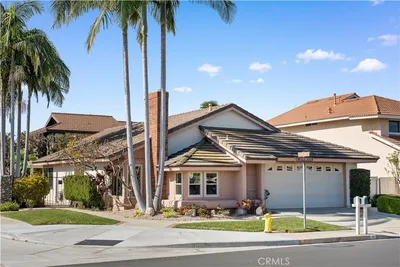
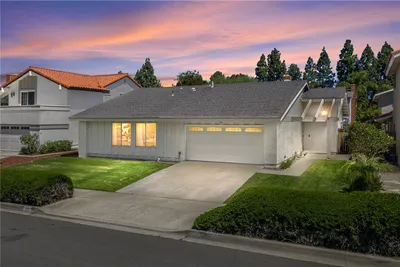
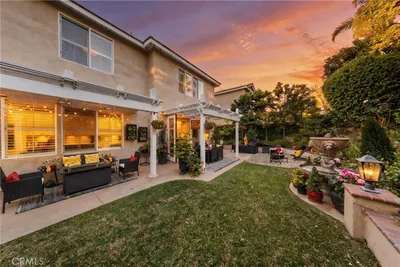
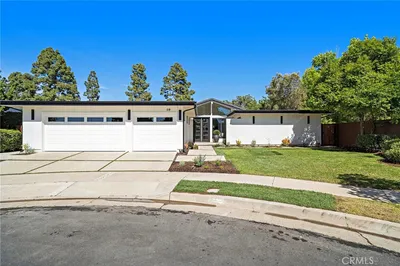
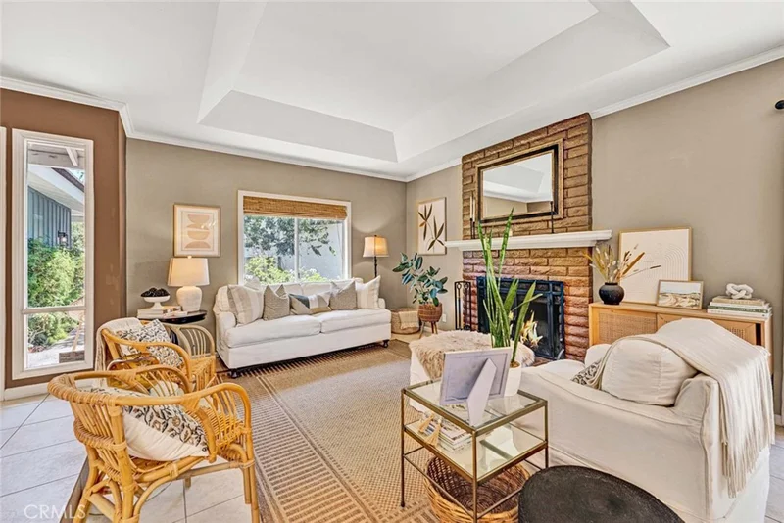
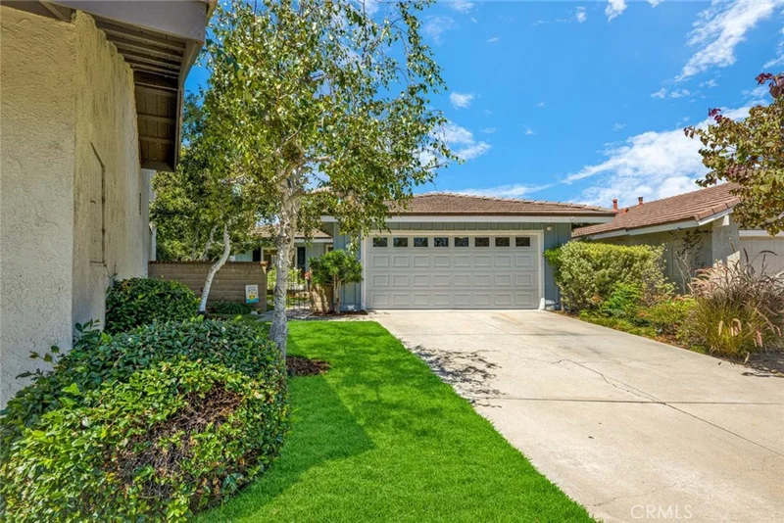
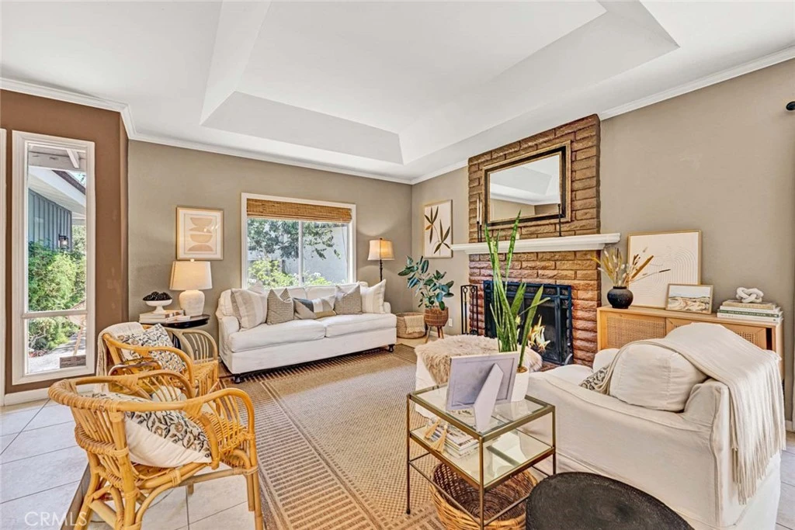
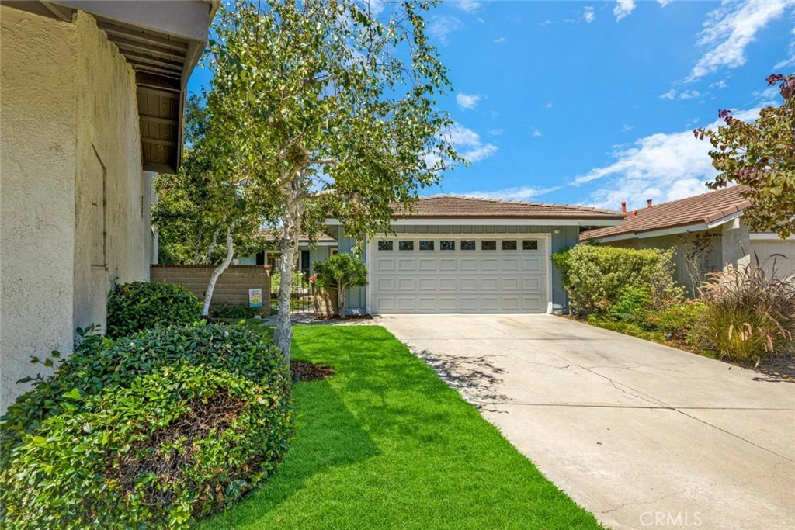
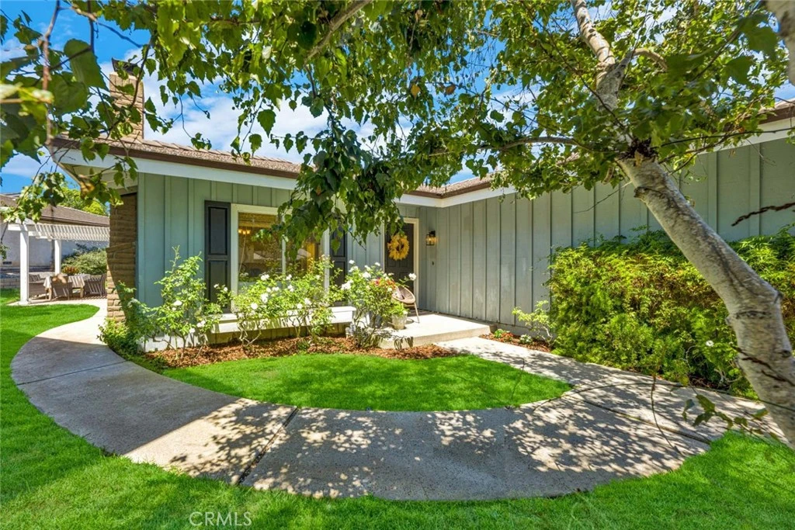
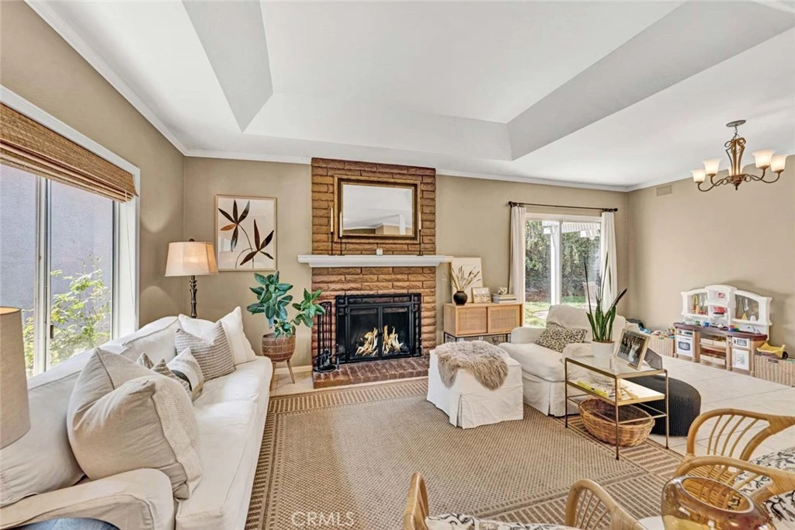
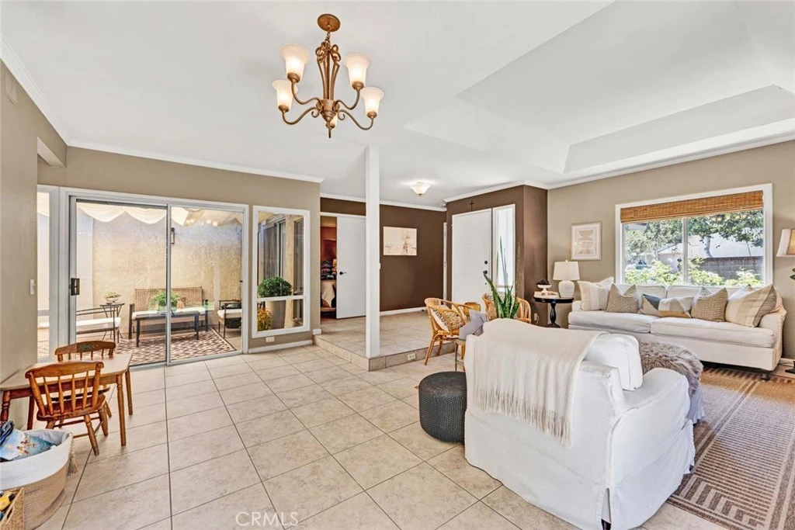
Welcome to this charming single-level home, ideally situated on a quiet cul-de-sac in the highly sought-after Woodbridge community. Offering 4 bedrooms, 2 bathrooms, and 1,808 square feet of living space, this inviting home is just steps from a neighborhood park. Inside, an open floor plan welcomes you with a spacious living room centered around a cozy fireplace. The expansive kitchen flows seamlessly into the family room, creating the perfect setting for everyday living and entertaining. Step outside to your own private backyard featuring a patio ideal for summer barbecues, outdoor dining, or simply relaxing. The thoughtfully designed layout includes four bedrooms, with the spacious primary suite tucked away on the opposite side of the home for added privacy. Complete with an ensuite bathroom, it provides a peaceful retreat at the end of the day. Enjoy all that Woodbridge has to offer, including resort-style pools and spas, barbecue areas, scenic walking trails, and the picturesque Woodbridge Lagoon. Conveniently located near top-rated schools, shopping, dining, and major freeways, this home offers the perfect blend of comfort, convenience, and the idyllic Woodbridge lifestyle.

Property Facts

bed

Bedrooms

4

bathtub

Bathrooms

2

square_foot

Square Feet

1,808

landscape

Lot Size

7,000 sqft

calendar_month

Year Built

1977

home_work

Property Type

Single Family Residence

timer

Days on Market

8

payments

HOA Fee

$147/mo

garage

Garage Total

2

fingerprint

MLS #

OC26167209

Interior Details

General Interior

Interior Features

Crown Molding, Open Floorplan, Recessed Lighting, All Bedrooms Down, Atrium, Bedroom On Main Level, Main Level Primary

Flooring

Carpet, Tile

Fireplace

Living Room

Kitchen & Appliances

Appliances

Dishwasher, Gas Cooktop, Gas Oven, Microwave

Laundry

Inside, Laundry Closet

Bed & Bath

Main Level Bedrooms

4

Main Level Bathrooms

2

Climate Control

Cooling

Central Air

Heating

Forced Air

Parking

Total Parking Spaces

2

Garage Spaces

2

Attached Garage

Yes

Parking Features

Direct Access, Garage

Exterior & Lot

Building & Construction

Patio & Porch

Front Porch, Patio

Lot & Grounds

Lot Features

Zero To One Unit Acre, Back Yard, Cul De Sac, Front Yard, Lawn, Landscaped, Near Park, Yard

Pool Features

Community, Association

Spa Features

Association, Community, In Ground

Sewer

Public Sewer

Water Source

Public

Community & HOA

Association Info

HOA Fee$147
FrequencyMonthly

HOA Amenities

Clubhouse, Dock, Outdoor Cooking Area, Barbecue, Picnic Area, Playground, Pool, Spa Hot Tub

Community Features

Biking, Lake, Street Lights, Suburban, Sidewalks, Park, Pool

Mortgage Calculator

Total Monthly

$0

Principal & Interest:
$0
Property Tax:
$0
Home Insurance:
$0
HOA Fees:
$0
$
$
%

Nearby Schools

RatingSchool NameGradesDistance
10
Stone Creek Elementary
Elementary School
K-60.1 mi
N/A
Irvine Adult Transition Programs
High School
Adult0.3 mi
10
Lakeside Middle
Middle School
7-80.4 mi
9
Woodbridge High
High School
9-120.4 mi
N/A
Jenny Hart Early Education Center
Private School
K-120.5 mi

Convenience Score

Market Insights

92604|Irvine

Estimated Value

Calculating...
No change vs. last year
Value history is still building for this area.

Market Temperature

Seller'sBalancedBuyer's
0d30d60d180d
Balanced

Balanced market

30 Days

Avg. time on market

This is a Balanced Market. Homes are selling at a moderate pace.

Flood & Climate Risk

Noise Levels

Location

15 Whistling Swan

Irvine, CA 92604

Open in Mapsopen_in_new
Topfind Realty

Ready to Take the Next Step?

Get expert support from a local agent today.

call
(800)-330-9306Available 9AM - 7PM

Similar Homes You Might Like

Based on price, location, and features
42 Almond Tree Ln
3D TOUR

$1,380,000

FOR SALE

42 Almond Tree Ln, Irvine, CA 92612

3 beds · 2 baths · 1,714 sqft

37 Del Cambrea
OPEN AUG 20, 12AM - 2AM
3D TOUR

$1,525,000

FOR SALE

37 Del Cambrea, Irvine, CA 92606

3 beds · 3 baths · 1,706 sqft

201 Longspur Dr
OPEN AUG 21, 5:30PM - 8:30PM
VIDEO TOUR

$1,630,000

FOR SALE

201 Longspur Dr, Irvine, CA 92618

4 beds · 3 baths · 2,073 sqft

648 Gadwall
OPEN AUG 19, 5PM - 1AM

$1,405,442

FOR SALE

648 Gadwall, Irvine, CA 92618

3 beds · 3 baths · 2,104 sqft

39 Diamante

$1,599,900

FOR SALE

39 Diamante, Irvine, CA 92620

3 beds · 3 baths · 1,915 sqft

5372 Blinn Lane

$2,300,000

FOR SALE

5372 Blinn Lane, Irvine, CA 92603

4 beds · 2 baths · 1,800 sqft

12 Blackswan
3D TOUR

$1,699,000

FOR SALE

12 Blackswan, Irvine, CA 92604

3 beds · 2 baths · 1,660 sqft

7 Palmatum

$1,788,000

FOR SALE

7 Palmatum, Irvine, CA 92620

3 beds · 2 baths · 1,560 sqft

Recently Sold

18 Eden

$1,585,000

SOLD

18 Eden, Irvine, CA 92620

3 beds · 3 baths · 2,146 sqft

10 Alderbrook
VIDEO TOUR

$1,698,000

SOLD

10 Alderbrook, Irvine, CA 92604

3 beds · 2 baths · 1,538 sqft

4862 Gainsport

$1,203,000

SOLD

4862 Gainsport, Irvine, CA 92604

3 beds · 3 baths · 1,699 sqft

118 Prospect
3D TOUR

$1,560,000

SOLD

118 Prospect, Irvine, CA 92618

3 beds · 3 baths · 1,971 sqft

3831 Hamilton Street
VIRTUAL TOUR

$1,510,000

SOLD

3831 Hamilton Street, Irvine, CA 92614

4 beds · 2 baths · 1,559 sqft

18 Bayfield
VIDEO TOUR

$1,685,000

SOLD

18 Bayfield, Irvine, CA 92614

4 beds · 3 baths · 1,875 sqft

66 Montrose
VIDEO TOUR

$1,780,000

SOLD

66 Montrose, Irvine, CA 92620

4 beds · 3 baths · 1,917 sqft

59 Bethany Dr
3D TOUR

$3,400,000

SOLD

59 Bethany Dr, Irvine, CA 92603

5 beds · 3 baths · 2,115 sqft

$1,790,000
4 bd | 2 ba | 1,808 sqft
Request a tourcall
Topfind Realty

Company

  • About Us
  • Careers
  • Articles
  • Home Estimate

Explore

  • Renting
  • Buying
  • Selling
  • Realtors

Support

  • Help Center
  • Contact Us
  • Terms & Conditions
  • Privacy Policy

Topfind Realty, DRE # 02240815, is a licensed real estate broker in California. Topfind Realty pledges to support the Fair Housing Act and adhere to Equal Housing Opportunity laws.

Copyright © 2026 Topfind Realty. All Rights Reserved.