SOLD
SoldClosed on May 19, 2020
$975,000
Sold Price2148 Sapota Drive, La Habra Heights, CA 90631
bed
3
Bedrooms
bathtub
3
Bathrooms
square_foot
2,425
Square Feet
About this home
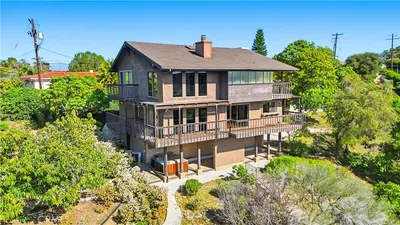
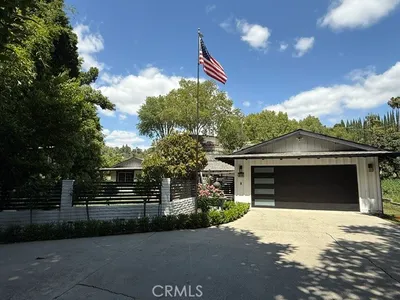
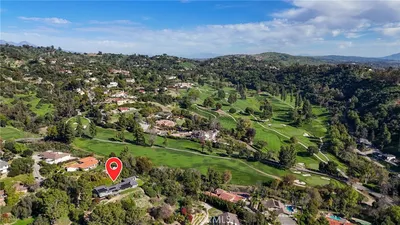

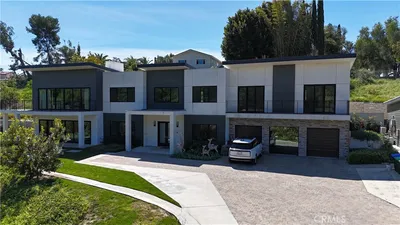
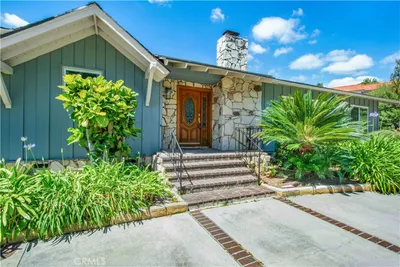
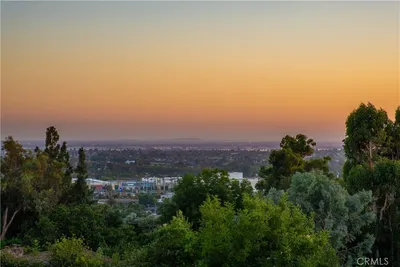
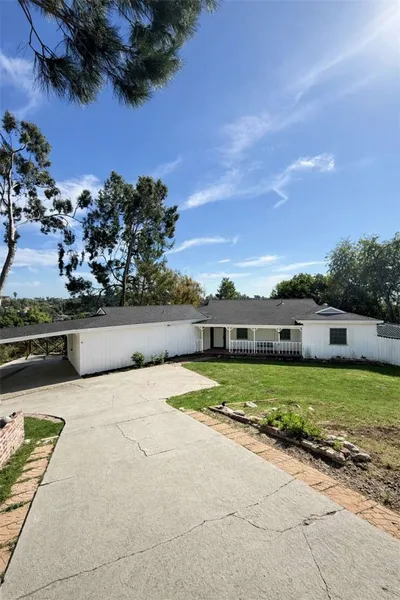
A stunning view estate affording unparalleled city views, space, and privacy from one of the best lots in La Habra Heights. This custom built estate encompasses approx. 2,425 s.f. and features 3 bedrooms, 3 bathrooms on a 41,487 sq.ft lot. Upon entering, you are met with a striking wood-beamed ceiling in the open concept formal living and dining room. Enjoy the scenic views from the expansive windows as your eye is immediately drawn to the outdoors and evokes a feeling of richness. The kitchen built-in dish cabinet, marble counter tops, breakfast nook and joins seamlessly with the family room and casual dining area. Master bedroom features a fireplace and sliding doors to your private backyard retreat. The master bathroom features, a walk in closet with built in cabinet, two separate vanity sinks and leads to an updated walk-in shower. The junior master suite is very spacious with a built in cabinets and a full bath.The front is nicely kept with pavers, lush landscaping, fruit trees and a attached 2 car garage. Just come and take a look and you won't want to leave.
infoProperty Facts
bed
Bedrooms
3
bathtub
Bathrooms
3
square_foot
Square Feet
2,425
landscape
Lot Size
41,487 sqft
calendar_month
Year Built
1971
home_work
Property Type
Single Family Residence
timer
Days on Market
298
payments
HOA Fee
N/A
garage
Garage Total
2
fingerprint
MLS #
PW19088224
chairInterior Details
General Interior
Interior Features
Built In Features, Breakfast Area, Ceiling Fans, Separate Formal Dining Room, Eat In Kitchen, Tile Counters, Bedroom On Main Level, Main Level Primary, Primary Suite, Walk In Closets
Fireplace
Living Room, Primary Bedroom
Kitchen & Appliances
Appliances
Built In Range, Double Oven, Dishwasher, Gas Range, Range Hood
Laundry
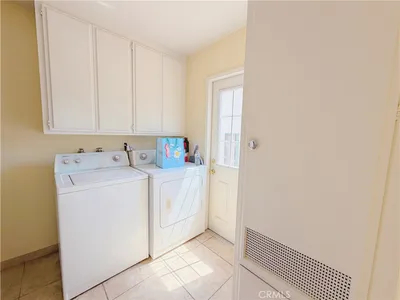
Common Area, Inside
Bed & Bath
Main Level Master
Yes
Climate Control
Cooling
Central Air
Heating
Central
deckExterior & Lot
Building & Construction
Foundation
Raised
Nearby Schools
| Rating | School Name | ||
|---|---|---|---|
| No school data available for this area. | |||
Convenience Score

This Home is Sold
Curious what your home is worth? Get a free valuation.
call
(800)-330-9306Available 9AM - 6PM
Similar Homes You Might Like
Based on price, location, and features