SOLD
SoldClosed on March 9, 2020
$799,900
Sold Price2364 Las Palomas Drive, La Habra Heights, CA 90631
bed
3
Bedrooms
bathtub
3
Bathrooms
square_foot
2,462
Square Feet
About this home
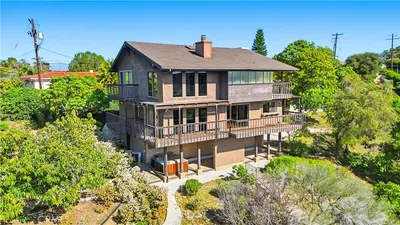
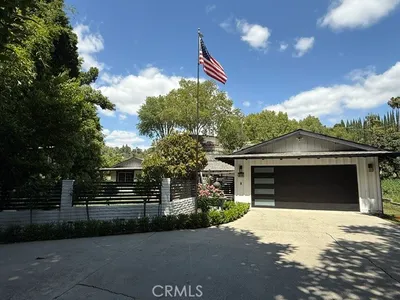
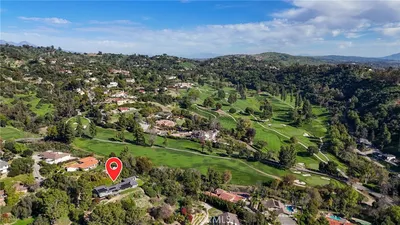

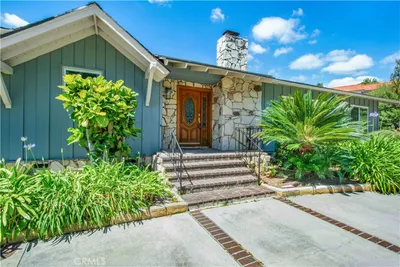
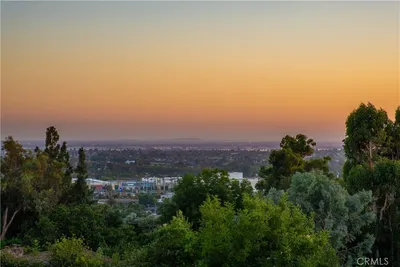
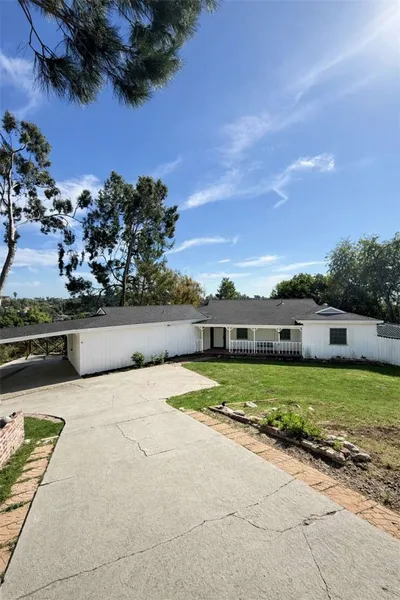
Range Pricing $799,900 - $849,900. DON'T MISS THIS custom La Habra Heights Tudor that sits perched up on a hill with views of the hills & city lights. Interior features include views from almost every room, large remodeled kitchen w/extensive cabinets & walk-in pantry, dining room with wood-beamed ceiling, view balcony off the kitchen & dining room, wet bar w/sink, cabinets, serving bar with copper top, bar refrigerator, cushioned arm pad, bar foot rail, cabinets, engineered wood floors, main floor master bedroom with vaulted ceiling & cedar-lined walk-in closet, french doors in M.Br out to patio and above-ground spa, master bathroom with walk-in shower, large fireplace in the family room, large walk-in attic, newer multi-zoned HVAC system, Rain~Soft whole house water filtration system & reverse osmosis system in the kitchen (owner purchased the equipment, but pays for them to service), newer water heater, oversized 2 car garage. Exterior features a large view patio that's perfect for an outdoor family room & outdoor kitchen/BBQ area for entertaining, newer paint, mature trees adorn this lot, detached shed/workshop with electricity & a covered work area. The shed could also be used as a studio or home gym & with a little work serve as flex space for the kids or home office, the upper portion of the lot to the rear of the home has untapped potential, fruit trees - avocado, grapefruit, lemon & room for a garden, invisible fence for dogs (1 collar included).
infoProperty Facts
bed
Bedrooms
3
bathtub
Bathrooms
3
square_foot
Square Feet
2,462
landscape
Lot Size
40,041 sqft
calendar_month
Year Built
1978
home_work
Property Type
Single Family Residence
timer
Days on Market
136
payments
HOA Fee
N/A
garage
Garage Total
2
fingerprint
MLS #
OC19203848
chairInterior Details
General Interior
Interior Features
Beamed Ceilings, Wet Bar, Built In Features, Balcony, Ceiling Fans, Separate Formal Dining Room, Eat In Kitchen, Granite Counters, High Ceilings, Pantry, Recessed Lighting, Storage, Attic, Loft, Main Level Primary, Primary Suite, Walk In Pantry, Wine Cellar, Walk In Closets, Workshop
Flooring
Brick, Carpet, Laminate
Fireplace
Family Room, Gas Starter, Wood Burning
Kitchen & Appliances
Appliances
Six Burner Stove, Convection Oven, Double Oven, Dishwasher, Electric Oven, Disposal, Gas Range, Gas Water Heater, Microwave, Refrigerator, Range Hood, Self Cleaning Oven, Water Softener
Laundry
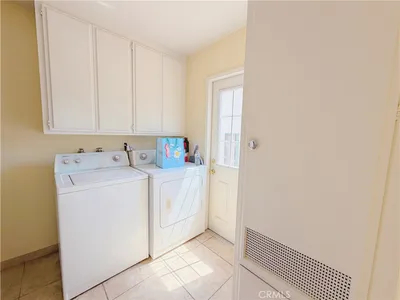
Washer Hookup, Gas Dryer Hookup, In Garage
Bed & Bath
Main Level Master
Yes
Climate Control
Cooling
Central Air, Electric, High Efficiency, Zoned, Attic Fan
Heating
Central, Forced Air, Natural Gas, Zoned
deckExterior & Lot
Building & Construction
Patio & Porch
Brick, Covered, Deck
Fencing
Chain Link, Invisible
Security
Smoke Detectors
Construction
Brick, Drywall, Stucco
Foundation
Slab
Roof
Composition
Nearby Schools
| Rating | School Name | ||
|---|---|---|---|
| No school data available for this area. | |||
Convenience Score

This Home is Sold
Curious what your home is worth? Get a free valuation.
call
(800)-330-9306Available 9AM - 6PM
Similar Homes You Might Like
Based on price, location, and features