SOLD
SoldClosed on July 14, 2017
$4,995,000
Sold Price21 Old Ranch Road, Laguna Niguel, CA 92677
bed
6
Bedrooms
bathtub
8
Bathrooms
square_foot
7,528
Square Feet
About this home
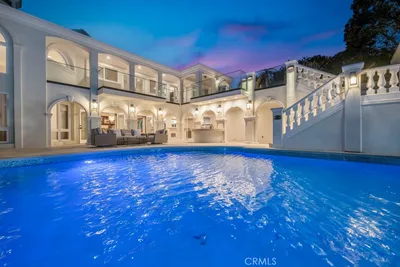
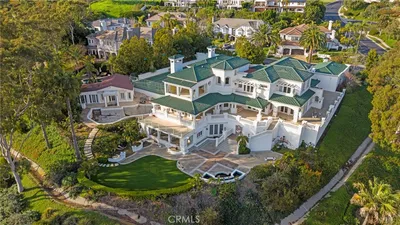
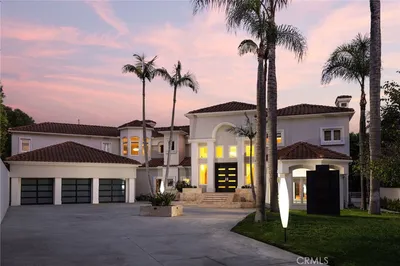
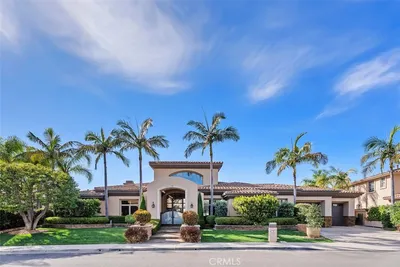
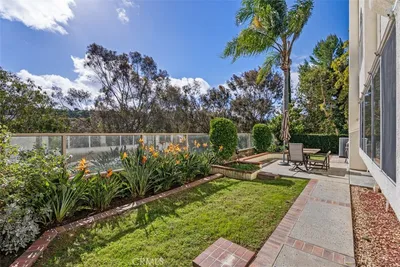
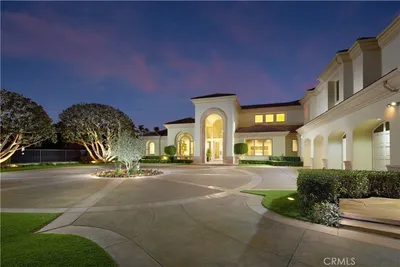
Prominently situated on an oversized, elevated corner lot near the top of the hill, this generously proportioned custom residence exudes style and sophistication from first glimpse. A private gated motor court leads to the estate, where superior craftsmanship and attention to every detail are evident in the foyer with two-story ceilings, dramatic sweeping staircase with custom iron-work, natural wood & limestone flooring, and a floorplan thoughtfully designed to take advantage of modern living against a backdrop of breathtaking views. The main level of the home is comprised of beautifully appointed formal dining and sitting rooms, spacious living room with see-through fireplace and wet bar, stately home office/library with rich wood paneling, separate lounge/game room with additional wet bar, en-suite guest bedroom, and light-filled chef’s kitchen equipped with professional grade appliances, oversized center island with breakfast bar, and abundant storage and counter space. Upstairs, the capacious master retreat impresses with an opulent master bathroom, sumptuous walk-in closet, and private balcony with unmatched views. An attached guest casita is located down the hallway and offers an ideal space for entertaining and relaxing alike with soaring exposed wood-beam ceilings, kitchen area, full bathroom, and private patio. Mature landscaping provides privacy to the grounds which include pool with fire feature, spa, outdoor water feature, built-in bbq, and pool shower/bathroom.
infoProperty Facts
bed
Bedrooms
6
bathtub
Bathrooms
8
square_foot
Square Feet
7,528
landscape
Lot Size
29,490 sqft
calendar_month
Year Built
1995
home_work
Property Type
Single Family Residence
timer
Days on Market
14
payments
HOA Fee
$600/mo
garage
Garage Total
5
fingerprint
MLS #
NP17103328
chairInterior Details
General Interior
Interior Features
Beamed Ceilings, Wet Bar, Breakfast Bar, Built In Features, Balcony, Tray Ceilings, Ceiling Fans, Cathedral Ceilings, Coffered Ceilings, Separate Formal Dining Room, Eat In Kitchen, High Ceilings, Multiple Staircases, Open Floorplan, Pantry, Recessed Lighting, Storage, Two Story Ceilings, Bar, Bedroom On Main Level, Entrance Foyer
Flooring
Stone, Wood
Fireplace
Bath, Dining Room, Family Room, Guest Accommodations, Kitchen, Living Room, Primary Bedroom, Multi Sided, Outside, See Through
Kitchen & Appliances
Appliances
Barbecue, Double Oven, Dishwasher, Freezer, Gas Cooktop, Gas Oven, Gas Range, Indoor Grill, Microwave, Refrigerator
Laundry
Laundry Chute, Inside, Laundry Room
Bed & Bath
Main Level Master
Yes
Climate Control
Cooling
Central Air, Dual, Zoned
Heating
Central
deckExterior & Lot
Building & Construction
Patio & Porch
Covered, Patio
Security
Prewired, Carbon Monoxide Detectors, Gated With Guard, Gated Community, Smoke Detectors
Nearby Schools
| Rating | School Name | ||
|---|---|---|---|
| No school data available for this area. | |||
Convenience Score

This Home is Sold
Curious what your home is worth? Get a free valuation.
call
(800)-330-9306Available 9AM - 6PM
Similar Homes You Might Like
Based on price, location, and features