SoldClosed on August 8, 2019
$4,995,000
Sold Price4 Shelter Cove, Laguna Niguel, CA 92677
bed
6
Bedrooms
bathtub
7
Bathrooms
square_foot
8,759
Square Feet
About this home
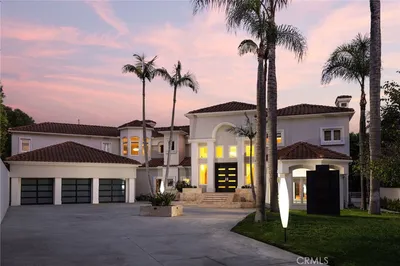

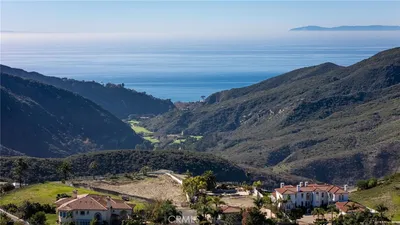
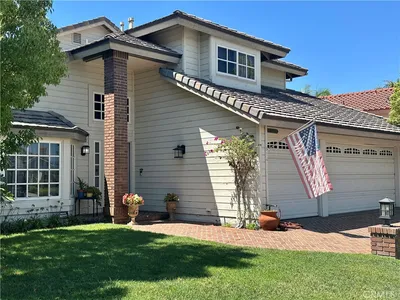
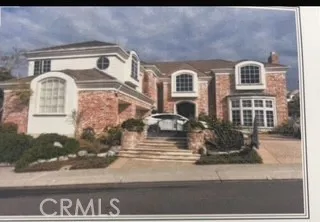
Representing the pinnacle of refined living at guard-gated Ocean Ranch in Laguna Niguel, this magnificent 8,759-s.f. Italian-Mediterranean estate artfully complements modern advantages with richly detailed Old World craftsmanship. A prime corner homesite on an intimate cul-de-sac is among the most prized in the community. Approximately 35,372 square feet, the private compound showcases a large pool, raised spa, sea life statuary, a loggia, putting green and outdoor kitchen. Breathtaking interiors are appropriately introduced by a dramatic foyer with 30' domed ceiling and a graceful staircase with gold-accented wrought-iron railing. With six ensuite bedrooms and six-and-one-half baths, including a detached guest house, the regal residence ensures comfort for residents, guests and multiple generations. Discover a formal living room with masonry fireplace, formal dining room that opens to the outdoors, a home office with wood-paneled walls and ceiling, a wine cellar, bonus room, and an open great room with pub-inspired wet bar and built-in entertainment system. An open gourmet kitchen displays a u-shaped island, marble countertops, white cabinetry, a walk-in pantry, breakfast area, and Thermador and Sub-Zero appliances. One master suite is located on the first level, with the main master suite situated upstairs and featuring a three-sided fireplace, a retreat, sun deck with stairs to the loggia below, a sauna, dual walk-in closets, jetted tub and oversized multi-head shower.
infoProperty Facts
bed
Bedrooms
6
bathtub
Bathrooms
7
square_foot
Square Feet
8,759
landscape
Lot Size
35,372 sqft
calendar_month
Year Built
2000
home_work
Property Type
Single Family Residence
timer
Days on Market
42
payments
HOA Fee
$340/mo
garage
Garage Total
5
fingerprint
MLS #
OC19076570
chairInterior Details
General Interior
Interior Features
Wet Bar, Breakfast Bar, Built In Features, Balcony, Breakfast Area, Tray Ceilings, Ceiling Fans, Crown Molding, Coffered Ceilings, Separate Formal Dining Room, Granite Counters, High Ceilings, Open Floorplan, Pantry, Stone Counters, Recessed Lighting, Storage, Two Story Ceilings, Bar, Wired For Sound, Bedroom On Main Level
Flooring
Carpet, Stone, Wood
Fireplace
Family Room, Gas Starter, Guest Accommodations, Living Room, Masonry, Primary Bedroom, Outside, Raised Hearth
Kitchen & Appliances
Appliances
Convection Oven, Double Oven, Dishwasher, Electric Oven, Freezer, Gas Cooktop, Disposal, Microwave, Refrigerator, Self Cleaning Oven, Warming Drawer
Laundry
Washer Hookup, Gas Dryer Hookup, Inside, Laundry Room
Bed & Bath
Main Level Master
Yes
Climate Control
Cooling
Central Air, Dual
Heating
Forced Air, Fireplaces
deckExterior & Lot
Building & Construction
Patio & Porch
Covered, Deck, Open, Patio
Fencing
Block, Stucco Wall, Wrought Iron
Security
Prewired, Security System, Carbon Monoxide Detectors, Fire Detection System, Fire Sprinkler System, Gated With Guard, Gated Community, Smoke Detectors
Roof
Concrete, Tile
Nearby Schools
| Rating | School Name | ||
|---|---|---|---|
| No school data available for this area. | |||
Convenience Score

This Home is Sold
Curious what your home is worth? Get a free valuation.
call
(800)-330-9306Available 9AM - 6PM
Similar Homes You Might Like
Based on price, location, and features