SoldClosed on June 26, 2019
$5,250,000
Sold Price3 Point Catalina, Laguna Niguel, CA 92677
bed
6
Bedrooms
bathtub
7
Bathrooms
square_foot
10,200
Square Feet
About this home
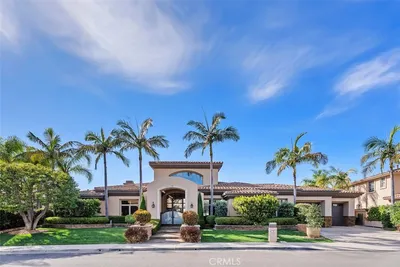
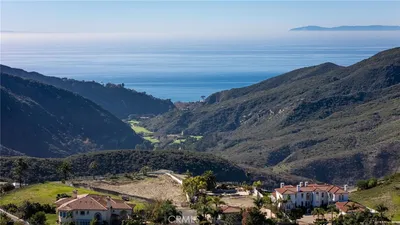
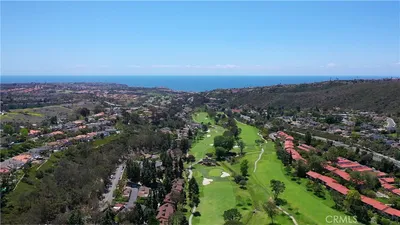
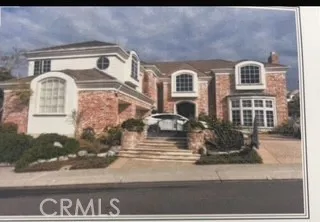
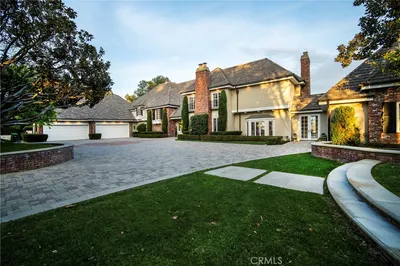
Exquisite panoramic Ocean, Catalina Island and city light views from this rare and private, custom estate in Bear Brand Ranch with approx 8600 sf on the main level plus a 1600 sf game room above the garage. Nearly 3000 sf of covered loggia and a 4 car garage brings the total under roof to nearly 14,000 sf. The private parcel of over 34,000 sf with gated porte-cochere entry is ideal for entertaining groups of all sizes. Enter to the massive Great Room with soaring 28’ ceilings, pillowed limestone and hardwood flooring, roaring fireplace, walls of glass and sliding doors to the yard with pool, spa, BBQ and backdrop of the Pacific. Towering wide hallways create an ideal gallery with access to 3 wings all on the main level. The family wing offers a gourmet kitchen with granite counters, built-in refrigerator, breakfast nook, family room with full bar, stone fireplace, library and covered terrace with heaters to comfortably take in the view. This wing accesses 2 secondary bedrooms and the upper level game room that is every child’s dream with basketball hoop, pool table, ping pong and built-in media center ideal for a home theater. The master wing on the main level offers a retreat, covered patio and master bath with jetted tub and granite stonework. Another wing has 3 secondary bedrooms including an office with built-ins. Truly rare to find a home of this size mostly on one level with such spectacular views. Located at the end of a quiet cul-de-sac in guard gated Bear Brand Ranch
infoProperty Facts
bed
Bedrooms
6
bathtub
Bathrooms
7
square_foot
Square Feet
10,200
landscape
Lot Size
34,379 sqft
calendar_month
Year Built
1995
home_work
Property Type
Single Family Residence
timer
Days on Market
29
payments
HOA Fee
$675/mo
garage
Garage Total
4
fingerprint
MLS #
OC19100904
chairInterior Details
General Interior
Interior Features
Wet Bar, Breakfast Bar, Built In Features, Breakfast Area, Ceiling Fans, Crown Molding, Cathedral Ceilings, Separate Formal Dining Room, Granite Counters, High Ceilings, Open Floorplan, Pantry, Stone Counters, Recessed Lighting, Two Story Ceilings, Bar, All Bedrooms Down, Bedroom On Main Level, Entrance Foyer, Main Level Primary, Primary Suite
Flooring
Carpet, Stone, Wood
Fireplace
Family Room, Great Room, Living Room, Primary Bedroom
Accessibility
No Stairs, Accessible Hallways
Kitchen & Appliances
Appliances
Six Burner Stove, Built In Range, Double Oven, Dishwasher, Exhaust Fan, Electric Range, Freezer, Gas Cooktop, Disposal, Gas Range, Microwave, Refrigerator, Range Hood, Trash Compactor, Water To Refrigerator, Water Heater
Laundry
Electric Dryer Hookup, Gas Dryer Hookup, Inside, Laundry Room
Bed & Bath
Main Level Master
Yes
Climate Control
Cooling
Central Air, Dual, Zoned
Heating
Central, Forced Air, Zoned
deckExterior & Lot
Building & Construction
Patio & Porch
Rear Porch, Covered, Front Porch, Patio, Terrace, Wrap Around
Fencing
Block, Glass, Wrought Iron
Security
Security System, Carbon Monoxide Detectors, Gated With Guard, Gated Community, Smoke Detectors
Construction
Stone, Stucco
Foundation
Slab
Roof
Tile
Direction Faced
Southwest
Nearby Schools
| Rating | School Name | ||
|---|---|---|---|
| No school data available for this area. | |||
Convenience Score

This Home is Sold
Curious what your home is worth? Get a free valuation.
call
(800)-330-9306Available 9AM - 6PM
Similar Homes You Might Like
Based on price, location, and features