For Sale
$1,145,000
Est. $6,412/mo113 Brentwood, Lake Arrowhead, CA 92352
bed
6
Bedrooms
bathtub
6
Bathrooms
square_foot
5,585
Sq Ft
About this home
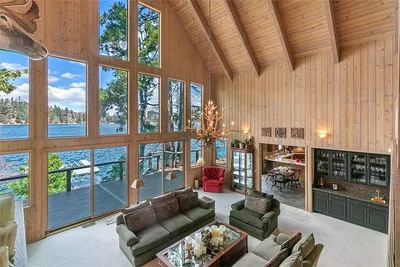
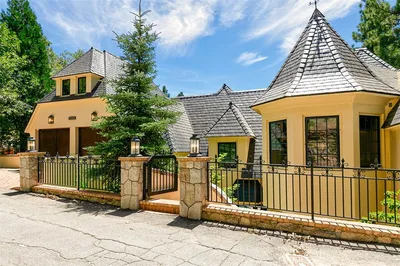
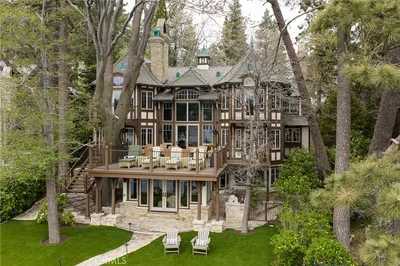
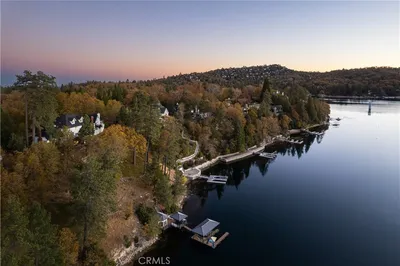
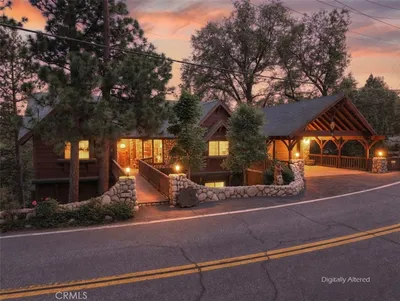
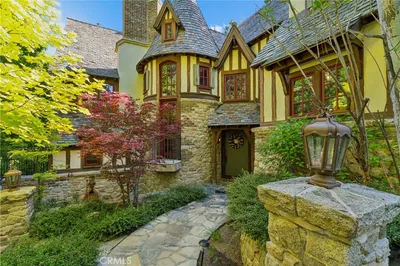
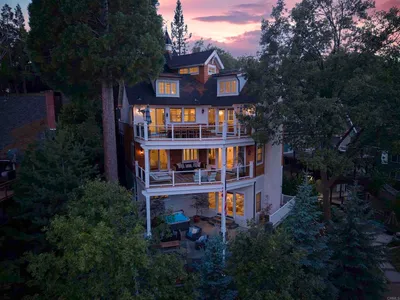
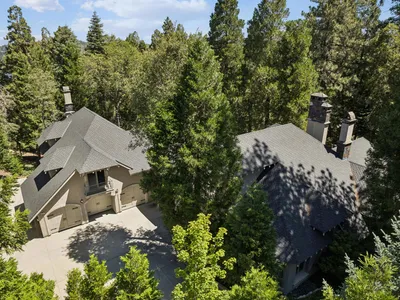
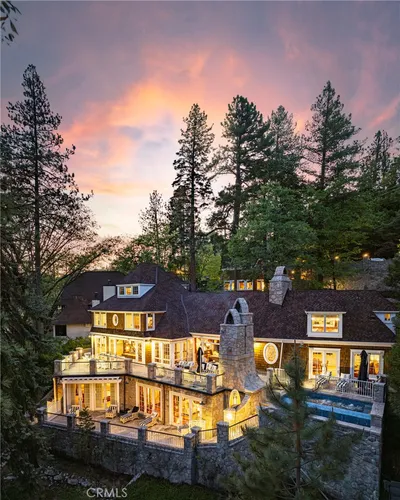
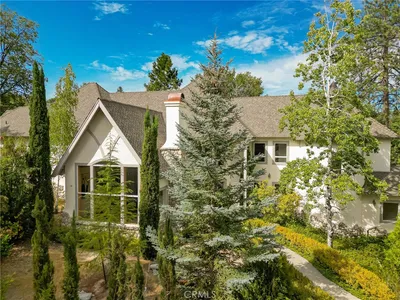

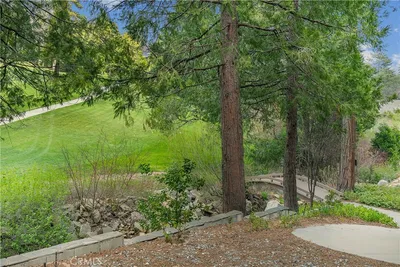
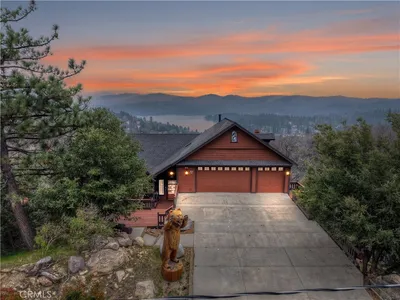
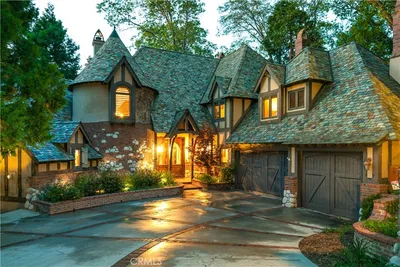
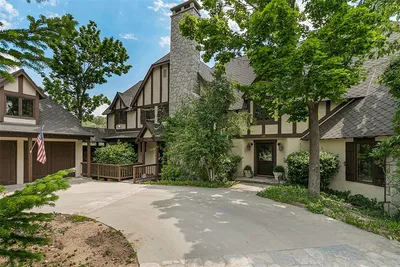
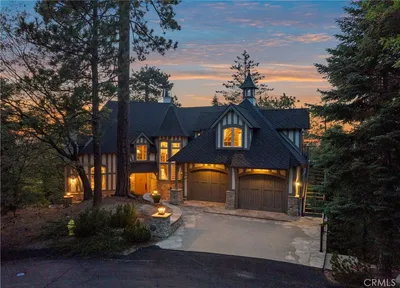
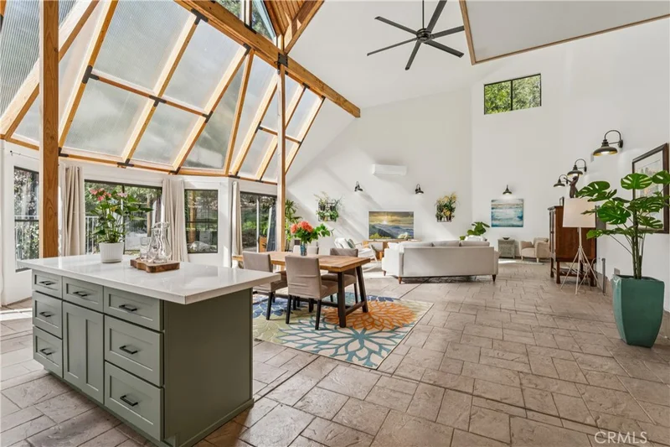
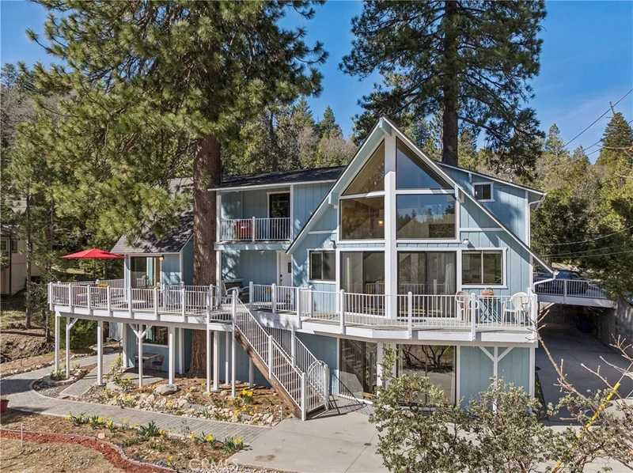
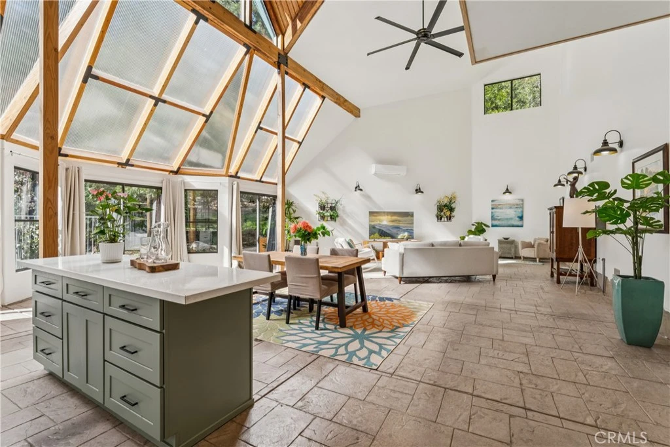
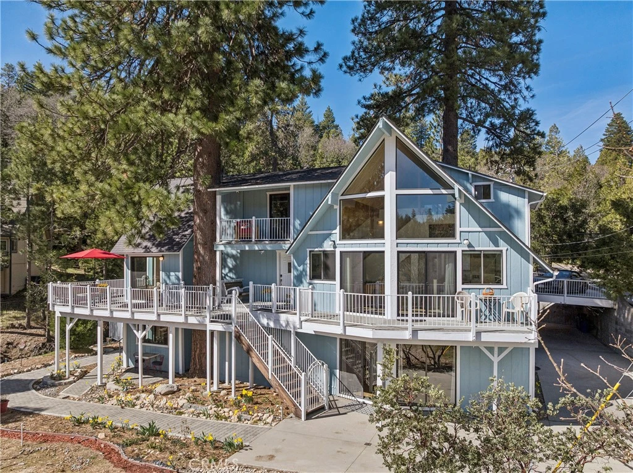
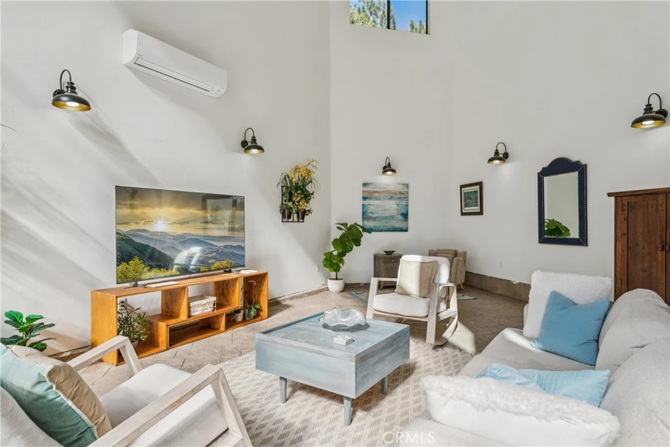
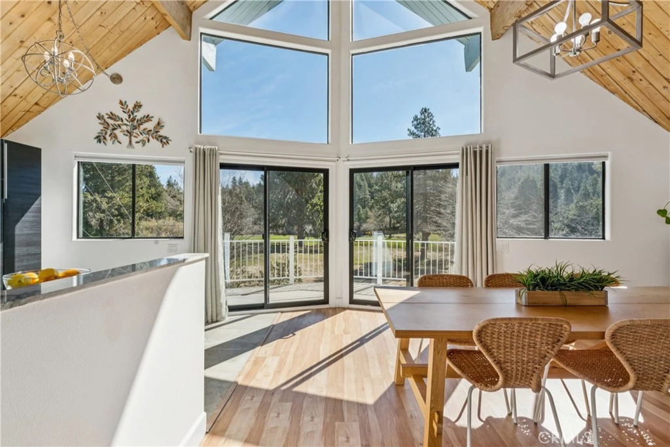

This exceptional, beautifully updated 3-story mountain estate offers 5,585 square feet of living space, thoughtfully designed as three separate living areas, each with its own private entrance and full privacy. This rare configuration makes the home perfect for multi-generational living, hosting guests, or generating rental income, all while maintaining separation between spaces. Set on a rare level lot along prestigious Brentwood Drive and steps to the acclaimed Lake Arrowhead Country Club golf course, the home blends timeless mountain architecture with extensive high-end renovations and modern amenities. The main residence showcases expansive living areas with soaring vaulted ceilings, dramatic walls of windows, cozy gas fireplaces, and generous dining spaces made for memorable gatherings. The upgraded kitchen is as stylish as it is functional, featuring premium appliances and quality finishes throughout. Rounding out the main level are a home office, flexible exercise or craft room, dedicated yoga space, and an oversized laundry room. A second private living area occupies the lower level — an enormous entertainment room anchored by a striking atrium ceiling, with its own private entrance and separation from the main residence. Larger than most ADUs, this space offers excellent potential as an independent rental unit while preserving complete privacy for those living above. The third living area is a fully separate 2-bedroom, 1-bath guest suite (in-law suite), complete with its own private entrance and dedicated driveway — ideal for extended family or as a standalone rental. The guest home's 36" entryways make it wheelchair accessible as well. Major systems have been thoughtfully updated for year-round comfort and peace of mind, including central A/C and heating with three separate HVAC units, a whole-house generator, a whole-house water filtration system, a Moen Flo leak detection system, and a roof — all less than 5 years old. Parking is abundant: a 3-car garage, two driveways, and a 2-car carport accommodate up to nine vehicles — ample space for multiple households. The outdoor setting is equally impressive, with a seasonal stream, nearby National Forest trails, expansive decks, walking paths, and multiple outdoor gathering areas. Surrounded by peaceful mountain scenery and stunning views, this extraordinary property offers a rare combination of space, privacy, and lifestyle. Schedule a personal tour today.
Property Facts
bed
Bedrooms
6
bathtub
Bathrooms
6
square_foot
Square Feet
5,585
landscape
Lot Size
11,420 sqft
calendar_month
Year Built
1975
home_work
Property Type
Single Family Residence
timer
Days on Market
127
payments
HOA Fee
N/A
garage
Garage Total
2
fingerprint
MLS #
IG26059580
Interior Details
General Interior
Interior Features
Beamed Ceilings, Breakfast Bar, Built In Features, Ceiling Fans, Cathedral Ceilings, Eat In Kitchen, In Law Floorplan, Living Room Deck Attached, Multiple Staircases, Open Floorplan, Pantry, Quartz Counters, Bedroom On Main Level, Main Level Primary, Primary Suite, Walk In Closets
Fireplace
Family Room, Gas Starter, Living Room, Primary Bedroom, Wood Burning
Kitchen & Appliances
Appliances
Dryer, Washer
Laundry
Common Area, Laundry Room
Bed & Bath
Main Level Bedrooms
2
Main Level Bathrooms
1
Climate Control
Cooling
Central Air
Heating
Central
Parking
Total Parking Spaces
6
Garage Spaces
2
Open Parking Spaces
4
Attached Garage
Yes
Parking Features
Direct Access, Driveway Level, Garage Faces Front, Garage, Deck
Exterior & Lot
Building & Construction
Patio & Porch
Covered, Deck
Security
Carbon Monoxide Detectors, Smoke Detectors
Construction
Copper Plumbing
Foundation
Raised
Roof
Composition
Lot & Grounds
Lot Features
Street Level
Sewer
Public Sewer
Water Source
Public
Community & HOA
Community Features
Biking, Dog Park, Fishing, Golf, Hiking, Lake, Mountainous, Near National Forest, Water Sports
Mortgage Calculator
Total Monthly
$0
Principal & Interest:
$0Property Tax:
$0Home Insurance:
$0HOA Fees:
$0$
$
%
Nearby Schools
| Rating | School Name |
|---|---|
N/A | Lake Arrowhead Christian School Private School |
3 | Mary P. Henck Intermediate Middle School |
2 | Rim Virtual Academy Elementary School |
2 | Mountain High High School |
N/A | Mt Calvary Lutheran Early Education Center Private School |
Convenience Score
Market Insights
92352|Lake Arrowhead
Estimated Value
Calculating...
No change vs. last year
Value history is still building for this area.
Market Temperature
Seller'sBalancedBuyer's
0d30d60d180d
Balanced
Balanced market
30 Days
Avg. time on market
This is a Balanced Market. Homes are selling at a moderate pace.
Flood & Climate Risk
Noise Levels

Ready to Take the Next Step?
Get expert support from a local agent today.
call
(800)-330-9306Available 9AM - 7PM
Similar Homes You Might Like
Based on price, location, and features