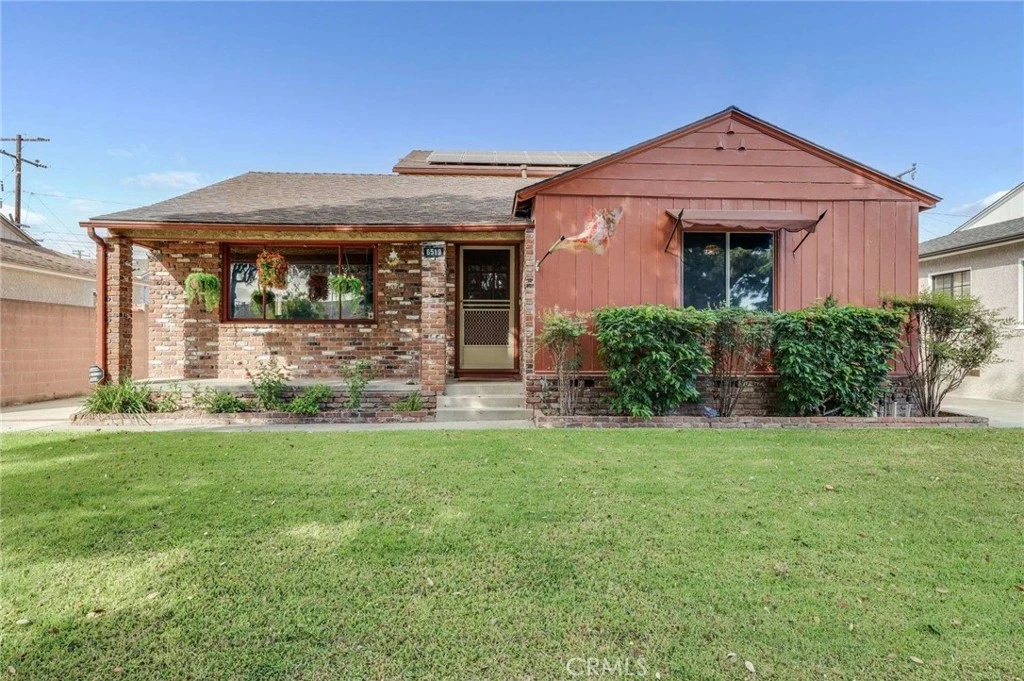
SoldClosed on December 19, 2024
$1,042,000
Sold Price6519 Fairman Street, Lakewood, CA 90713
bed
4
Bedrooms
bathtub
3
Bathrooms
square_foot
2,358
Square Feet
About this home
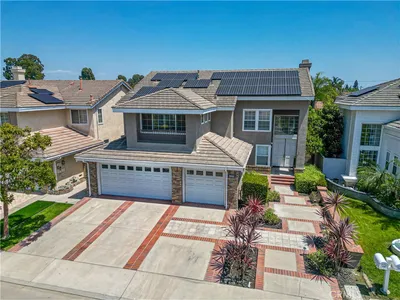
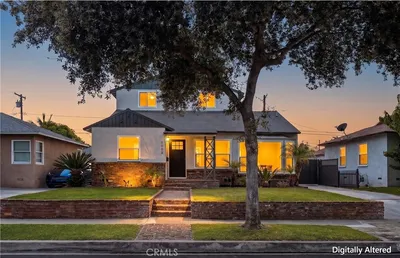
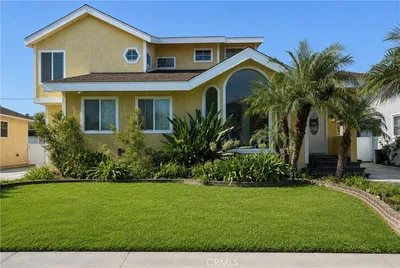
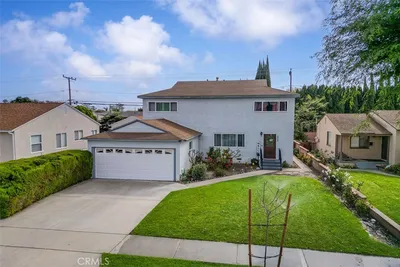
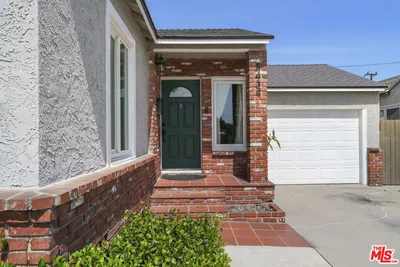
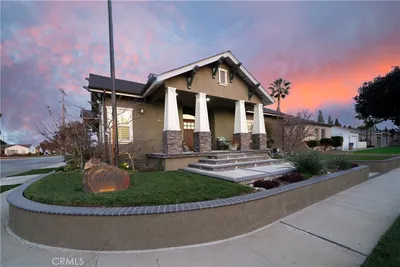
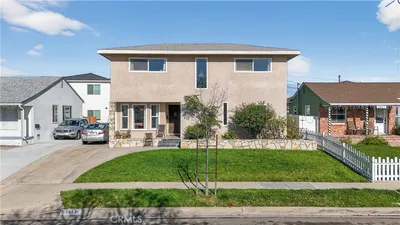
Welcome to this beautifully maintained mid-century gem, ready for you to move right in! Offering over 2,300 square feet of living space, this home boasts a spacious, light-filled living room, a formal dining area, and a kitchen equipped with plentiful cabinetry and counter space for all your culinary needs. The expansive family room, featuring a cozy fireplace, is ideally situated at the back of the home, making it an inviting space for gatherings. Downstairs, you’ll find two generously sized bedrooms and two bathrooms. The upstairs hosts the luxurious primary suite with a wall-to-wall closet and a large bathroom complete with a double-sink vanity and an indulgent dual-head shower. Across the hall, there’s an additional bedroom that also makes a perfect home office. The property comes with numerous upgrades, including updated copper plumbing, leased solar, newer central heating and air conditioning, added insulation, and an attic fan for added comfort. A long driveway leads to a two-car garage, offering ideal storage space, even for an RV. Located in a charming neighborhood with tree-lined streets and conveniently close to shopping and freeway access, this home combines classic style with convenience—an ideal choice for your next move.
infoProperty Facts
bed
Bedrooms
4
bathtub
Bathrooms
3
square_foot
Square Feet
2,358
landscape
Lot Size
5,111 sqft
calendar_month
Year Built
1952
home_work
Property Type
Single Family Residence
timer
Days on Market
8
payments
HOA Fee
N/A
garage
Garage Total
2
fingerprint
MLS #
PW24223737
chairInterior Details
General Interior
Interior Features
All Bedrooms Down
Fireplace
Family Room
Kitchen & Appliances
Appliances
Dishwasher, Electric Cooktop, Electric Oven, Disposal
Laundry
In Garage
Bed & Bath
Main Level Master
Yes
Climate Control
Cooling
Central Air
Heating
Central
deckExterior & Lot
Building & Construction
Patio & Porch
Concrete
Nearby Schools
| Rating | School Name |
|---|---|
10 | Cleveland Elementary Elementary School |
9 | Macarthur Elementary Elementary School |
9 | Ernest S. Mcbride, Sr. High High School |
9 | Henry Elementary School |
5 | Lakewood High High School |
Convenience Score

This Home is Sold
Curious what your home is worth? Get a free valuation.
call
(800)-330-9306Available 9AM - 6PM
Similar Homes You Might Like
Based on price, location, and features