For Sale
$1,200,000
Est. $6,720/mo41347 42nd W, Lancaster, CA 93536
bed
4
Bedrooms
bathtub
4
Bathrooms
square_foot
4,507
Square Feet
About this home
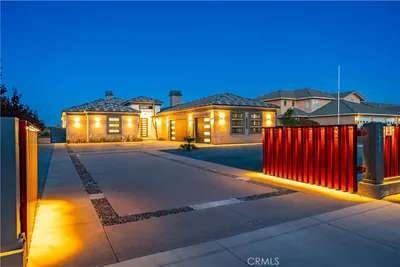
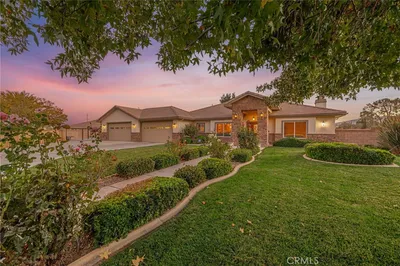
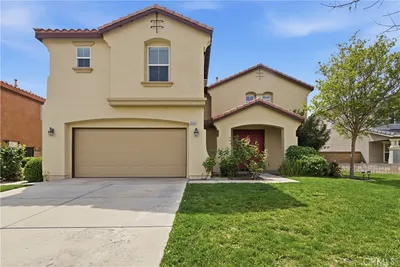

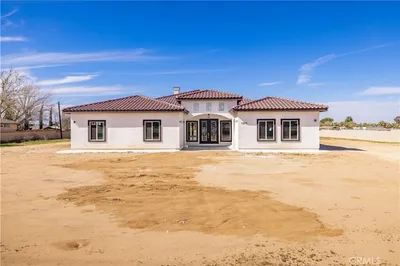
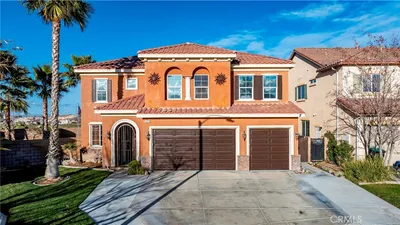
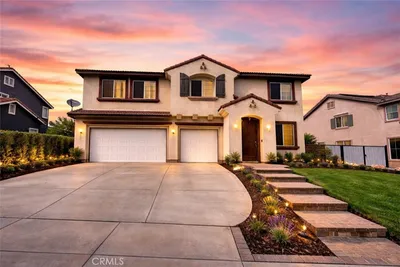
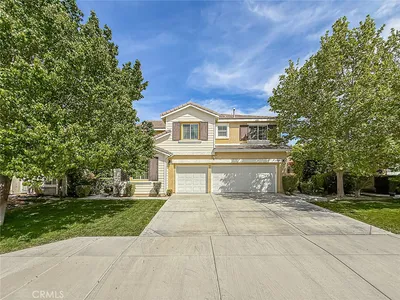
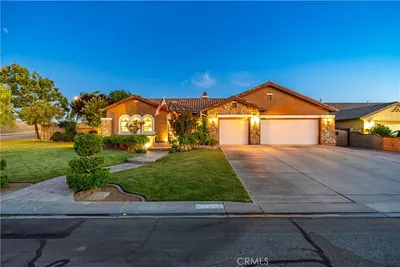
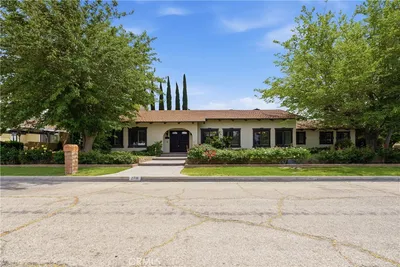
Stunning 4 bed, 4 bath Lancaster home in the highly desirable Equestrian Estates Community. With 4,507sq ft of living space, leased solar and just under half an acre of land, this exceptional property offers outstanding curb appeal w/lush landscaping, mature trees, 4-car garage, large driveway & covered RV parking. Inside, soak in the unassuming opulence that carries through the entire property. To your left, an elegant sitting area with the first of 4 fireplaces & recessed lighting seen throughout the home. To the right, the first of 4 beds complete w/walk-in closet & ensuite bath. Next, a space for an office or home gym. Moving deeper into the home, is the dining room w/access not only to the butlers pantry, but to a truly unique courtyard that comprises the center of the home for effortless indoor/outdoor living. The courtyard is adorned w/stamped concrete, fireplace & gorgeous lattice roof, making it a space for every season. Heading down the sprawling passage to the kitchen, an entertainer's paradise, w/granite counters, huge island w/seating, ample cabinetry, massive walk-in pantry & open floorplan to the family room, dining nook & entry to the courtyard. The main level also includes a half bath, laundry room, two additional bedrooms and a shared bath. The primary suite is a true retreat with its own fireplace, spa-style bathroom featuring a soaking tub, dual sinks, a vanity & large custom walk-in closet. Upstairs, a loft space perfect for a media room, with an enclosed balcony overlooking the outdoor oasis. With lush landscaping, covered patio, pool & spa (less than 5 years old), fire pit & a gazebo that is home to a dining & sitting area in front of the 4th fireplace. In addition, you will appreciate the peace of mind of an updated electrical box and longevity of newer flooring. Words alone can’t convey the beauty, amenities & uniquity of this home. Every part of this property has the mark of precision & thoughtfulness that make it a home to be admired.
Property Facts
bed
Bedrooms
4
bathtub
Bathrooms
4
square_foot
Square Feet
4,507
landscape
Lot Size
20,137 sqft
calendar_month
Year Built
2006
home_work
Property Type
Single Family Residence
timer
Days on Market
1
payments
HOA Fee
N/A
garage
Garage Total
4
fingerprint
MLS #
SR26136997
Interior Details
General Interior
Interior Features
Breakfast Bar, Balcony, Ceiling Fans, Separate Formal Dining Room, Eat In Kitchen, Pantry, Recessed Lighting, Loft, Primary Suite, Walk In Pantry, Walk In Closets
Flooring
Carpet, Laminate, Tile
Fireplace
Family Room, Gas, Living Room, Primary Bedroom, Outside
Kitchen & Appliances
Appliances
Built In Range, Dishwasher, Disposal, Gas Oven, Microwave
Laundry
Washer Hookup, Gas Dryer Hookup, Laundry Room
Bed & Bath
Main Level Bedrooms
4
Main Level Bathrooms
4
Climate Control
Cooling
Central Air
Heating
Central
Parking
Total Parking Spaces
4
Garage Spaces
4
Attached Garage
Yes
Parking Features
Garage Faces Front, Rv Access Parking, Rv Covered
Exterior & Lot
Building & Construction
Patio & Porch
Covered, Enclosed
Fencing
Block
Construction
Stucco
Foundation
Slab
Roof
Tile
Lot & Grounds
Lot Features
Zero To One Unit Acre, Back Yard
Pool Features
In Ground, Private
Spa Features
In Ground
Sewer
Public Sewer
Water Source
Public
Community & HOA
Association Info
Community Features
Curbs, Foothills, Horse Trails, Street Lights, Suburban
Mortgage Calculator
Total Monthly
$0
Principal & Interest:
$0Property Tax:
$0Home Insurance:
$0HOA Fees:
$0$
$
%
Nearby Schools
| Rating | School Name | ||
|---|---|---|---|
| No school data available for this area. | |||
Convenience Score
Market Insights
93536|Lancaster
analytics
Estimated Value
Calculating...
trending_up0%vs. last year
202120222023202420252026
Market Temperature
Seller'sBalancedBuyer's
0d30d60d180d
Balanced
Balanced market
30 Days
Avg. time on market
This is a Balanced Market. Homes are selling at a moderate pace.
flood
Flood & Climate Risk
Flood Risk
Minimal — not in a FEMA flood zone
Wildfire Risk
Moderate — near wildland-urban interface
Heat Risk
Low — moderate summer temperatures
Earthquake Risk
Southern California seismic zone
volume_up
Noise Levels
TrafficQuiet residential street
AirportMinimal airport noise
CommercialLow commercial activity nearby
streetview
Open Full Street Viewopen_in_newStreet View

Ready to Take the Next Step?
Get expert support from a local agent today.
call
(800)-330-9306Available 9AM - 7PM
Similar Homes You Might Like
Based on price, location, and features