Topfind Realty
Renting

Search Rentals

Houses for RentTownhomes for RentCondos for RentView All Rentals →

Renting Resources

Why Rent With UsRenter GuideRent vs Buy Calculator

Renter Articles

How to Negotiate RentUnderstanding Your LeaseMoving Checklist for Renters
Buying

Search Homes

Houses for SaleTownhomes for SaleCondos for SaleView All Homes →

Buying Resources

Why Buy With UsBuyer GuideAffordability CalculatorInvestment CalculatorProperty Tax Calculator

Buyer Articles

Master Your New Home BudgetBeat Moving StressPacking Secrets
Selling

Selling Tools

Home ValuationFind a Seller's Agent

Selling Resources

Why Sell With UsSeller GuideNet Sheet CalcHELOC Calculator

Seller Articles

Strategic PricingDownsizing Tips
Mortgage Rates

Today's Rates

Mortgage RatesRefinance RatesLoan ComparisonHELOC Calculator

Mortgage Resources

Understanding Mortgage RatesFirst-Time Homebuyer GuideWhen to Refinance Your Mortgage
Realtors
Topfind
Houses for RentTownhomes for RentCondos for RentView All Rentals →
Why Rent With UsRenter GuideRent vs Buy Calculator
How to Negotiate RentUnderstanding Your LeaseMoving Checklist for Renters
Houses for SaleTownhomes for SaleCondos for SaleView All Homes →
Why Buy With UsBuyer GuideAffordability CalculatorInvestment CalculatorProperty Tax Calculator
Master Your New Home BudgetBeat Moving StressPacking Secrets
Home ValuationFind a Seller's Agent
Why Sell With UsSeller GuideNet Sheet CalcHELOC Calculator
Strategic PricingDownsizing Tips
Mortgage RatesRefinance RatesLoan ComparisonHELOC Calculator
Understanding Mortgage RatesFirst-Time Homebuyer GuideWhen to Refinance Your Mortgage
groupRealtorsinfoAbout Us
Continue with Google
Sign InSign Up
Topfind Realty
Renting

Search Rentals

Houses for RentTownhomes for RentCondos for RentView All Rentals →

Renting Resources

Why Rent With UsRenter GuideRent vs Buy Calculator

Renter Articles

How to Negotiate RentUnderstanding Your LeaseMoving Checklist for Renters
Buying

Search Homes

Houses for SaleTownhomes for SaleCondos for SaleView All Homes →

Buying Resources

Why Buy With UsBuyer GuideAffordability CalculatorInvestment CalculatorProperty Tax Calculator

Buyer Articles

Master Your New Home BudgetBeat Moving StressPacking Secrets
Selling

Selling Tools

Home ValuationFind a Seller's Agent

Selling Resources

Why Sell With UsSeller GuideNet Sheet CalcHELOC Calculator

Seller Articles

Strategic PricingDownsizing Tips
Mortgage Rates

Today's Rates

Mortgage RatesRefinance RatesLoan ComparisonHELOC Calculator

Mortgage Resources

Understanding Mortgage RatesFirst-Time Homebuyer GuideWhen to Refinance Your Mortgage
Realtors
Topfind
Houses for RentTownhomes for RentCondos for RentView All Rentals →
Why Rent With UsRenter GuideRent vs Buy Calculator
How to Negotiate RentUnderstanding Your LeaseMoving Checklist for Renters
Houses for SaleTownhomes for SaleCondos for SaleView All Homes →
Why Buy With UsBuyer GuideAffordability CalculatorInvestment CalculatorProperty Tax Calculator
Master Your New Home BudgetBeat Moving StressPacking Secrets
Home ValuationFind a Seller's Agent
Why Sell With UsSeller GuideNet Sheet CalcHELOC Calculator
Strategic PricingDownsizing Tips
Mortgage RatesRefinance RatesLoan ComparisonHELOC Calculator
Understanding Mortgage RatesFirst-Time Homebuyer GuideWhen to Refinance Your Mortgage
groupRealtorsinfoAbout Us
Continue with Google
Sign InSign Up
Real Estate/CA/Livermore/205 PLUM TREE ST (Sold)
play_circleVideo Tour
Main
SOLD
SoldClosed on August 13, 2026
$839,000
Sold Price

205 PLUM TREE ST, Livermore, CA 94551

bed
3
Bedrooms
bathtub
4
Bathrooms
square_foot
1,744
Square Feet

About this home

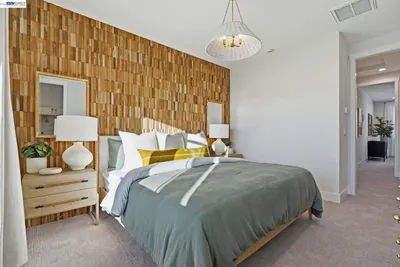
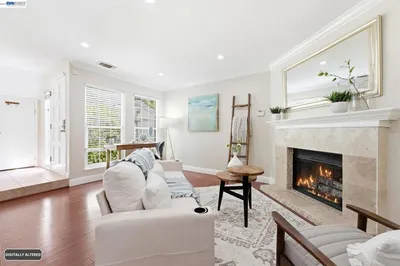
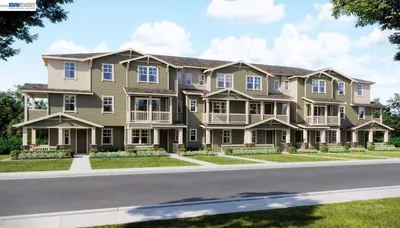
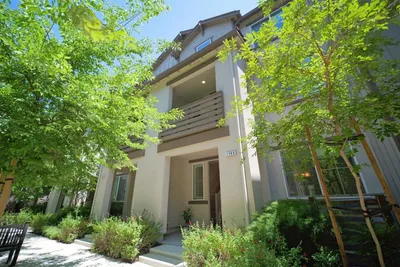
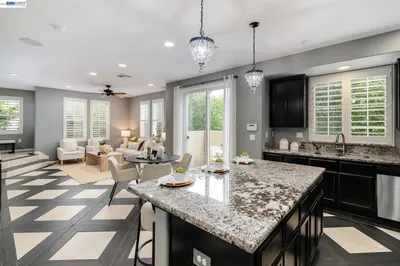
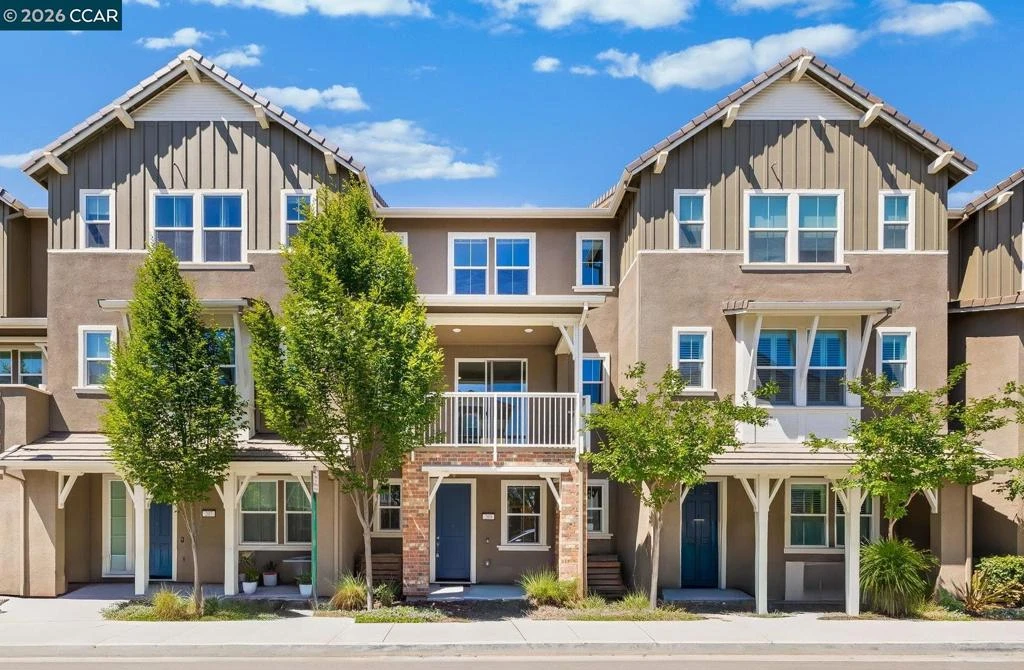
This beautiful, like-new 3-bedroom, 3.5-bath contemporary townhouse-style condo is Northeast-facing and located in the highly sought-after Auburn Grove community, just minutes from Downtown Livermore. Designed for modern living, this light-filled home features an open floor plan that connects the great room, dining area, and spacious chef’s kitchen, creating the perfect setting for everyday living and entertaining. The kitchen is truly a Chef's delight with wood cabinetry, Quartz countertops, a lovely subway-tile backsplash, stainless-steel appliances, a large pantry, and an oversized island with seating. The adjacent great room opens to a private balcony, ideal for morning coffee, casual dining, weekend grilling, or simply relaxing outdoors. The spacious primary suite features a luxurious bathroom with a dual-sink vanity, spa-like shower, and a generous walk-in closet. A roomy secondary bedroom includes its own full bathroom, while the downstairs full bedroom and bath provide exceptional flexibility for guests, extended family, or a home office. Additional features include beautiful flooring, recessed lighting throughout, raised-panel doors, a laundry room, smart home technology, and an attached 2-car garage with plenty of space. Home is ideally located near Downtown Livermore’s excellent restaurants, shopping, theaters, live entertainment, award-winning wineries and breweries, parks, and top schools. Convenient access to BART, ACE Train, and freeway. This exceptional home offers the perfect combination of style, comfort, convenience, and the best of Livermore living. Open Sun 1:30 - 4:00 pm

infoProperty Facts

bed

Bedrooms

3

bathtub

Bathrooms

4

square_foot

Square Feet

1,744

landscape

Lot Size

49,832 sqft

calendar_month

Year Built

2020

home_work

Property Type

Townhouse

timer

Days on Market

8

payments

HOA Fee

$292/mo

garage

Garage Total

2

fingerprint

MLS #

41142142

chairInterior Details

General Interior

Flooring

Carpet, Laminate, Tile

Climate Control

Cooling

Central Air

Heating

Forced Air

deckExterior & Lot

Building & Construction

Patio & Porch

Front Porch

Construction

Stucco

Foundation

Slab

Roof

Tile

Nearby Schools

RatingSchool NameGradesDistance
4
Junction K-8
Elementary School
K-80.6 mi
7
Livermore High
High School
9-120.6 mi
8
East Avenue Middle
Middle School
6-80.7 mi
9
Jackson Avenue Elementary
Elementary School
K-50.8 mi
10
Lawrence Elementary
Elementary School
K-50.9 mi

Convenience Score

Topfind Realty

This Home is Sold

Curious what your home is worth? Get a free valuation.

call
(800)-330-9306Available 9AM - 6PM

Similar Homes You Might Like

Based on price, location, and features
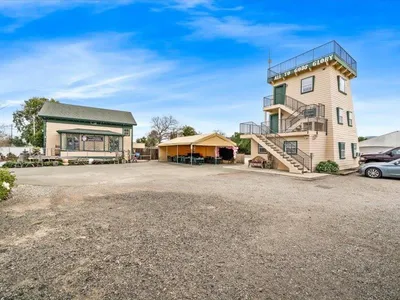
1510 Corte Reina Cmn
VIRTUAL TOUR

$915,000

FOR SALE

1510 Corte Reina Cmn, Livermore, CA 94551

3 beds · 3 baths · 1,840 sqft

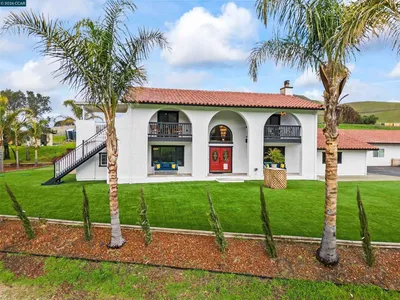
4810 Dolcetto Common
OPEN AUG 21, 5:30PM - 12:30AM

$886,033

FOR SALE

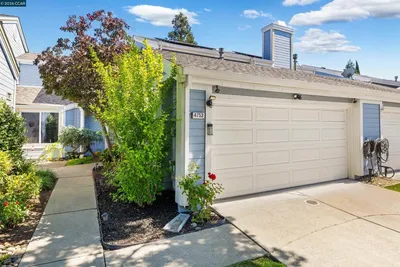
4810 Dolcetto Common, Livermore, CA 94551

3 beds · 3 baths · 1,585 sqft


123 Northwood Cmns

$755,000

FOR SALE

123 Northwood Cmns, Livermore, CA 94551

3 beds · 3 baths · 1,442 sqft

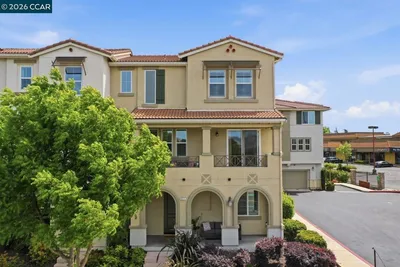
4695 Marengo Common

$988,719

FOR SALE

4695 Marengo Common, Livermore, CA 94551

3 beds · 4 baths · 1,913 sqft

1746 Pedrozzi

$900,000

FOR SALE

1746 Pedrozzi, Livermore, CA 94551

4 beds · 4 baths · 1,929 sqft

238 Bluebird Ave
3D TOUR

$884,950

FOR SALE

238 Bluebird Ave, Livermore, CA 94551

4 beds · 3 baths · 1,709 sqft

5143 Tesla Rd
3D TOUR

$2,199,900

FOR SALE

5143 Tesla Rd, Livermore, CA 94550

6 beds · 4 baths · 6,788 sqft

12200 Tesla Rd
VIRTUAL TOUR

$2,898,900

FOR SALE

12200 Tesla Rd, Livermore, CA 94550

4 beds · 3 baths · 2,448 sqft

Recently Sold

1758 Pedrozzi Cmn
3D TOUR

$885,000

SOLD

1758 Pedrozzi Cmn, Livermore, CA 94551

4 beds · 4 baths · 1,929 sqft

971 Bluebell Dr
3D TOUR

$859,000

SOLD

971 Bluebell Dr, Livermore, CA 94551

4 beds · 4 baths · 1,990 sqft

164 Heligan Ln 8
VIRTUAL TOUR

$798,000

SOLD

164 Heligan Ln 8, Livermore, CA 94551

3 beds · 3 baths · 1,501 sqft

205 PLUM TREE ST
VIDEO TOUR

$839,000

SOLD

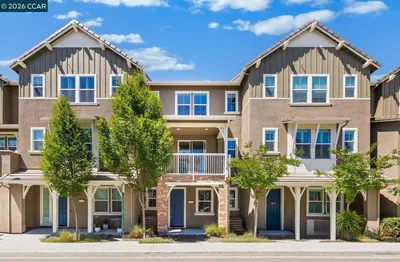
205 Plum Tree St, Livermore, CA 94551

3 beds · 4 baths · 1,744 sqft

235 Northwood Cmns

$760,000

SOLD

235 Northwood Cmns, Livermore, CA 94551

3 beds · 3 baths · 1,632 sqft

4753 Apple Tree Cmn
VIRTUAL TOUR

$835,000

SOLD

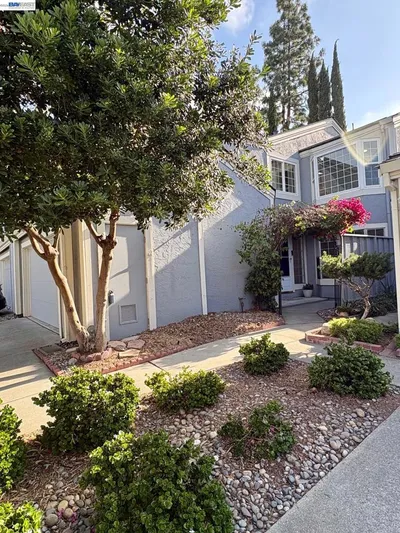
4753 Apple Tree Cmn, Livermore, CA 94551

3 beds · 3 baths · 1,622 sqft

2013 Galloway Cmn
VIRTUAL TOUR

$750,000

SOLD

2013 Galloway Cmn, Livermore, CA 94551

3 beds · 3 baths · 1,434 sqft

1528 Corte Reina

$1,038,000

SOLD

1528 Corte Reina, Livermore, CA 94551

4 beds · 3 baths · 1,964 sqft

Topfind Realty

Company

  • About Us
  • Careers
  • Articles
  • Home Estimate

Explore

  • Renting
  • Buying
  • Selling
  • Realtors

Support

  • Help Center
  • Contact Us
  • Terms & Conditions
  • Privacy Policy

Topfind Realty, DRE # 02240815, is a licensed real estate broker in California. Topfind Realty pledges to support the Fair Housing Act and adhere to Equal Housing Opportunity laws.

Copyright © 2026 Topfind Realty. All Rights Reserved.