SoldClosed on April 2, 2019
$5,995,000
Sold Price2921 Laurel Avenue, Manhattan Beach, CA 90266
bed
6
Bedrooms
bathtub
8
Bathrooms
square_foot
5,910
Square Feet
About this home
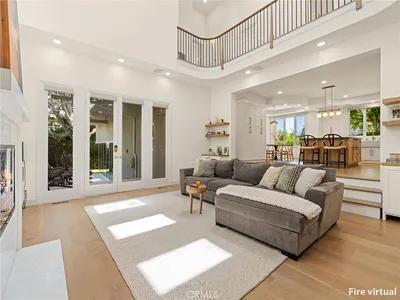
This is a must see! This magnificent, new beach plantation home has 6 bedrooms, 7.5 baths, an office, living room, formal dining room, 3-stop elevator, & 4-car garage. Approx. 5,967 sq. ft. of living space that sits on an oversized corner lot of approximately 6,489 square feet. The huge family room has European white oak floor, marble fireplace, & La Cantina 5-bifold doors opening to a large stone patio with ceiling heaters & 60 ft. wide backyard. The large gourmet kitchen has a substantial Calacatta marble center island with bar seating, marble countertops, Thermador appliances, 6-burner + griddle cooktop, soft closing drawers + cabinet doors, farmhouse sink, microwave drawer, breakfast nook, and walk-in pantry. The big basement has a bedroom, bathroom, media/family room, full bar, wine cellar, mud room, laundry room, and storage room. The cozy living room has wainscoting, marble fireplace, and sliding glass doors opening to wrap around stone balcony. The large formal dining room has white oak floor and wainscoting. The master suite has a marble fireplace, white oak floor, large walk-in closet with built-ins, and balcony with a view. The master bathroom has separate soaking tub & shower with 3 shower heads.
infoProperty Facts
bed
Bedrooms
6
bathtub
Bathrooms
8
square_foot
Square Feet
5,910
landscape
Lot Size
6,489 sqft
calendar_month
Year Built
2018
home_work
Property Type
Single Family Residence
timer
Days on Market
108
payments
HOA Fee
N/A
garage
Garage Total
4
fingerprint
MLS #
SB18252723
chairInterior Details
General Interior
Interior Features
Wet Bar, Breakfast Bar, Balcony, Breakfast Area, Ceiling Fans, Central Vacuum, Separate Formal Dining Room, Elevator, High Ceilings, Open Floorplan, Pantry, Paneling Wainscoting, Stone Counters, Recessed Lighting, Wired For Data, Bar, Wired For Sound, Bedroom On Main Level, Entrance Foyer, Primary Suite, Walk In Pantry
Flooring
Tile, Wood
Fireplace
Family Room, Gas, Living Room, Primary Bedroom
Kitchen & Appliances
Appliances
Six Burner Stove, Built In Range, Convection Oven, Double Oven, Dishwasher, Electric Oven, Freezer, Disposal, Gas Range, Ice Maker, Microwave, Refrigerator, Range Hood, Tankless Water Heater
Laundry
Washer Hookup, Gas Dryer Hookup, Laundry Room
Bed & Bath
Main Level Master
Yes
Climate Control
Cooling
Electric, Zoned
Heating
Forced Air, Natural Gas, Zoned
deckExterior & Lot
Building & Construction
Patio & Porch
Deck, Lanai, Patio, Stone, Tile
Fencing
Excellent Condition, Stucco Wall, Wood
Security
Security System, Carbon Monoxide Detectors, Fire Detection System, Fire Sprinkler System, Smoke Detectors
Construction
Drywall, Concrete, Copper Plumbing
Foundation
Slab
Roof
Composition, Shingle
Direction Faced
East
Nearby Schools
| Rating | School Name | ||
|---|---|---|---|
| No school data available for this area. | |||
Convenience Score

This Home is Sold
Curious what your home is worth? Get a free valuation.
call
(800)-330-9306Available 9AM - 6PM
Similar Homes You Might Like
Based on price, location, and features