SoldClosed on April 9, 2019
$1,159,900
Sold Price23539 Sandstone, Mission Viejo, CA 92692
bed
6
Bedrooms
bathtub
5
Bathrooms
square_foot
3,972
Square Feet
About this home
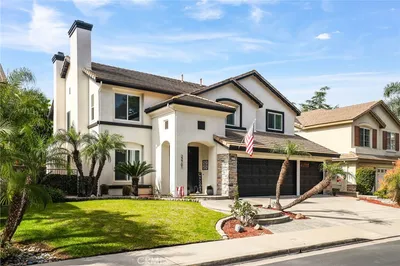

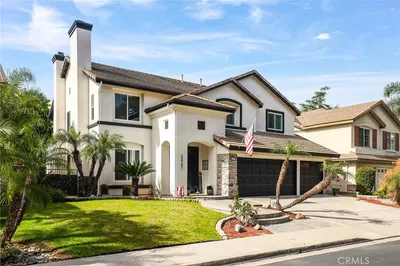
One of the most beautiful homes on the market! Highly upgraded with everything you can imagine. Walk into the breathtaking 2-story foyer w/beautiful dramatic curved staircase. L.R. w/wood encased & granite face fireplace, D.R. w/cofferd ceiling w/mood lights, amazing stunning kitchen w/huge island & custom granite slab top, gorgeous cabinets, stainless steel appliances & granite counters w/full glass tile backsplash. Perfect size family room w/built-in, fireplace & views to the tropical backyard. Your own gym and 3/4 bath plus a guest room en-suite complete the 1st level. Back stairs lead to the 2nd level w/a massive master suite w/view, spa like master bath w/spray jets, dual vainity's, jetted tub & 2 walk-in closets! 3 additional bedrooms and bath w/dual sinks and jetted tub. 3rd level bonus room has it's own 3/4 bath. Step into the private resort backyard w/saltwater pool, spa, waterfalls, slide, dancing fountain over the pool, fire & ice fire pit, fire torch on each side of the pool, outdoor living area w/fan & heater, BBQ bar w/sink, dog run & tropical foliage. Upgrades include: wood like plank floors, crown molding, tall baseboards, encased windows, plantation shutters, cofferd ceilings, upgraded carpet, custom cool colors on walls, custom light fixtures/chandeliers, all bathrooms upgraded, bowl sinks, dimmers, LED, mother of pearl backsplash in some rooms, built-ins, speakers and so much more! 2 car garage w/epoxy coated floors, wall to wall cabinets & work desk.
infoProperty Facts
bed
Bedrooms
6
bathtub
Bathrooms
5
square_foot
Square Feet
3,972
landscape
Lot Size
5,663 sqft
calendar_month
Year Built
1998
home_work
Property Type
Single Family Residence
timer
Days on Market
194
payments
HOA Fee
$205/mo
garage
Garage Total
2
fingerprint
MLS #
OC18212868
chairInterior Details
General Interior
Interior Features
Breakfast Bar, Built In Features, Chair Rail, Ceiling Fans, Crown Molding, Cathedral Ceilings, Coffered Ceilings, Separate Formal Dining Room, Granite Counters, High Ceilings, Multiple Staircases, Open Floorplan, Pantry, Recessed Lighting, Storage, Two Story Ceilings, Wired For Sound, Bedroom On Main Level, Dressing Area, Entrance Foyer, Primary Suite
Fireplace
Family Room, Gas Starter, Living Room
Kitchen & Appliances
Appliances
Built In Range, Barbecue, Convection Oven, Double Oven, Dishwasher, Disposal, Gas Oven, Gas Range, Gas Water Heater, Microwave, Range Hood, Water Softener, Vented Exhaust Fan
Laundry
Washer Hookup, Gas Dryer Hookup, Laundry Room, Upper Level
Bed & Bath
Main Level Master
Yes
Climate Control
Cooling
Central Air, Zoned
Heating
Forced Air, Fireplaces
deckExterior & Lot
Building & Construction
Patio & Porch
Concrete, Covered, Deck, Front Porch, Patio, Stone
Fencing
Stucco Wall, Wrought Iron
Security
Security System, Carbon Monoxide Detectors, Security Gate, Gated With Guard, Gated Community, Smoke Detectors
Roof
Concrete, Tile
Direction Faced
East
Nearby Schools
| Rating | School Name | ||
|---|---|---|---|
| No school data available for this area. | |||
Convenience Score

This Home is Sold
Curious what your home is worth? Get a free valuation.
call
(800)-330-9306Available 9AM - 6PM
Similar Homes You Might Like
Based on price, location, and features