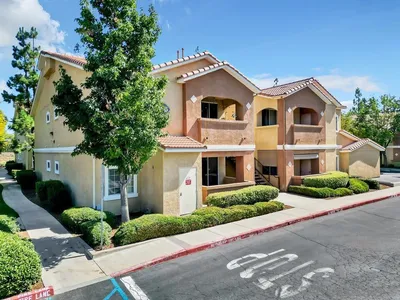
SoldClosed on February 16, 2021
$2,499,000
Sold Price40110 Calle Bandido, Murrieta, CA 92562
bed
6
Bedrooms
bathtub
7
Bathrooms
square_foot
8,888
Square Feet
About this home
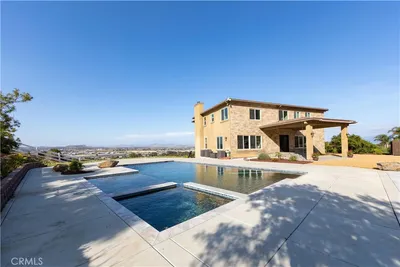
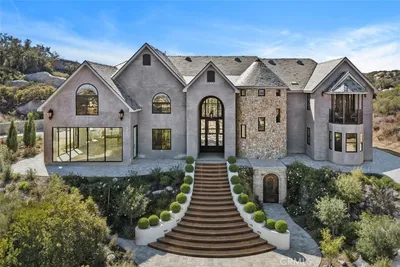
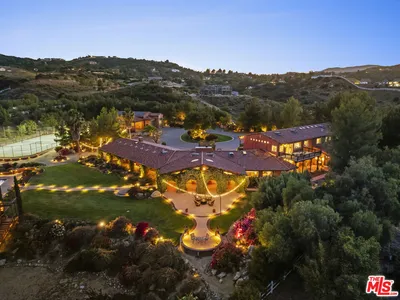
Magnificent French Chateau situated on top of five acres, boasting panoramic views of rolling hills of La Cresta. Charming rustic gate provides security and privacy, underlined with impressive, yet understated mystery and elegance. Tree lined private driveway leads to stunning entry, Porte-Cochere and circular driveway. This exquisite property is a showcase of architecture and design, exuding character and style. Cathedral ceilings in the entry lead to dramatic staircase, formal living room and formal dining room, with dramatic french doors and windows offering stunning views. There is an authentic period of details including massive moldings, arched passageways, wide plank walnut hardwood flooring with massive amounts of custom stone and granite detailing throughout. Beautiful private library, large bedrooms with custom detailed bathrooms, each offering multiple windows and/or "Juliette Balcony". The kitchen is a chef's dream, with every amenity, including Wolf range, double dishwasher, built-in coffee maker, an oversized center island with butcher block counter, and large walk-in pantry. Kitchen opens to huge family room with built-in entertainment center, massive fireplace and multiple French doors. Property includes two grand staircases and elevator. Master Suite is a true gem and is a must see. Elegant pool and spa are complemented by multiple gardens, mature trees and large lawn area, offering tremendous views. Uplifting and gracious sense of living awaits.Welcome home!
infoProperty Facts
bed
Bedrooms
6
bathtub
Bathrooms
7
square_foot
Square Feet
8,888
landscape
Lot Size
209,088 sqft
calendar_month
Year Built
2007
home_work
Property Type
Single Family Residence
timer
Days on Market
311
payments
HOA Fee
$74/mo
garage
Garage Total
3
fingerprint
MLS #
ND19245986
chairInterior Details
General Interior
Interior Features
Breakfast Bar, Built In Features, Balcony, Breakfast Area, Chair Rail, Ceiling Fans, Cathedral Ceilings, Separate Formal Dining Room, Elevator, Granite Counters, High Ceilings, In Law Floorplan, Multiple Staircases, Open Floorplan, Pantry, Phone System, Recessed Lighting, See Remarks, Two Story Ceilings, Unfurnished, Bar
Flooring
Carpet, Tile, Wood
Fireplace
Family Room, Living Room, Primary Bedroom
Accessibility
Accessible Elevator Installed, See Remarks
Kitchen & Appliances
Appliances
Six Burner Stove, Double Oven, Dishwasher, Freezer, Gas Oven, Gas Range, Microwave, Refrigerator, Self Cleaning Oven
Laundry
Inside, Laundry Room, See Remarks
Bed & Bath
Main Level Master
Yes
Climate Control
Cooling
Central Air, Electric, See Remarks, Zoned, Attic Fan
Heating
Central
deckExterior & Lot
Building & Construction
Fencing
See Remarks
Security
Prewired, Carbon Monoxide Detectors, Fire Detection System, Security Gate, Smoke Detectors
Roof
Slate
Nearby Schools
| Rating | School Name | ||
|---|---|---|---|
| No school data available for this area. | |||
Convenience Score

This Home is Sold
Curious what your home is worth? Get a free valuation.
call
(800)-330-9306Available 9AM - 6PM
Similar Homes You Might Like
Based on price, location, and features