SoldClosed on January 10, 2018
$1,218,000
Sold Price41701 Calle Los Pericos, Murrieta, CA 92562
bed
7
Bedrooms
bathtub
6
Bathrooms
square_foot
9,375
Square Feet
About this home
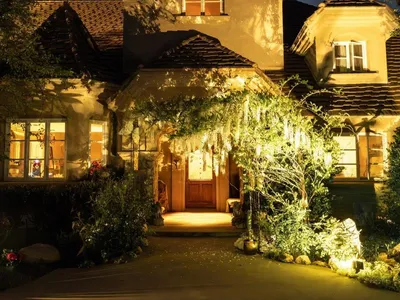
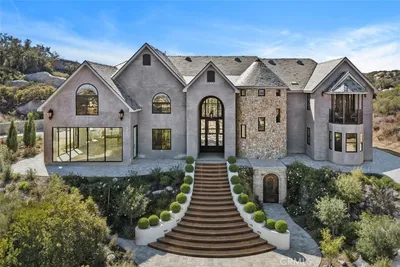
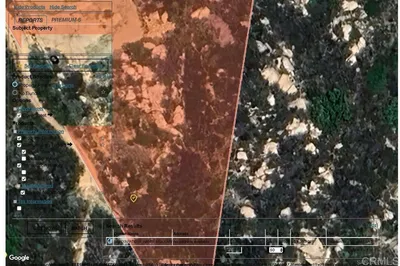
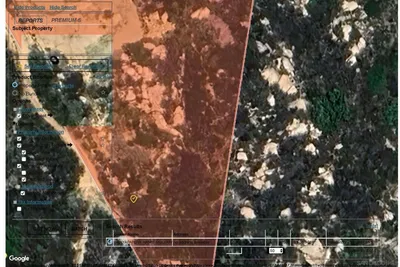
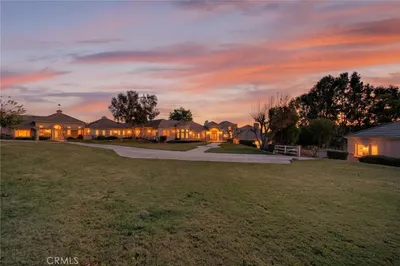
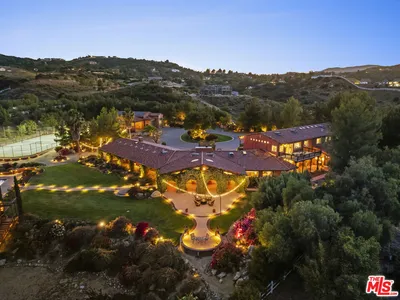
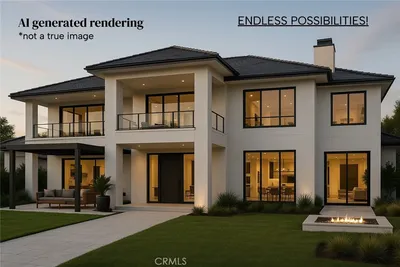
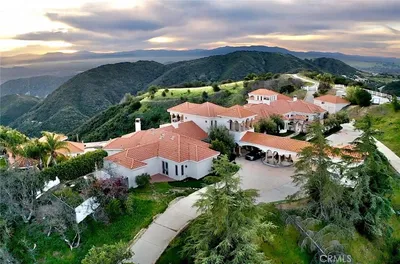
PRICE REDUCED! LOWEST PRICE PER SQUARE FOOT IN LA CRESTA. Possibilities abound in this newly renovated 9,375 square foot SINGLE STORY home. The secluded location is studded with mature oaks, majestic rock outcroppings and a pond. Fully fenced , the property offers an abundance of USABLE LAND for horses or vineyards and DIRECT ACCESS TO MILES OF LA CRESTA RIDING TRAILS. The sprawling Mediterranean influenced home is well suited for extended families, featuring 7 BEDROOMS, 6 FULL BATHROOMS, formal living room with fireplace, formal dining room with dual sided fireplace and adjacent game room. The beautifully renovated kitchen has custom cabinetry, upgraded granite counter tops, huge center island, DCS 6 burner freestanding range, Bosch dishwasher and walk-in pantry. Master suite features a dual sided stone fireplace, sitting room, his and hers closets, his and hers bathrooms, one of a kind stone shower with waterfall feature, arched windows, French doors, and separate room suitable for office or gym. Unique highlights include a stone "ROTUNDA”, atrium, recreation room, beautiful wood beamed ceilings, French doors, arched windows, skylights and ventless insulated wine storage room chilled with a dedicated air conditioning system. Over sized 4 car garage and carport. The property is served by a well. Bring your imagination as see the endless possibilities this home offers. Please view our 360 virtual tour for a detailed look at this unique home.
infoProperty Facts
bed
Bedrooms
7
bathtub
Bathrooms
6
square_foot
Square Feet
9,375
landscape
Lot Size
218,236 sqft
calendar_month
Year Built
2003
home_work
Property Type
Single Family Residence
timer
Days on Market
322
payments
HOA Fee
$900/mo
garage
Garage Total
4
fingerprint
MLS #
OC17004114
chairInterior Details
General Interior
Interior Features
Beamed Ceilings, Built In Features, Ceiling Fans, Cathedral Ceilings, Coffered Ceilings, Separate Formal Dining Room, Granite Counters, High Ceilings, Pantry, Recessed Lighting, Sunken Living Room, Two Story Ceilings, Unfurnished, All Bedrooms Down, Atrium, Entrance Foyer, Jack And Jill Bath, Loft, Main Level Primary, Primary Suite, Walk In Pantry
Flooring
Carpet, Concrete, Stone, Tile, Wood
Fireplace
Dining Room, Family Room, Living Room, Primary Bedroom, See Through
Accessibility
Safe Emergency Egress From Home, Low Pile Carpet, Accessible Doors, Accessible Hallways
Kitchen & Appliances
Appliances
Six Burner Stove, Dishwasher, Free Standing Range, Disposal
Laundry
Electric Dryer Hookup, Inside, Laundry Room
Bed & Bath
Main Level Master
Yes
Climate Control
Cooling
Central Air, Dual, Electric, Gas, Zoned
Heating
Central, Forced Air, Propane, Zoned
deckExterior & Lot
Building & Construction
Patio & Porch
Concrete, Covered
Fencing
Average Condition, Wood, Wire
Security
Security Gate
Construction
Drywall, Stone
Foundation
Slab
Roof
Tile
Direction Faced
East
Nearby Schools
| Rating | School Name | ||
|---|---|---|---|
| No school data available for this area. | |||
Convenience Score

This Home is Sold
Curious what your home is worth? Get a free valuation.
call
(800)-330-9306Available 9AM - 6PM
Similar Homes You Might Like
Based on price, location, and features