Topfind Realty
Renting

Search Rentals

Houses for RentTownhomes for RentCondos for RentView All Rentals →

Renting Resources

Why Rent With UsRenter GuideRent vs Buy Calculator

Renter Articles

How to Negotiate RentUnderstanding Your LeaseMoving Checklist for Renters
Buying

Search Homes

Houses for SaleTownhomes for SaleCondos for SaleView All Homes →

Buying Resources

Why Buy With UsBuyer GuideAffordability CalculatorInvestment CalculatorProperty Tax Calculator

Buyer Articles

Master Your New Home BudgetBeat Moving StressPacking Secrets
Selling

Selling Tools

Home ValuationFind a Seller's Agent

Selling Resources

Why Sell With UsSeller GuideNet Sheet CalcHELOC Calculator

Seller Articles

Strategic PricingDownsizing Tips
Mortgage Rates

Today's Rates

Mortgage RatesRefinance RatesLoan ComparisonHELOC Calculator

Mortgage Resources

Understanding Mortgage RatesFirst-Time Homebuyer GuideWhen to Refinance Your Mortgage
Realtors
Topfind
Houses for RentTownhomes for RentCondos for RentView All Rentals →
Why Rent With UsRenter GuideRent vs Buy Calculator
How to Negotiate RentUnderstanding Your LeaseMoving Checklist for Renters
Houses for SaleTownhomes for SaleCondos for SaleView All Homes →
Why Buy With UsBuyer GuideAffordability CalculatorInvestment CalculatorProperty Tax Calculator
Master Your New Home BudgetBeat Moving StressPacking Secrets
Home ValuationFind a Seller's Agent
Why Sell With UsSeller GuideNet Sheet CalcHELOC Calculator
Strategic PricingDownsizing Tips
Mortgage RatesRefinance RatesLoan ComparisonHELOC Calculator
Understanding Mortgage RatesFirst-Time Homebuyer GuideWhen to Refinance Your Mortgage
groupRealtorsinfoAbout Us
Continue with Google
Sign InSign Up
Topfind Realty
Renting

Search Rentals

Houses for RentTownhomes for RentCondos for RentView All Rentals →

Renting Resources

Why Rent With UsRenter GuideRent vs Buy Calculator

Renter Articles

How to Negotiate RentUnderstanding Your LeaseMoving Checklist for Renters
Buying

Search Homes

Houses for SaleTownhomes for SaleCondos for SaleView All Homes →

Buying Resources

Why Buy With UsBuyer GuideAffordability CalculatorInvestment CalculatorProperty Tax Calculator

Buyer Articles

Master Your New Home BudgetBeat Moving StressPacking Secrets
Selling

Selling Tools

Home ValuationFind a Seller's Agent

Selling Resources

Why Sell With UsSeller GuideNet Sheet CalcHELOC Calculator

Seller Articles

Strategic PricingDownsizing Tips
Mortgage Rates

Today's Rates

Mortgage RatesRefinance RatesLoan ComparisonHELOC Calculator

Mortgage Resources

Understanding Mortgage RatesFirst-Time Homebuyer GuideWhen to Refinance Your Mortgage
Realtors
Topfind
Houses for RentTownhomes for RentCondos for RentView All Rentals →
Why Rent With UsRenter GuideRent vs Buy Calculator
How to Negotiate RentUnderstanding Your LeaseMoving Checklist for Renters
Houses for SaleTownhomes for SaleCondos for SaleView All Homes →
Why Buy With UsBuyer GuideAffordability CalculatorInvestment CalculatorProperty Tax Calculator
Master Your New Home BudgetBeat Moving StressPacking Secrets
Home ValuationFind a Seller's Agent
Why Sell With UsSeller GuideNet Sheet CalcHELOC Calculator
Strategic PricingDownsizing Tips
Mortgage RatesRefinance RatesLoan ComparisonHELOC Calculator
Understanding Mortgage RatesFirst-Time Homebuyer GuideWhen to Refinance Your Mortgage
groupRealtorsinfoAbout Us
Continue with Google
Sign InSign Up
Real Estate/CA/Northridge/18221 Andrea Circle N 5 (Sold)
Main
SOLD
SoldClosed on October 27, 2025
$720,000
Sold Price

18221 Andrea Circle N 5, Northridge, CA 91325

bed
2
Bedrooms
bathtub
3
Bathrooms
square_foot
1,724
Square Feet

About this home

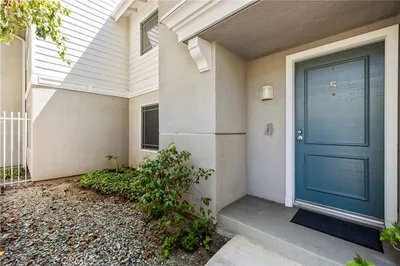
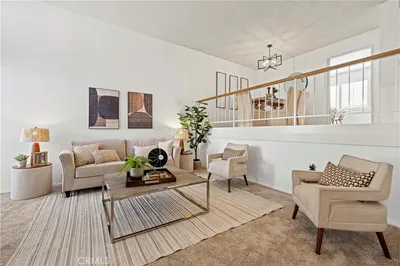
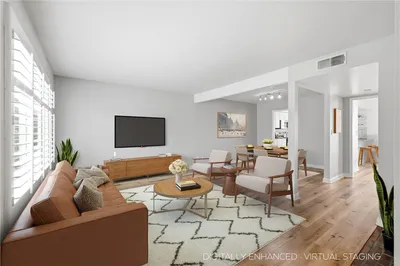
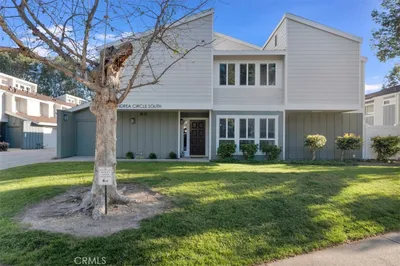
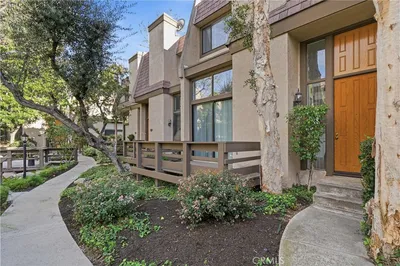
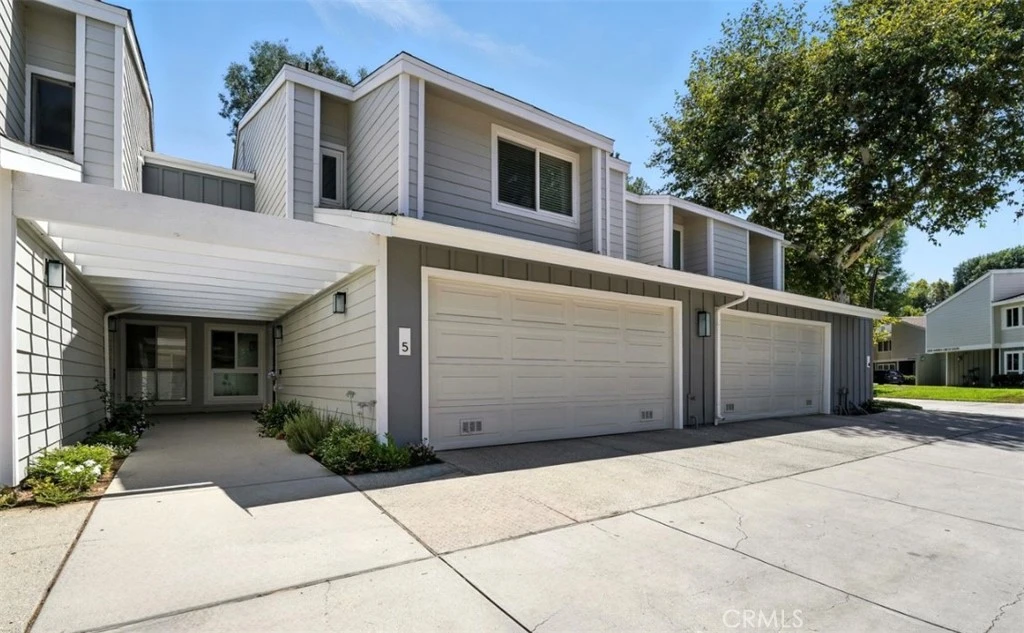
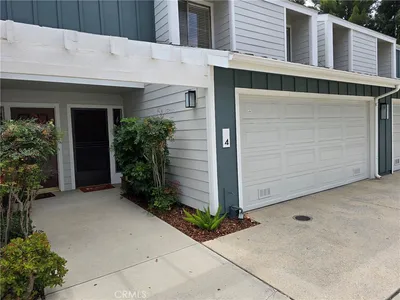
Welcome to this model-perfect residence in the distinguished Northridge Townhome Estates Community! Offering 1,724 sq. ft. of thoughtfully crafted living space, this 2-bedroom, 2.5-bath home with an open loft masterfully blends contemporary upgrades with timeless elegance, creating a living experience that is as refined as it is comfortable. From the moment you step inside, you are embraced by a grand living room adorned with soaring ceilings, an elegantly updated fireplace and recessed lighting that bathes the space in a warm, inviting glow. A wall of glass anchored by a large sliding door, invites natural light and opens to a spacious, fenced private patio complete with a BBQ ideal for al fresco dining, weekend gatherings or tranquil evenings under the stars. The stylish bar area and upgraded windows further enhance the home’s sophistication and function. The gourmet kitchen fully redesigned in 2018 is a culinary dream, boasting premium appliances, refined cabinetry and a seamless flow into the dining area perfect for intimate dinners or lively holiday feasts. A tastefully updated powder room on the main level ensures convenience for guests. Ascending the stairs, you’ll discover an open loft a versatile space equally suited for a home office, reading nook or creative retreat. The primary suite offers a sense of seclusion, featuring a walk-in closet, an additional hallway closet and a spa-inspired ensuite remodeled in 2015. Here, dual vanities, a glass-enclosed walk-in shower and a jetted soaking tub create a private sanctuary of relaxation. The second bedroom is equally impressive with its own walk-in closet and easy access to its own full bath. Additional features include a new AC system, a dedicated upstairs laundry room with washer and dryer included and the peace of mind that comes from a well-maintained, updated home. Life at Northridge Townhome Estates offers resort-style amenities at your doorstep, three sparkling pools,  tennis & basketball courts, a state-of-the-art gym, saunas and a charming clubhouse complete with billiards tables. The lushly landscaped grounds, abundant guest parking, and peaceful ambiance make this community truly exceptional and all within minutes of acclaimed restaurants, premier shopping, verdant parks and top-rated schools. This is luxury townhome living in Northridge at its absolute finest and where elegance meets everyday comfort.

infoProperty Facts

bed

Bedrooms

2

bathtub

Bathrooms

3

square_foot

Square Feet

1,724

landscape

Lot Size

210,625 sqft

calendar_month

Year Built

1980

home_work

Property Type

Townhouse

timer

Days on Market

26

payments

HOA Fee

$745/mo

garage

Garage Total

2

fingerprint

MLS #

PW25171799

chairInterior Details

General Interior

Interior Features

Wet Bar, Ceiling Fans, Separate Formal Dining Room, High Ceilings, Multiple Staircases, All Bedrooms Up, Loft, Walk In Closets

Flooring

Carpet, Tile

Fireplace

Living Room

Kitchen & Appliances

Appliances

Barbecue, Dishwasher, Gas Oven, Gas Range, Microwave, Dryer, Washer

Laundry

Inside

Bed & Bath

Main Level Master

Yes

Climate Control

Cooling

Central Air

Heating

Central

deckExterior & Lot

Building & Construction

Patio & Porch

Patio

Nearby Schools

RatingSchool NameGradesDistance
N/A
Our Lady Of Lourdes School
Private School
K-120.5 mi
7
Northridge Academy High
High School
9-120.6 mi
N/A
Granada Preparatory School
Private School
K-120.6 mi
N/A
Casa Montessori
Private School
K-120.7 mi
N/A
Northpoint School & Intensive Outpatient Program
Private School
K-120.7 mi

Convenience Score

Topfind Realty

This Home is Sold

Curious what your home is worth? Get a free valuation.

call
(800)-330-9306Available 9AM - 6PM

Similar Homes You Might Like

Based on price, location, and features
18153 Andrea Circle N 4

$699,000

FOR SALE

18153 Andrea Circle N 4, Northridge, CA 91325

3 beds · 3 baths · 1,824 sqft

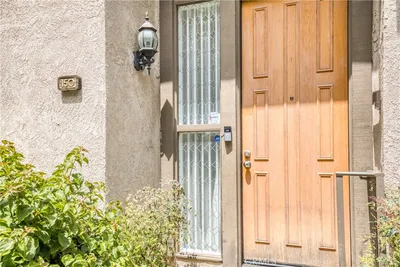
9000 Vanalden 150

$619,000

FOR SALE

9000 Vanalden 150, Northridge, CA 91324

2 beds · 3 baths · 1,458 sqft

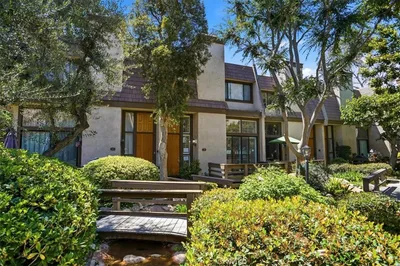
9000 Vanalden Avenue 144

$621,000

FOR SALE

9000 Vanalden Avenue 144, Northridge, CA 91324

2 beds · 3 baths · 1,458 sqft

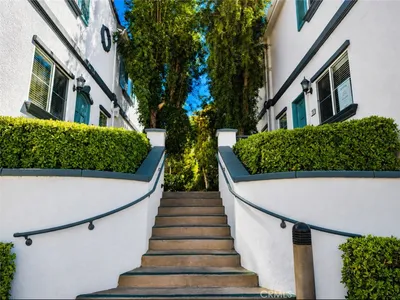
9301 Shirley Avenue 16
NEW 24 HRS AGO
OPEN AUG 22, 7PM - 10PM

$599,900

FOR SALE

9301 Shirley Avenue 16, Northridge, CA 91324

3 beds · 3 baths · 1,280 sqft

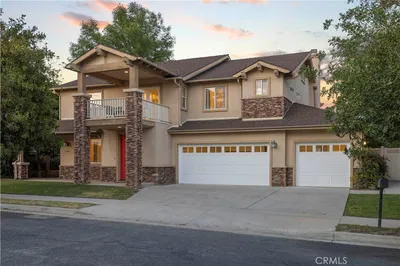
10052 Heatherglen Court
3D TOUR

$1,399,000

FOR SALE

10052 Heatherglen Court, Northridge, CA 91325

5 beds · 5 baths · 3,458 sqft

19116 Napa Street
3D TOUR

$949,900

FOR SALE

19116 Napa Street, Northridge, CA 91324

3 beds · 2 baths · 1,476 sqft

18526 Mayall I

$650,000

FOR SALE

18526 Mayall I, Northridge, CA 91324

3 beds · 3 baths · 1,303 sqft

9509 Jellico Avenue
NEW 10 HRS AGO
3D TOUR

$1,499,950

FOR SALE

9509 Jellico Avenue, Northridge, CA 91325

4 beds · 3 baths · 2,175 sqft

Recently Sold

17810 Devonshire Street 5
VIRTUAL TOUR

$610,000

SOLD

17810 Devonshire Street 5, Northridge, CA 91325

2 beds · 3 baths · 1,390 sqft

9000 Vanalden
VIDEO TOUR

$637,000

SOLD

9000 Vanalden, Northridge, CA 91324

2 beds · 3 baths · 1,458 sqft

10240 Zelzah Avenue 3
VIRTUAL TOUR

$609,000

SOLD

10240 Zelzah Avenue 3, Northridge, CA 91325

2 beds · 3 baths · 1,390 sqft

17726 Kinzie

$670,000

SOLD

17726 Kinzie, Northridge, CA 91325

3 beds · 3 baths · 1,559 sqft

10056 Melinda Way 3

$645,000

SOLD

10056 Melinda Way 3, Northridge, CA 91325

2 beds · 3 baths · 1,724 sqft

18200 Andrea Circle S 6

$700,000

SOLD

18200 Andrea Circle S 6, Northridge, CA 91325

3 beds · 3 baths · 2,061 sqft

10241 White Oak

$600,000

SOLD

10241 White Oak, Northridge, CA 91325

2 beds · 3 baths · 1,390 sqft

9000 Vanalden

$644,777

SOLD

9000 Vanalden, Northridge, CA 91324

2 beds · 3 baths · 1,458 sqft

Topfind Realty

Company

  • About Us
  • Careers
  • Articles
  • Home Estimate

Explore

  • Renting
  • Buying
  • Selling
  • Realtors

Support

  • Help Center
  • Contact Us
  • Terms & Conditions
  • Privacy Policy

Topfind Realty, DRE # 02240815, is a licensed real estate broker in California. Topfind Realty pledges to support the Fair Housing Act and adhere to Equal Housing Opportunity laws.

Copyright © 2026 Topfind Realty. All Rights Reserved.