Topfind Realty
Renting

Search Rentals

Houses for RentTownhomes for RentCondos for RentView All Rentals →

Renting Resources

Why Rent With UsRenter GuideRent vs Buy Calculator

Renter Articles

How to Negotiate RentUnderstanding Your LeaseMoving Checklist for Renters
Buying

Search Homes

Houses for SaleTownhomes for SaleCondos for SaleView All Homes →

Buying Resources

Why Buy With UsBuyer GuideAffordability CalculatorInvestment CalculatorProperty Tax Calculator

Buyer Articles

Master Your New Home BudgetBeat Moving StressPacking Secrets
Selling

Selling Tools

Home ValuationFind a Seller's Agent

Selling Resources

Why Sell With UsSeller GuideNet Sheet CalcHELOC Calculator

Seller Articles

Strategic PricingDownsizing Tips
Mortgage Rates

Today's Rates

Mortgage RatesRefinance RatesLoan ComparisonHELOC Calculator

Mortgage Resources

Understanding Mortgage RatesFirst-Time Homebuyer GuideWhen to Refinance Your Mortgage
Realtors
Topfind
Houses for RentTownhomes for RentCondos for RentView All Rentals →
Why Rent With UsRenter GuideRent vs Buy Calculator
How to Negotiate RentUnderstanding Your LeaseMoving Checklist for Renters
Houses for SaleTownhomes for SaleCondos for SaleView All Homes →
Why Buy With UsBuyer GuideAffordability CalculatorInvestment CalculatorProperty Tax Calculator
Master Your New Home BudgetBeat Moving StressPacking Secrets
Home ValuationFind a Seller's Agent
Why Sell With UsSeller GuideNet Sheet CalcHELOC Calculator
Strategic PricingDownsizing Tips
Mortgage RatesRefinance RatesLoan ComparisonHELOC Calculator
Understanding Mortgage RatesFirst-Time Homebuyer GuideWhen to Refinance Your Mortgage
groupRealtorsinfoAbout Us
Continue with Google
Sign InSign Up
Topfind Realty
Renting

Search Rentals

Houses for RentTownhomes for RentCondos for RentView All Rentals →

Renting Resources

Why Rent With UsRenter GuideRent vs Buy Calculator

Renter Articles

How to Negotiate RentUnderstanding Your LeaseMoving Checklist for Renters
Buying

Search Homes

Houses for SaleTownhomes for SaleCondos for SaleView All Homes →

Buying Resources

Why Buy With UsBuyer GuideAffordability CalculatorInvestment CalculatorProperty Tax Calculator

Buyer Articles

Master Your New Home BudgetBeat Moving StressPacking Secrets
Selling

Selling Tools

Home ValuationFind a Seller's Agent

Selling Resources

Why Sell With UsSeller GuideNet Sheet CalcHELOC Calculator

Seller Articles

Strategic PricingDownsizing Tips
Mortgage Rates

Today's Rates

Mortgage RatesRefinance RatesLoan ComparisonHELOC Calculator

Mortgage Resources

Understanding Mortgage RatesFirst-Time Homebuyer GuideWhen to Refinance Your Mortgage
Realtors
Topfind
Houses for RentTownhomes for RentCondos for RentView All Rentals →
Why Rent With UsRenter GuideRent vs Buy Calculator
How to Negotiate RentUnderstanding Your LeaseMoving Checklist for Renters
Houses for SaleTownhomes for SaleCondos for SaleView All Homes →
Why Buy With UsBuyer GuideAffordability CalculatorInvestment CalculatorProperty Tax Calculator
Master Your New Home BudgetBeat Moving StressPacking Secrets
Home ValuationFind a Seller's Agent
Why Sell With UsSeller GuideNet Sheet CalcHELOC Calculator
Strategic PricingDownsizing Tips
Mortgage RatesRefinance RatesLoan ComparisonHELOC Calculator
Understanding Mortgage RatesFirst-Time Homebuyer GuideWhen to Refinance Your Mortgage
groupRealtorsinfoAbout Us
Continue with Google
Sign InSign Up
Real Estate/CA/Northridge/19508 Empire Lane
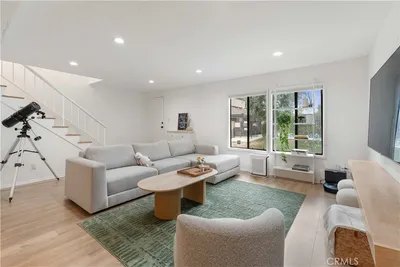
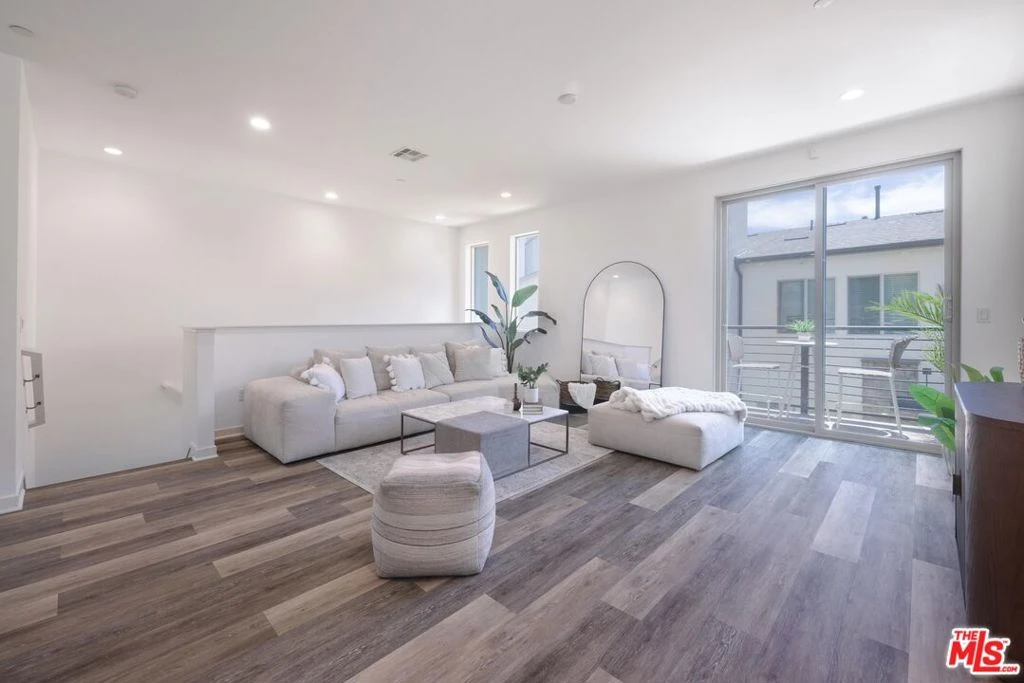
Photo 1 of 19508 Empire Lane
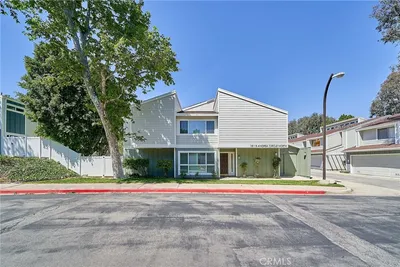
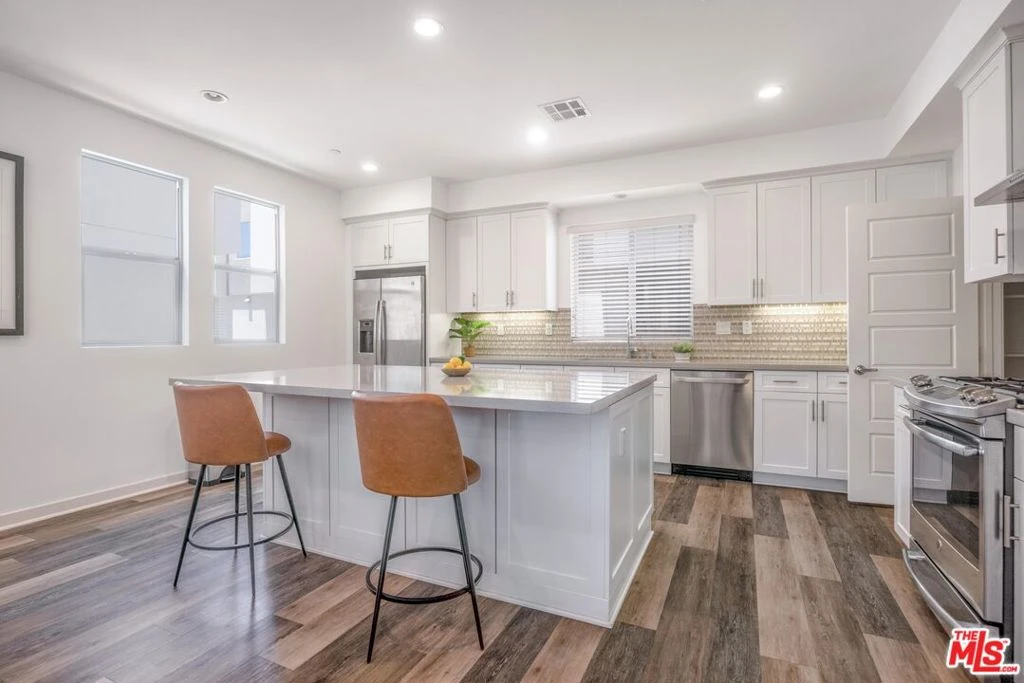
Photo 2 of 19508 Empire Lane
1 / 20
Main
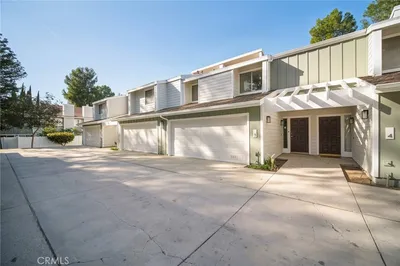
Interior 1
Interior 2
Interior 3
Interior 4
imagesmode View 20 photos
For Sale
$875,000
Est. $4,900/mo

19508 Empire Lane, Northridge, CA 91324

bed
4
Bedrooms
bathtub
4
Bathrooms
square_foot
2,078
Sq Ft

About this home

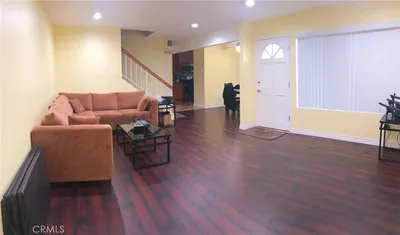

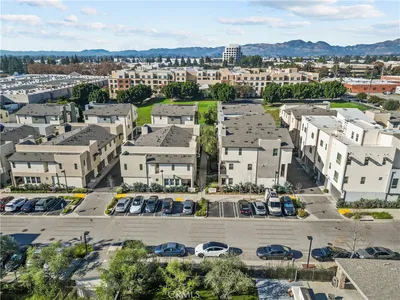
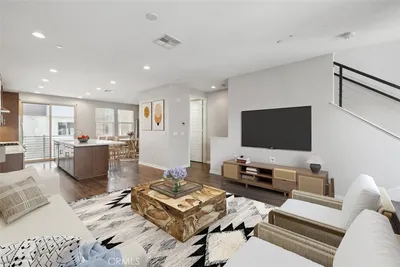
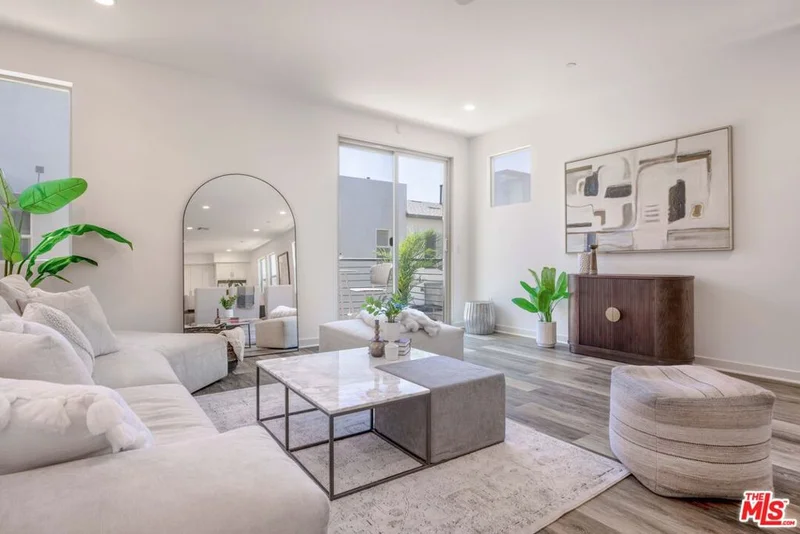
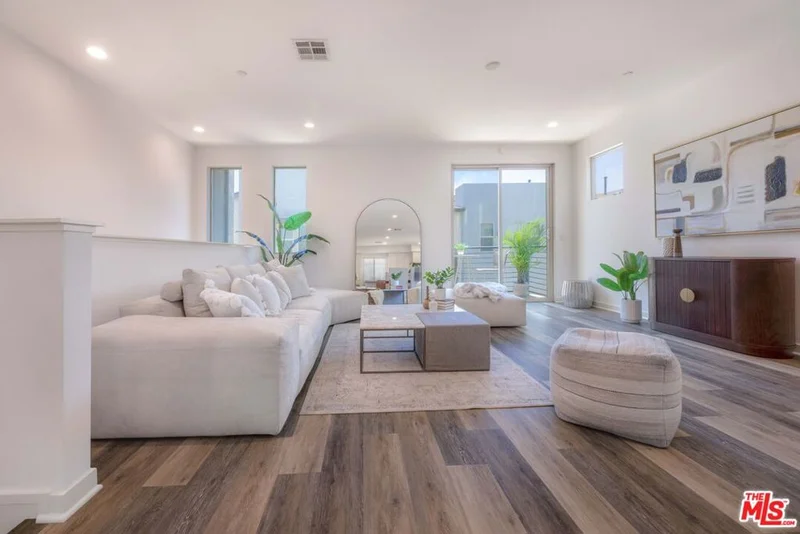
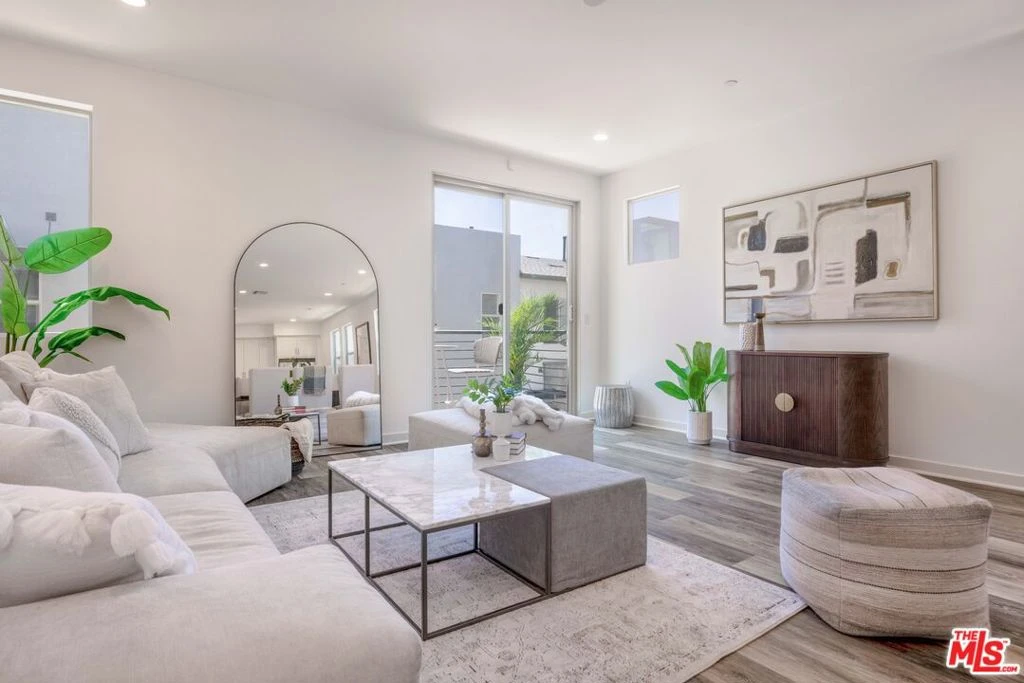
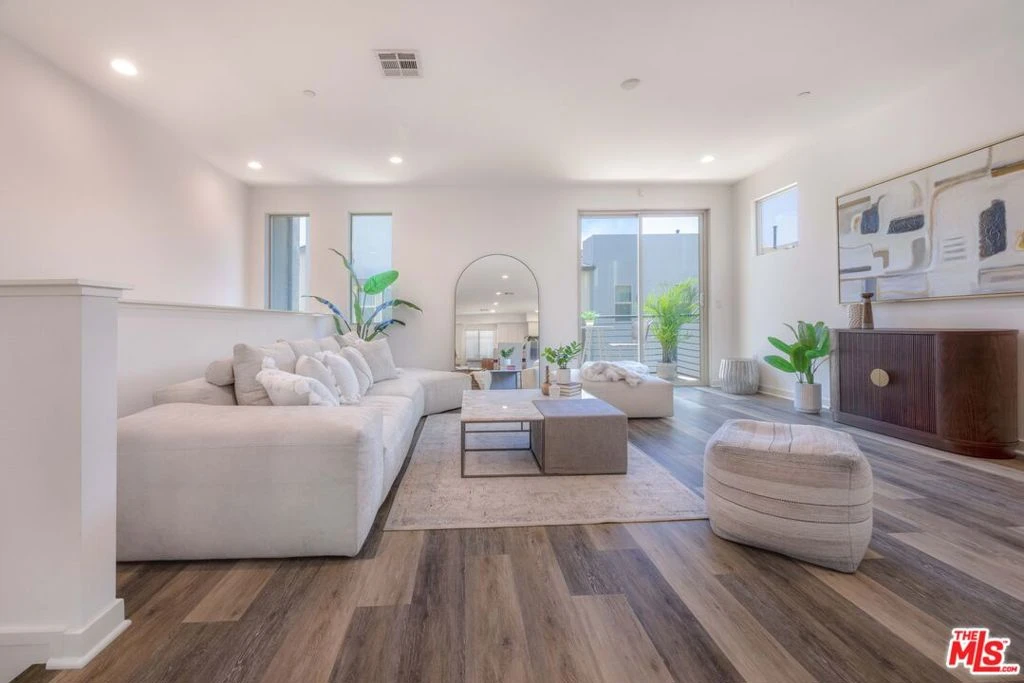
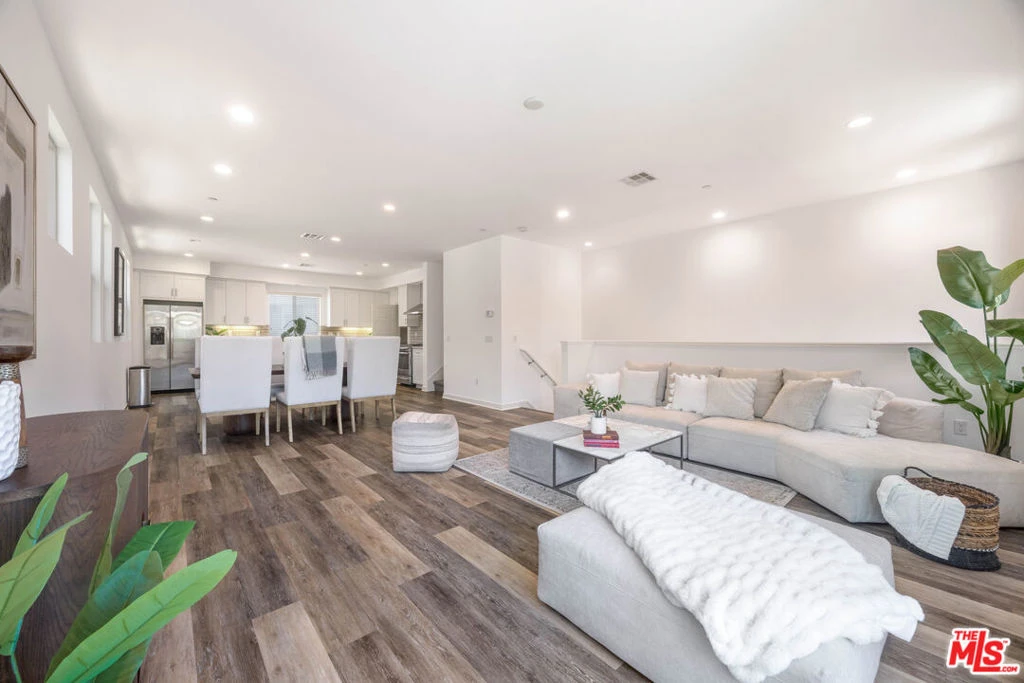
Experience elevated living at The District, a highly desirable gated community in the heart of Northridge. This stunning 4-bedroom, 3.5-bathroom townhome, built in 2018, blends contemporary architecture with sophisticated finishes and exceptional community amenities. The main living level features an open-concept design where the living room, dining area, and designer kitchen flow seamlessly together, creating an ideal space for everyday living and entertaining. Soaring ceilings, recessed lighting, and sleek laminate flooring enhance the space, while a private balcony extends the living area outdoors. The kitchen is thoughtfully appointed with a generous center island, pantry, modern appliances, farmhouse sink, and tile backsplash. The entry level also offers a private ensuite bedroom, ideal for guests, a home office, or multigenerational living, along with direct access to the attached two-car garage with additional storage. Upstairs, you'll find three additional bedrooms, a dedicated laundry room with a new washer and dryer, built-in cabinetry, and a luxurious primary suite featuring a spacious walk-in closet and a spa-inspired bathroom with marble floors, dual vanities, and a walk-in shower. A well-appointed hallway bathroom with dual sinks and a shower-over-tub completes the upper level. Residents enjoy secure FOB-accessed entry, ample guest parking, and resort-style amenities including a pool and spa, outdoor BBQ areas, picnic spaces, a dog park, multiple fire pits, lounge areas with TV, and beautifully maintained grounds. Ideally located near Northridge Fashion Center, The Vineyards at Porter Ranch, CSUN, and major commuter routes, this home offers the perfect blend of modern design, everyday convenience, and an exceptional lifestyle.

Property Facts

bed

Bedrooms

4

bathtub

Bathrooms

4

square_foot

Square Feet

2,078

landscape

Lot Size

53,954 sqft

calendar_month

Year Built

2017

home_work

Property Type

Townhouse

timer

Days on Market

28

payments

HOA Fee

$495/mo

fingerprint

MLS #

26850909

Interior Details

General Interior

Flooring

Carpet

Kitchen & Appliances

Appliances

Dishwasher, Disposal, Microwave, Refrigerator, Dryer, Washer

Laundry

Laundry Room

Climate Control

Cooling

Central Air

Heating

Central

Parking

Total Parking Spaces

2

Attached Garage

Yes

Parking Features

Door Multi, Direct Access, Garage, Guest, Private

Exterior & Lot

Building & Construction

Security

Gated Community

Lot & Grounds

Pool Features

Fenced, In Ground, Association

Spa Features

Association, Heated, In Ground

Community & HOA

Association Info

HOA Fee$495
FrequencyMonthly

HOA Amenities

Controlled Access, Outdoor Cooking Area, Picnic Area, Pool, Spa Hot Tub

Community Features

Gated

Mortgage Calculator

Total Monthly

$0

Principal & Interest:
$0
Property Tax:
$0
Home Insurance:
$0
HOA Fees:
$0
$
$
%

Nearby Schools

RatingSchool NameGradesDistance
10
Alfred B. Nobel Charter Middle
Charter School
6-81.0 mi
10
Topeka Charter School For Advanced Studies
Charter School
K-51.0 mi
N/A
Kidsville Usa
Private School
K-121.0 mi
7
Calahan Street Elementary
Elementary School
K-51.0 mi
2
Cds Elementary
Elementary School
K-61.1 mi

Convenience Score

Market Insights

91324|Northridge

Estimated Value

Calculating...
No change vs. last year
Value history is still building for this area.

Market Temperature

Seller'sBalancedBuyer's
0d30d60d180d
Balanced

Balanced market

30 Days

Avg. time on market

This is a Balanced Market. Homes are selling at a moderate pace.

Flood & Climate Risk

Noise Levels

Location

19508 Empire Lane

Northridge, CA 91324

Open in Mapsopen_in_new
Topfind Realty

Ready to Take the Next Step?

Get expert support from a local agent today.

call
(800)-330-9306Available 9AM - 7PM

Similar Homes You Might Like

Based on price, location, and features
19547 Cardigan

$865,000

FOR SALE

19547 Cardigan, Northridge, CA 91324

4 beds · 4 baths · 1,854 sqft

18153 Andrea Circle N 4

$699,000

FOR SALE

18153 Andrea Circle N 4, Northridge, CA 91325

3 beds · 3 baths · 1,824 sqft

9301 Shirley Avenue 16
NEW 21 HRS AGO
OPEN AUG 22, 7PM - 10PM

$599,900

FOR SALE

9301 Shirley Avenue 16, Northridge, CA 91324

3 beds · 3 baths · 1,280 sqft

10052 Heatherglen Court
3D TOUR

$1,399,000

FOR SALE

10052 Heatherglen Court, Northridge, CA 91325

5 beds · 5 baths · 3,458 sqft

19116 Napa Street
3D TOUR

$949,900

FOR SALE

19116 Napa Street, Northridge, CA 91324

3 beds · 2 baths · 1,476 sqft

18526 Mayall I

$650,000

FOR SALE

18526 Mayall I, Northridge, CA 91324

3 beds · 3 baths · 1,303 sqft

9509 Jellico Avenue
NEW 8 HRS AGO
3D TOUR

$1,499,950

FOR SALE

9509 Jellico Avenue, Northridge, CA 91325

4 beds · 3 baths · 2,175 sqft

9000 Vanalden Avenue 123
VIDEO TOUR

$739,000

FOR SALE

9000 Vanalden Avenue 123, Northridge, CA 91324

3 beds · 3 baths · 1,576 sqft

Recently Sold

19531 W Cardigan Drive

$940,000

SOLD

19531 W Cardigan Drive, Northridge, CA 91324

4 beds · 4 baths · 2,071 sqft

18200 Andrea Circle S 6

$700,000

SOLD

18200 Andrea Circle S 6, Northridge, CA 91325

3 beds · 3 baths · 2,061 sqft

19542 Empire Lane

$900,000

SOLD

19542 Empire Lane, Northridge, CA 91324

4 beds · 4 baths · 2,078 sqft

18241 Andrea Circle N 1
VIRTUAL TOUR

$785,000

SOLD

18241 Andrea Circle N 1, Northridge, CA 91325

3 beds · 3 baths · 2,061 sqft

19505 Empire Lane

$820,000

SOLD

19505 Empire Lane, Northridge, CA 91324

3 beds · 4 baths · 1,854 sqft

9735 Reseda Boulevard 56
VIDEO TOUR

$745,000

SOLD

9735 Reseda Boulevard 56, Northridge, CA 91324

4 beds · 3 baths · 1,728 sqft

18115 Andrea Circle N #4 N 4

$750,000

SOLD

18115 Andrea Circle N #4 N 4, Northridge, CA 91325

3 beds · 3 baths · 1,824 sqft

18132 Andrea Circle S 3
3D TOUR

$760,000

SOLD

18132 Andrea Circle S 3, Northridge, CA 91325

3 beds · 3 baths · 1,824 sqft

$875,000
4 bd | 4 ba | 2,078 sqft
Request a tourcall
Topfind Realty

Company

  • About Us
  • Careers
  • Articles
  • Home Estimate

Explore

  • Renting
  • Buying
  • Selling
  • Realtors

Support

  • Help Center
  • Contact Us
  • Terms & Conditions
  • Privacy Policy

Topfind Realty, DRE # 02240815, is a licensed real estate broker in California. Topfind Realty pledges to support the Fair Housing Act and adhere to Equal Housing Opportunity laws.

Copyright © 2026 Topfind Realty. All Rights Reserved.