Topfind Realty
Renting

Search Rentals

Houses for RentTownhomes for RentCondos for RentView All Rentals →

Renting Resources

Why Rent With UsRenter GuideRent vs Buy Calculator

Renter Articles

How to Negotiate RentUnderstanding Your LeaseMoving Checklist for Renters
Buying

Search Homes

Houses for SaleTownhomes for SaleCondos for SaleView All Homes →

Buying Resources

Why Buy With UsBuyer GuideAffordability CalculatorInvestment CalculatorProperty Tax Calculator

Buyer Articles

Master Your New Home BudgetBeat Moving StressPacking Secrets
Selling

Selling Tools

Home ValuationFind a Seller's Agent

Selling Resources

Why Sell With UsSeller GuideNet Sheet CalcHELOC Calculator

Seller Articles

Strategic PricingDownsizing Tips
Mortgage Rates

Today's Rates

Mortgage RatesRefinance RatesLoan ComparisonHELOC Calculator

Mortgage Resources

Understanding Mortgage RatesFirst-Time Homebuyer GuideWhen to Refinance Your Mortgage
Realtors
Topfind
Houses for RentTownhomes for RentCondos for RentView All Rentals →
Why Rent With UsRenter GuideRent vs Buy Calculator
How to Negotiate RentUnderstanding Your LeaseMoving Checklist for Renters
Houses for SaleTownhomes for SaleCondos for SaleView All Homes →
Why Buy With UsBuyer GuideAffordability CalculatorInvestment CalculatorProperty Tax Calculator
Master Your New Home BudgetBeat Moving StressPacking Secrets
Home ValuationFind a Seller's Agent
Why Sell With UsSeller GuideNet Sheet CalcHELOC Calculator
Strategic PricingDownsizing Tips
Mortgage RatesRefinance RatesLoan ComparisonHELOC Calculator
Understanding Mortgage RatesFirst-Time Homebuyer GuideWhen to Refinance Your Mortgage
groupRealtorsinfoAbout Us
Continue with Google
Sign InSign Up
Topfind Realty
Renting

Search Rentals

Houses for RentTownhomes for RentCondos for RentView All Rentals →

Renting Resources

Why Rent With UsRenter GuideRent vs Buy Calculator

Renter Articles

How to Negotiate RentUnderstanding Your LeaseMoving Checklist for Renters
Buying

Search Homes

Houses for SaleTownhomes for SaleCondos for SaleView All Homes →

Buying Resources

Why Buy With UsBuyer GuideAffordability CalculatorInvestment CalculatorProperty Tax Calculator

Buyer Articles

Master Your New Home BudgetBeat Moving StressPacking Secrets
Selling

Selling Tools

Home ValuationFind a Seller's Agent

Selling Resources

Why Sell With UsSeller GuideNet Sheet CalcHELOC Calculator

Seller Articles

Strategic PricingDownsizing Tips
Mortgage Rates

Today's Rates

Mortgage RatesRefinance RatesLoan ComparisonHELOC Calculator

Mortgage Resources

Understanding Mortgage RatesFirst-Time Homebuyer GuideWhen to Refinance Your Mortgage
Realtors
Topfind
Houses for RentTownhomes for RentCondos for RentView All Rentals →
Why Rent With UsRenter GuideRent vs Buy Calculator
How to Negotiate RentUnderstanding Your LeaseMoving Checklist for Renters
Houses for SaleTownhomes for SaleCondos for SaleView All Homes →
Why Buy With UsBuyer GuideAffordability CalculatorInvestment CalculatorProperty Tax Calculator
Master Your New Home BudgetBeat Moving StressPacking Secrets
Home ValuationFind a Seller's Agent
Why Sell With UsSeller GuideNet Sheet CalcHELOC Calculator
Strategic PricingDownsizing Tips
Mortgage RatesRefinance RatesLoan ComparisonHELOC Calculator
Understanding Mortgage RatesFirst-Time Homebuyer GuideWhen to Refinance Your Mortgage
groupRealtorsinfoAbout Us
Continue with Google
Sign InSign Up
Real Estate/CA/Oakland/5737 Country Club Dr (Sold)
play_circleVideo Tour
Main
SOLD
SoldClosed on November 10, 2025
$5,800,000
Sold Price

5737 Country Club Dr, Oakland, CA 94618

bed
4
Bedrooms
bathtub
6
Bathrooms
square_foot
5,097
Square Feet

About this home

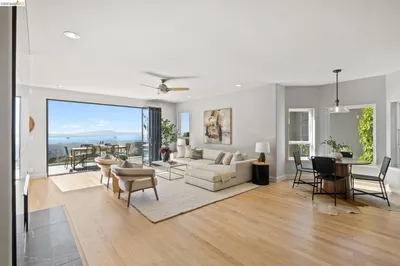
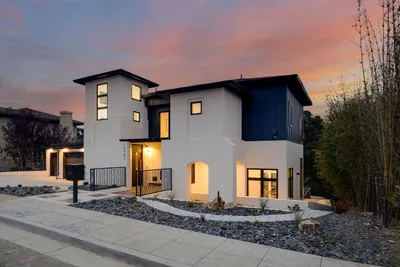

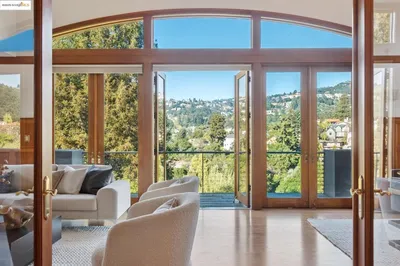
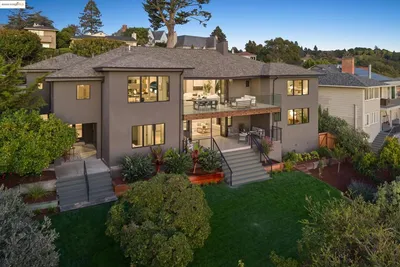
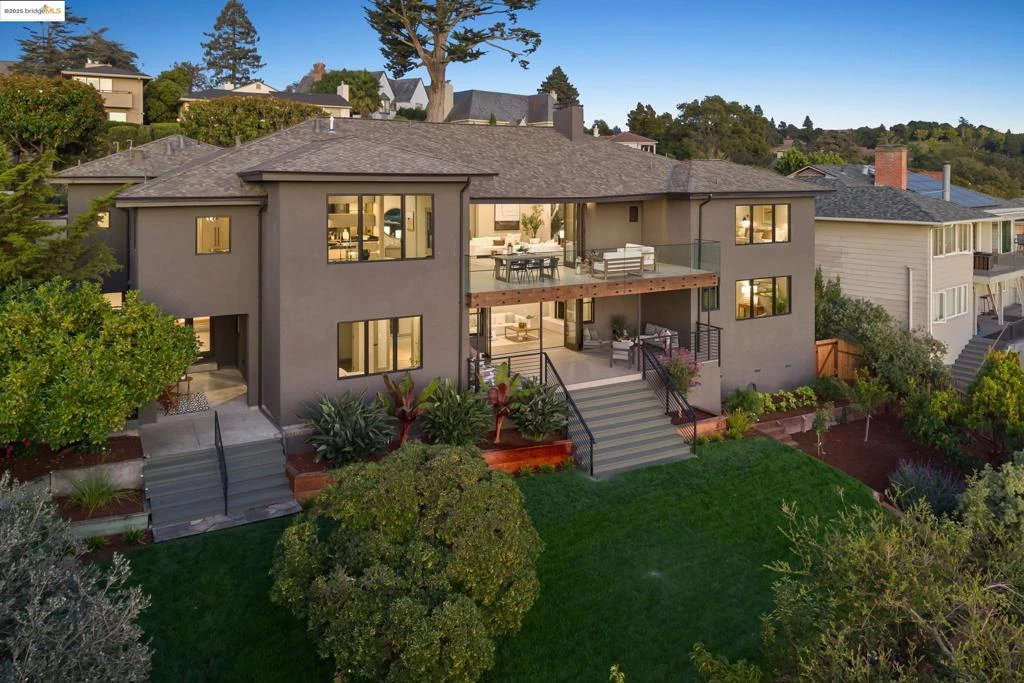
Perched in prestigious Claremont Pines, 5737 Country Club Drive is a reimagined 1952 residence that masterfully marries midcentury heritage with contemporary sophistication. Expanded and meticulously renovated, the home embraces natural light, clean lines, and sweeping views of the San Francisco Bay and skyline. A private garden entry and custom pivot door lead to the main level, where a dramatic living room with fireplace and wall-to-wall glass accordion doors open to a deck with frameless railings. At the heart of the home, the kitchen and dining room showcase a sculpted stone island with dual faucets, a bespoke coffee bar with brass sink, & a prep bar with wine fridge, and secondary dishwasher. A pantry, laundry suite, two powder rooms, garage, office, & ensuite bedroom complete the level, while the primary suite offers dual walk-in closets & a spa-inspired bath with glass rain shower, freestanding tub, custom stone vanity, water closet, & sliding doors that frame the view. The lower level features a family room with fireplace and wet bar, two ensuite bedrooms, a theater, wine cellar, flex room, & fitness space opening to landscaped gardens and a flat lawn—seamlessly blending hillside tranquility with urban connectivity for a rare fusion of architecture, setting and lifestyle.

infoProperty Facts

bed

Bedrooms

4

bathtub

Bathrooms

6

square_foot

Square Feet

5,097

landscape

Lot Size

13,300 sqft

calendar_month

Year Built

1952

home_work

Property Type

Single Family Residence

timer

Days on Market

41

payments

HOA Fee

N/A

garage

Garage Total

2

fingerprint

MLS #

41111085

chairInterior Details

General Interior

Interior Features

Eat In Kitchen

Flooring

Tile

Fireplace

Family Room, Living Room

Kitchen & Appliances

Appliances

Gas Water Heater

Climate Control

Cooling

Central Air

Heating

Forced Air

deckExterior & Lot

Building & Construction

Patio & Porch

Deck, Patio

Construction

Stucco

Roof

Shingle

Nearby Schools

RatingSchool NameGradesDistance
N/A
Rockridge Montessori School
Private School
K-120.3 mi
N/A
The College Preparatory School
Private School
K-120.5 mi
9
Claremont Middle
Middle School
6-80.5 mi
10
Chabot Elementary
Elementary School
K-50.5 mi
9
Hillcrest
Elementary School
K-80.6 mi

Convenience Score

Topfind Realty

This Home is Sold

Curious what your home is worth? Get a free valuation.

call
(800)-330-9306Available 9AM - 6PM

Similar Homes You Might Like

Based on price, location, and features
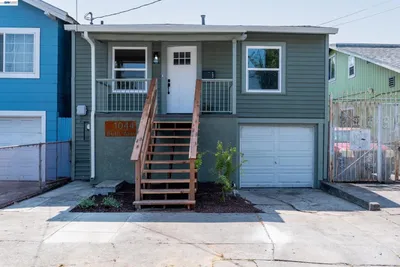
1044 86Th Ave

$449,000

FOR SALE

1044 86th Ave, Oakland, CA 94621

2 beds · 1 baths · 1,004 sqft

4132 Manila Ave
OPEN AUG 20, 6PM - 8PM

$725,000

FOR SALE

4132 Manila Ave, Oakland, CA 94609

1 beds · 1 baths · 901 sqft

1134 Chatham Rd
VIRTUAL TOUR

$825,000

FOR SALE

1134 Chatham Rd, Oakland, CA 94610

3 beds · 2 baths · 1,695 sqft

3520 Harrison Street
VIRTUAL TOUR

$800,000

FOR SALE

3520 Harrison Street, Oakland, CA 94611

3 beds · 3 baths · 1,708 sqft

10600 Sheldon St.
3D TOUR

$739,000

FOR SALE

10600 Sheldon St., Oakland, CA 94605

3 beds · 1 baths · 1,200 sqft

365 Perkins St 201
VIRTUAL TOUR

$459,888

FOR SALE

365 Perkins St 201, Oakland, CA 94610

2 beds · 2 baths · 1,010 sqft

2875 Glascock St 209
3D TOUR

$579,000

FOR SALE

2875 Glascock St 209, Oakland, CA 94601

2 beds · 2 baths · 1,591 sqft

1045 Stanford Ave 2
VIRTUAL TOUR

$485,000

FOR SALE

1045 Stanford Ave 2, Oakland, CA 94608

2 beds · 1 baths · 1,244 sqft

Recently Sold

260 Pershing Dr
3D TOUR

$5,527,000

SOLD

260 Pershing Dr, Oakland, CA 94611

5 beds · 6 baths · 4,890 sqft

5710 Margarido Dr
VIRTUAL TOUR

$5,000,000

SOLD

5710 Margarido Dr, Oakland, CA 94618

5 beds · 6 baths · 5,250 sqft

16030 Broadway Terrace
3D TOUR

$2,800,000

SOLD

16030 Broadway Terrace, Oakland, CA 94611

5 beds · 6 baths · 4,505 sqft

13462 Campus drive

$3,400,000

SOLD

13462 Campus Drive, Oakland, CA 94619

5 beds · 7 baths · 5,843 sqft

6801 Estates Drive
VIRTUAL TOUR

$3,600,000

SOLD

6801 Estates Drive, Oakland, CA 94611

5 beds · 5 baths · 4,559 sqft

6148 Ocean View Dr
VIRTUAL TOUR

$1,950,000

SOLD

6148 Ocean View Dr, Oakland, CA 94618

3 beds · 5 baths · 4,532 sqft

6051 MARGARIDO Dr

$3,450,000

SOLD

6051 Margarido Dr, Oakland, CA 94618

5 beds · 6 baths · 4,768 sqft

5737 Country Club Dr
VIDEO TOUR

$5,800,000

SOLD

5737 Country Club Dr, Oakland, CA 94618

4 beds · 6 baths · 5,097 sqft

Topfind Realty

Company

  • About Us
  • Careers
  • Articles
  • Home Estimate

Explore

  • Renting
  • Buying
  • Selling
  • Realtors

Support

  • Help Center
  • Contact Us
  • Terms & Conditions
  • Privacy Policy

Topfind Realty, DRE # 02240815, is a licensed real estate broker in California. Topfind Realty pledges to support the Fair Housing Act and adhere to Equal Housing Opportunity laws.

Copyright © 2026 Topfind Realty. All Rights Reserved.