Topfind Realty
Renting

Search Rentals

Houses for RentTownhomes for RentCondos for RentView All Rentals →

Renting Resources

Why Rent With UsRenter GuideRent vs Buy Calculator

Renter Articles

How to Negotiate RentUnderstanding Your LeaseMoving Checklist for Renters
Buying

Search Homes

Houses for SaleTownhomes for SaleCondos for SaleView All Homes →

Buying Resources

Why Buy With UsBuyer GuideAffordability CalculatorInvestment CalculatorProperty Tax Calculator

Buyer Articles

Master Your New Home BudgetBeat Moving StressPacking Secrets
Selling

Selling Tools

Home ValuationFind a Seller's Agent

Selling Resources

Why Sell With UsSeller GuideNet Sheet CalcHELOC Calculator

Seller Articles

Strategic PricingDownsizing Tips
Mortgage Rates

Today's Rates

Mortgage RatesRefinance RatesLoan ComparisonHELOC Calculator

Mortgage Resources

Understanding Mortgage RatesFirst-Time Homebuyer GuideWhen to Refinance Your Mortgage
Realtors
Topfind
Houses for RentTownhomes for RentCondos for RentView All Rentals →
Why Rent With UsRenter GuideRent vs Buy Calculator
How to Negotiate RentUnderstanding Your LeaseMoving Checklist for Renters
Houses for SaleTownhomes for SaleCondos for SaleView All Homes →
Why Buy With UsBuyer GuideAffordability CalculatorInvestment CalculatorProperty Tax Calculator
Master Your New Home BudgetBeat Moving StressPacking Secrets
Home ValuationFind a Seller's Agent
Why Sell With UsSeller GuideNet Sheet CalcHELOC Calculator
Strategic PricingDownsizing Tips
Mortgage RatesRefinance RatesLoan ComparisonHELOC Calculator
Understanding Mortgage RatesFirst-Time Homebuyer GuideWhen to Refinance Your Mortgage
groupRealtorsinfoAbout Us
Continue with Google
Sign InSign Up
Topfind Realty
Renting

Search Rentals

Houses for RentTownhomes for RentCondos for RentView All Rentals →

Renting Resources

Why Rent With UsRenter GuideRent vs Buy Calculator

Renter Articles

How to Negotiate RentUnderstanding Your LeaseMoving Checklist for Renters
Buying

Search Homes

Houses for SaleTownhomes for SaleCondos for SaleView All Homes →

Buying Resources

Why Buy With UsBuyer GuideAffordability CalculatorInvestment CalculatorProperty Tax Calculator

Buyer Articles

Master Your New Home BudgetBeat Moving StressPacking Secrets
Selling

Selling Tools

Home ValuationFind a Seller's Agent

Selling Resources

Why Sell With UsSeller GuideNet Sheet CalcHELOC Calculator

Seller Articles

Strategic PricingDownsizing Tips
Mortgage Rates

Today's Rates

Mortgage RatesRefinance RatesLoan ComparisonHELOC Calculator

Mortgage Resources

Understanding Mortgage RatesFirst-Time Homebuyer GuideWhen to Refinance Your Mortgage
Realtors
Topfind
Houses for RentTownhomes for RentCondos for RentView All Rentals →
Why Rent With UsRenter GuideRent vs Buy Calculator
How to Negotiate RentUnderstanding Your LeaseMoving Checklist for Renters
Houses for SaleTownhomes for SaleCondos for SaleView All Homes →
Why Buy With UsBuyer GuideAffordability CalculatorInvestment CalculatorProperty Tax Calculator
Master Your New Home BudgetBeat Moving StressPacking Secrets
Home ValuationFind a Seller's Agent
Why Sell With UsSeller GuideNet Sheet CalcHELOC Calculator
Strategic PricingDownsizing Tips
Mortgage RatesRefinance RatesLoan ComparisonHELOC Calculator
Understanding Mortgage RatesFirst-Time Homebuyer GuideWhen to Refinance Your Mortgage
groupRealtorsinfoAbout Us
Continue with Google
Sign InSign Up
Real Estate/CA/Ontario/1725 S Elderberry (Sold)
view_in_arVirtual Tour
Main
SOLD
SoldClosed on May 8, 2026
$1,225,000
Sold Price


1725 S Elderberry, Ontario, CA 91762

bed
3
Bedrooms
bathtub
3
Bathrooms
square_foot
2,672
Square Feet

About this home

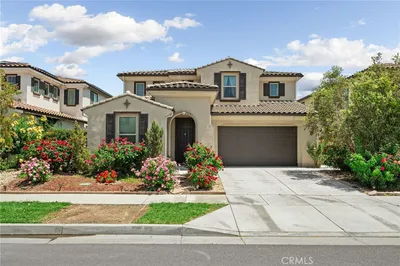
This is the one you have been looking for. A beautifully crafted custom home set on an expansive lot in a highly desirable area of South Ontario, offering exceptional space, privacy, and a lifestyle designed for elevated living and entertaining. This impressive 4-bedroom, 3-bathroom residence features approximately 2,672 square feet of living space on a massive approximately 21,108 square foot lot, providing comfort, functionality, and outdoor enjoyment. The thoughtfully designed floor plan showcases spacious living areas creating a warm and inviting atmosphere throughout. The kitchen anchors the heart of the home and flows seamlessly into the surrounding living and dining spaces, making it ideal for both everyday living and hosting gatherings. Step outside to your private backyard retreat featuring a sparkling pool, expansive patio areas, and room to entertain, relax, or design your dream outdoor oasis. The large lot offers rare flexibility with plenty of space for a garden, or future customization. One of the standout features of the property is the detached 3-car garage, offering ample parking, storage, or potential workshop space. Located near shopping, dining, schools, and major commuter routes. This home combines space, privacy, and convenience in one exceptional opportunity. Information deemed reliable but not guaranteed. Buyer and buyer’s agent to verify all property details, including square footage, room count, bathroom configuration, permits, zoning, and any other information to their satisfaction.

infoProperty Facts

bed

Bedrooms

3

bathtub

Bathrooms

3

square_foot

Square Feet

2,672

landscape

Lot Size

21,108 sqft

calendar_month

Year Built

1996

home_work

Property Type

Single Family Residence

timer

Days on Market

16

payments

HOA Fee

N/A

garage

Garage Total

3

fingerprint

MLS #

TR26058160

chairInterior Details

General Interior

Interior Features

All Bedrooms Down

Fireplace

Family Room

Kitchen & Appliances

Laundry

Laundry Room

Bed & Bath

Main Level Master

Yes

Climate Control

Cooling

Central Air

Heating

Central

deckExterior & Lot

Nearby Schools

RatingSchool NameGradesDistance
7
Vista Grande Elementary
Elementary School
K-6Ontario
7
Ontario High
High School
9-120.5 mi
7
Oaks Middle
Middle School
7-80.6 mi
5
Richard Haynes Elementary
Elementary School
P-60.7 mi
N/A
Christ Lutheran Preschool And Kindergarten
Private School
K-120.7 mi

Convenience Score

Topfind Realty

This Home is Sold

Curious what your home is worth? Get a free valuation.

call
(800)-330-9306Available 9AM - 6PM

Similar Homes You Might Like

Based on price, location, and features
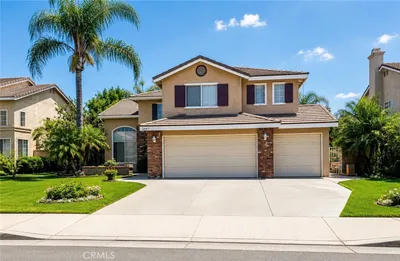
2847 S Holmes

$920,000

FOR SALE

2847 S Holmes, Ontario, CA 91761

4 beds · 3 baths · 2,686 sqft

4665 S Flagstone Avenue

$1,028,888

FOR SALE

4665 S Flagstone Avenue, Ontario, CA 91762

4 beds · 4 baths · 3,124 sqft

2972 E Calgary Street
3D TOUR

$799,990

FOR SALE

2972 E Calgary Street, Ontario, CA 91761

4 beds · 3 baths · 2,365 sqft

1152 N Tribune Privado

$680,000

FOR SALE

1152 N Tribune Privado, Ontario, CA 91764

4 beds · 3 baths · 2,256 sqft

3170 E Chip Smith Way
VIRTUAL TOUR

$698,000

FOR SALE

3170 E Chip Smith Way, Ontario, CA 91762

4 beds · 3 baths · 2,179 sqft

326 E I Street

$799,888

FOR SALE

326 E I Street, Ontario, CA 91764

3 beds · 3 baths · 2,140 sqft

2689 E Towhee

$814,000

FOR SALE

2689 E Towhee, Ontario, CA 91761

4 beds · 3 baths · 2,380 sqft

4924 S Grayson Way
3D TOUR

$865,000

FOR SALE

4924 S Grayson Way, Ontario, CA 91762

4 beds · 3 baths · 2,700 sqft

Recently Sold

2648 E Tatum Lane
3D TOUR

$935,000

SOLD

2648 E Tatum Lane, Ontario, CA 91762

4 beds · 4 baths · 2,810 sqft

3109 E Black Horse Drive
VIDEO TOUR

$840,000

SOLD

3109 E Black Horse Drive, Ontario, CA 91761

4 beds · 3 baths · 2,298 sqft

5082 S Heritage Paseo

$755,000

SOLD

5082 S Heritage Paseo, Ontario, CA 91762

4 beds · 3 baths · 2,479 sqft

730 N Via Barolo

$800,000

SOLD

730 N Via Barolo, Ontario, CA 91764

4 beds · 3 baths · 2,777 sqft

2670 E Embry Lane
3D TOUR

$881,000

SOLD

2670 E Embry Lane, Ontario, CA 91762

4 beds · 3 baths · 2,559 sqft

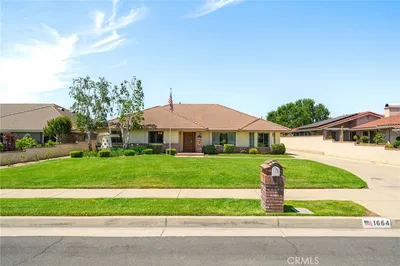
1664 S Elderberry
VIRTUAL TOUR

$1,350,000

SOLD

1664 S Elderberry, Ontario, CA 91762

4 beds · 3 baths · 3,080 sqft

3231 E La Avenida
3D TOUR

$840,000

SOLD

3231 E La Avenida, Ontario, CA 91761

4 beds · 3 baths · 2,608 sqft

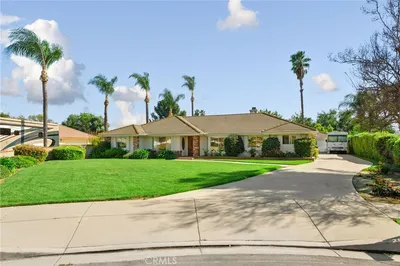
1725 S Elderberry
VIRTUAL TOUR

$1,225,000

SOLD

1725 S Elderberry, Ontario, CA 91762

3 beds · 3 baths · 2,672 sqft

Topfind Realty

Company

  • About Us
  • Careers
  • Articles
  • Home Estimate

Explore

  • Renting
  • Buying
  • Selling
  • Realtors

Support

  • Help Center
  • Contact Us
  • Terms & Conditions
  • Privacy Policy

Topfind Realty, DRE # 02240815, is a licensed real estate broker in California. Topfind Realty pledges to support the Fair Housing Act and adhere to Equal Housing Opportunity laws.

Copyright © 2026 Topfind Realty. All Rights Reserved.