Topfind Realty
Renting

Search Rentals

Houses for RentTownhomes for RentCondos for RentView All Rentals →

Renting Resources

Why Rent With UsRenter GuideRent vs Buy Calculator

Renter Articles

How to Negotiate RentUnderstanding Your LeaseMoving Checklist for Renters
Buying

Search Homes

Houses for SaleTownhomes for SaleCondos for SaleView All Homes →

Buying Resources

Why Buy With UsBuyer GuideAffordability CalculatorInvestment CalculatorProperty Tax Calculator

Buyer Articles

Master Your New Home BudgetBeat Moving StressPacking Secrets
Selling

Selling Tools

Home ValuationFind a Seller's Agent

Selling Resources

Why Sell With UsSeller GuideNet Sheet CalcHELOC Calculator

Seller Articles

Strategic PricingDownsizing Tips
Mortgage Rates

Today's Rates

Mortgage RatesRefinance RatesLoan ComparisonHELOC Calculator

Mortgage Resources

Understanding Mortgage RatesFirst-Time Homebuyer GuideWhen to Refinance Your Mortgage
Realtors
Topfind
Houses for RentTownhomes for RentCondos for RentView All Rentals →
Why Rent With UsRenter GuideRent vs Buy Calculator
How to Negotiate RentUnderstanding Your LeaseMoving Checklist for Renters
Houses for SaleTownhomes for SaleCondos for SaleView All Homes →
Why Buy With UsBuyer GuideAffordability CalculatorInvestment CalculatorProperty Tax Calculator
Master Your New Home BudgetBeat Moving StressPacking Secrets
Home ValuationFind a Seller's Agent
Why Sell With UsSeller GuideNet Sheet CalcHELOC Calculator
Strategic PricingDownsizing Tips
Mortgage RatesRefinance RatesLoan ComparisonHELOC Calculator
Understanding Mortgage RatesFirst-Time Homebuyer GuideWhen to Refinance Your Mortgage
groupRealtorsinfoAbout Us
Continue with Google
Sign InSign Up
Topfind Realty
Renting

Search Rentals

Houses for RentTownhomes for RentCondos for RentView All Rentals →

Renting Resources

Why Rent With UsRenter GuideRent vs Buy Calculator

Renter Articles

How to Negotiate RentUnderstanding Your LeaseMoving Checklist for Renters
Buying

Search Homes

Houses for SaleTownhomes for SaleCondos for SaleView All Homes →

Buying Resources

Why Buy With UsBuyer GuideAffordability CalculatorInvestment CalculatorProperty Tax Calculator

Buyer Articles

Master Your New Home BudgetBeat Moving StressPacking Secrets
Selling

Selling Tools

Home ValuationFind a Seller's Agent

Selling Resources

Why Sell With UsSeller GuideNet Sheet CalcHELOC Calculator

Seller Articles

Strategic PricingDownsizing Tips
Mortgage Rates

Today's Rates

Mortgage RatesRefinance RatesLoan ComparisonHELOC Calculator

Mortgage Resources

Understanding Mortgage RatesFirst-Time Homebuyer GuideWhen to Refinance Your Mortgage
Realtors
Topfind
Houses for RentTownhomes for RentCondos for RentView All Rentals →
Why Rent With UsRenter GuideRent vs Buy Calculator
How to Negotiate RentUnderstanding Your LeaseMoving Checklist for Renters
Houses for SaleTownhomes for SaleCondos for SaleView All Homes →
Why Buy With UsBuyer GuideAffordability CalculatorInvestment CalculatorProperty Tax Calculator
Master Your New Home BudgetBeat Moving StressPacking Secrets
Home ValuationFind a Seller's Agent
Why Sell With UsSeller GuideNet Sheet CalcHELOC Calculator
Strategic PricingDownsizing Tips
Mortgage RatesRefinance RatesLoan ComparisonHELOC Calculator
Understanding Mortgage RatesFirst-Time Homebuyer GuideWhen to Refinance Your Mortgage
groupRealtorsinfoAbout Us
Continue with Google
Sign InSign Up
Real Estate/CA/Oroville/202 Butte Vista Road (Sold)
Main
SOLD
SoldClosed on September 17, 2025
$360,000
Sold Price

202 Butte Vista Road, Oroville, CA 95966

bed
4
Bedrooms
bathtub
3
Bathrooms
square_foot
3,904
Square Feet

About this home

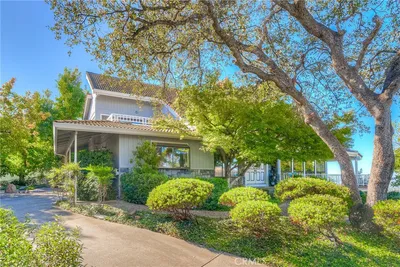
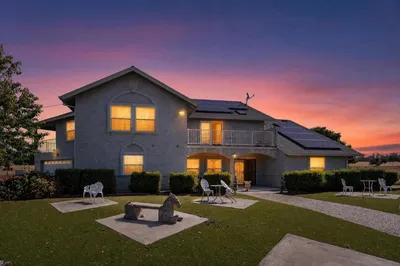
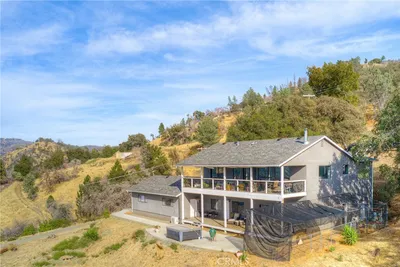
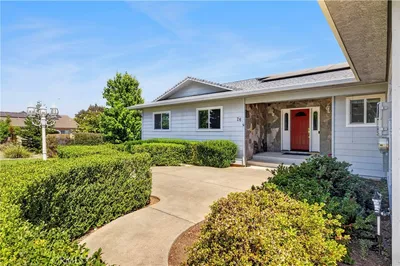
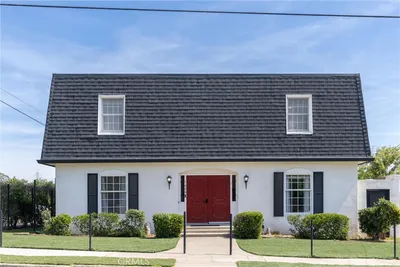
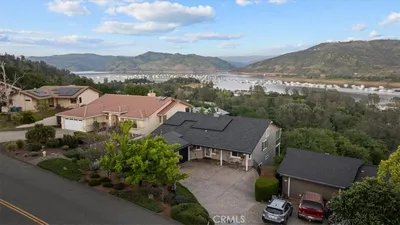
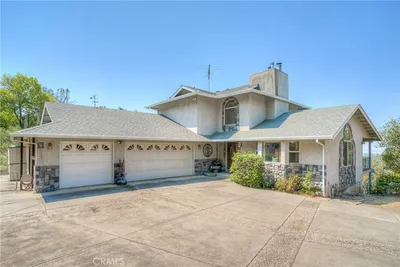
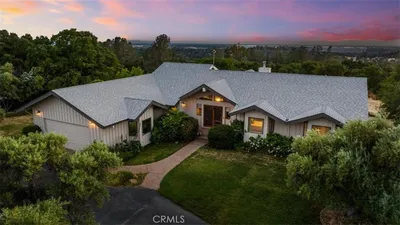
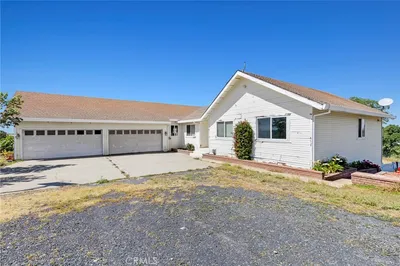
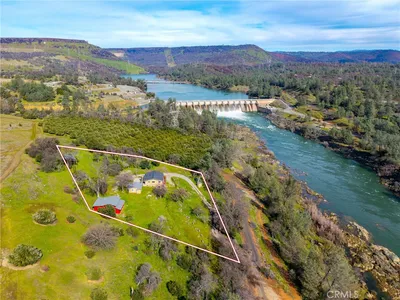
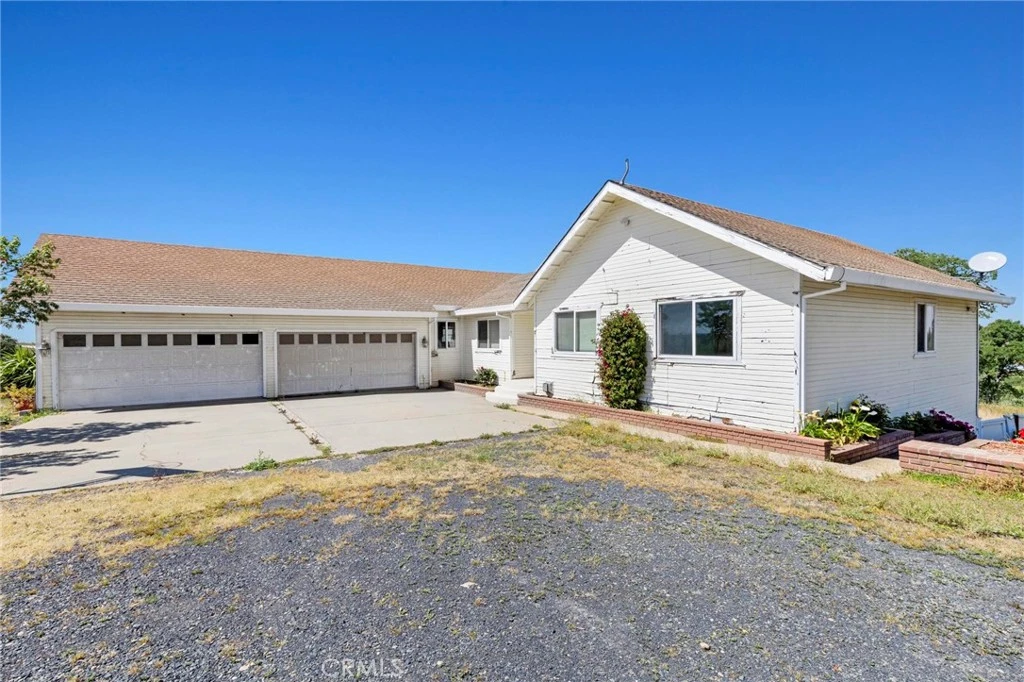
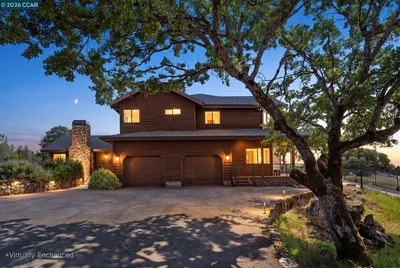
This is the one you’ve been waiting for—a unique opportunity to own a spacious, beautifully designed home that offers flexibility, functionality, and room to truly live your dream lifestyle. With 4 bedrooms, 3 full bathrooms, and nearly 4,000 square feet of living space, this property delivers comfort, style, and versatility all in one. From the moment you arrive, the circular driveway welcomes you in, offering plenty of space for guests, RV parking, and access to a massive detached garage that holds 4+ cars—perfect for car enthusiasts, hobbyists, or extra storage. Step inside and experience the charm of a well-thought-out layout designed for both everyday living and entertaining. The heart of the home is the bright, open kitchen featuring a large island, double oven, range, dishwasher, and tile countertops. Whether you're preparing dinner for the family or hosting friends, this kitchen is up to the task. The main living areas are open and airy, with ceiling fans and dual-paned windows that fill the home with natural light while keeping it energy efficient and comfortable. The primary suite is your personal retreat, complete with a walk-in closet and a walk-in shower. Downstairs, you’ll find an additional living area that feels like its own apartment—perfect for multi-gen living, extended guest stays, or even rental income. It includes its own kitchenette, laundry, great room with a fireplace, and a private bedroom, offering total comfort and privacy. Step outside and discover your own private oasis. Relax or entertain under the covered or enclosed porch, take a dip in the sparkling inground pool, or enjoy the peaceful views of the surrounding landscape. The land is flat, usable, and ideal for gardening, livestock, orchards, or simply soaking in the scenery. This is a property where outdoor living thrives. Located close to scenic bike trails, parks, lakes, and rivers, yet just a short drive to shopping and dining, this home blends the best of rural serenity with everyday convenience. Built in 1990 and maintained with care, it offers so many possibilities for a wide variety of lifestyles. Whether you're looking for a forever home, a family compound, or a retreat with income potential, this property checks every box. Don't miss your chance to make it yours.

infoProperty Facts

bed

Bedrooms

4

bathtub

Bathrooms

3

square_foot

Square Feet

3,904

landscape

Lot Size

333,234 sqft

calendar_month

Year Built

1990

home_work

Property Type

Single Family Residence

timer

Days on Market

43

payments

HOA Fee

N/A

garage

Garage Total

3

fingerprint

MLS #

PA25088765

chairInterior Details

General Interior

Interior Features

Ceiling Fans, Separate Formal Dining Room, Recessed Lighting, Primary Suite, Walk In Closets

Flooring

Carpet

Fireplace

Great Room

Accessibility

Accessible Doors

Kitchen & Appliances

Appliances

Dishwasher, Electric Oven, Disposal, Propane Cooktop

Laundry

Washer Hookup, Inside, In Garage

Bed & Bath

Main Level Master

Yes

Climate Control

Cooling

Central Air

Heating

Fireplaces

deckExterior & Lot

Building & Construction

Patio & Porch

Covered, Deck, Enclosed, Patio

Fencing

Wire

Construction

Wood Siding

Roof

Composition

Nearby Schools

RatingSchool NameGradesDistance
N/A
Palermo Special Education Preschool
Middle School
P3.2 mi
N/A
Palermo Community Day
Middle School
K-83.3 mi
3
Palermo Middle
Middle School
6-83.3 mi
4
Golden Hills Elementary
Elementary School
4-53.9 mi
5
Helen M. Wilcox Elementary
Elementary School
K-34.0 mi

Convenience Score

Topfind Realty

This Home is Sold

Curious what your home is worth? Get a free valuation.

call
(800)-330-9306Available 9AM - 6PM

Similar Homes You Might Like

Based on price, location, and features
130 Mountain Oak Road
VIDEO TOUR

$898,000

FOR SALE

130 Mountain Oak Road, Oroville, CA 95966

4 beds · 3 baths · 3,402 sqft

3 Lemon Hill Court

$639,000

FOR SALE

3 Lemon Hill Court, Oroville, CA 95966

5 beds · 4 baths · 3,490 sqft

21 Brad Ct
VIRTUAL TOUR

$899,000

FOR SALE

21 Brad Ct, Oroville, CA 95966

5 beds · 4 baths · 4,025 sqft

68 Bobcat Saddle

$899,000

FOR SALE

68 Bobcat Saddle, Oroville, CA 95966

3 beds · 3 baths · 3,283 sqft

26 Regal Way
OPEN AUG 20, 4:30PM - 7PM

$489,000

FOR SALE

26 Regal Way, Oroville, CA 95966

5 beds · 4 baths · 3,272 sqft

1481 Hammon

$499,900

FOR SALE

1481 Hammon, Oroville, CA 95966

3 beds · 2 baths · 3,643 sqft

2175 Robinson Street

$689,800

FOR SALE

2175 Robinson Street, Oroville, CA 95965

5 beds · 4 baths · 4,472 sqft

152 Rocky Top
VIRTUAL TOUR

$515,000

FOR SALE

152 Rocky Top, Oroville, CA 95965

3 beds · 2 baths · 1,377 sqft

Recently Sold

123 Grand Oak Drive
VIDEO TOUR

$753,550

SOLD

123 Grand Oak Drive, Oroville, CA 95966

3 beds · 4 baths · 4,295 sqft

1629 Hammon Avenue

$530,000

SOLD

1629 Hammon Avenue, Oroville, CA 95966

4 beds · 3 baths · 3,430 sqft

5419 Royal Oaks

$619,900

SOLD

5419 Royal Oaks, Oroville, CA 95966

3 beds · 3 baths · 3,165 sqft

5 Hill Drive

$450,000

SOLD

5 Hill Drive, Oroville, CA 95966

3 beds · 3 baths · 3,246 sqft

164 Plumas Drive

$678,000

SOLD

164 Plumas Drive, Oroville, CA 95966

4 beds · 4 baths · 3,882 sqft

202 Butte Vista Road

$360,000

SOLD

202 Butte Vista Road, Oroville, CA 95966

4 beds · 3 baths · 3,904 sqft

5967 Golden Feather Drive

$487,500

SOLD

5967 Golden Feather Drive, Oroville, CA 95965

4 beds · 2 baths · 3,240 sqft

1521 Montgomery
VIDEO TOUR

$249,000

SOLD

1521 Montgomery, Oroville, CA 95965

2 beds · 1 baths · 936 sqft

Topfind Realty

Company

  • About Us
  • Careers
  • Articles
  • Home Estimate

Explore

  • Renting
  • Buying
  • Selling
  • Realtors

Support

  • Help Center
  • Contact Us
  • Terms & Conditions
  • Privacy Policy

Topfind Realty, DRE # 02240815, is a licensed real estate broker in California. Topfind Realty pledges to support the Fair Housing Act and adhere to Equal Housing Opportunity laws.

Copyright © 2026 Topfind Realty. All Rights Reserved.