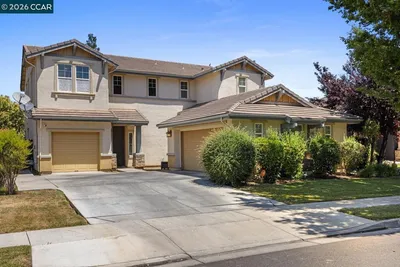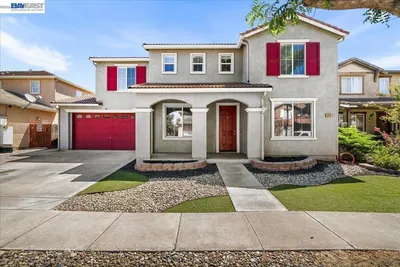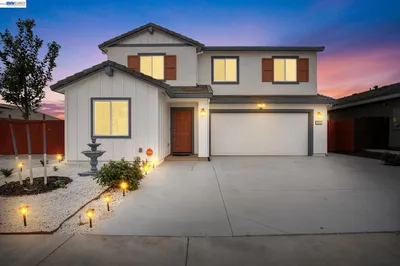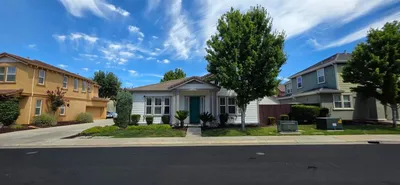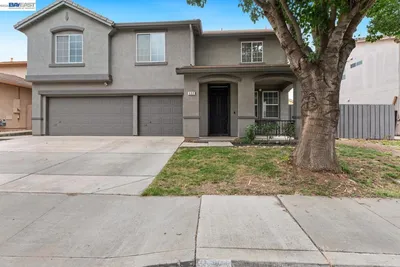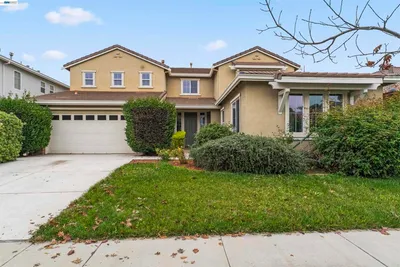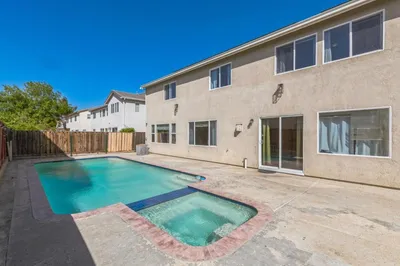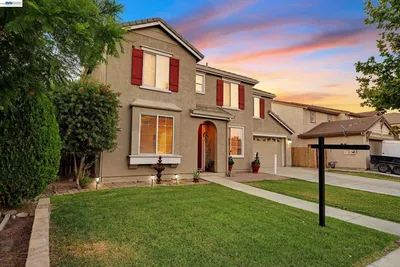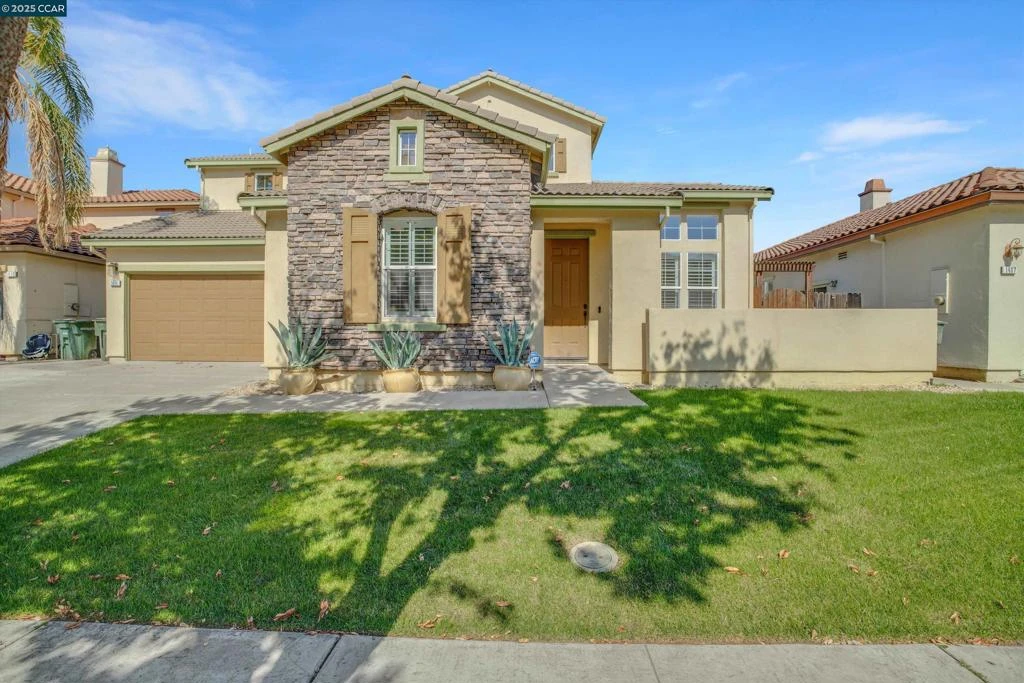
SoldClosed on December 29, 2025
$570,000
Sold Price1411 Granite Creek Dr, Patterson, CA 95363
bed
5
Bedrooms
bathtub
4
Bathrooms
square_foot
3,154
Square Feet
About this home
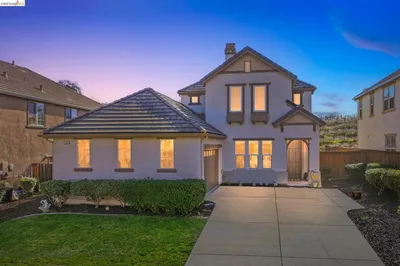
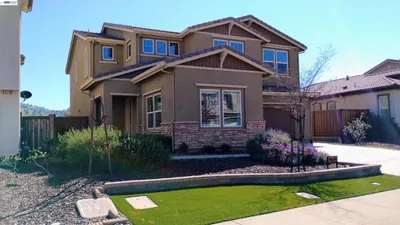
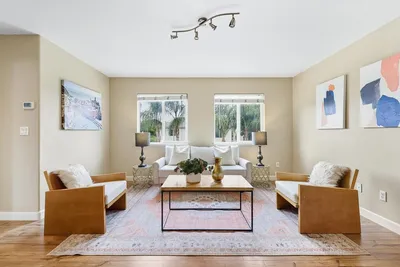
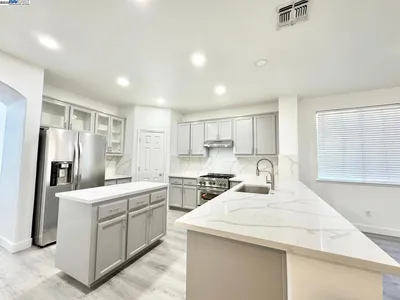
Welcome to 1411 Granite Creek Dr.—an executive-style home offering 5 bedrooms, 3.5 baths, and over 3,100 sq. ft. of living space! This beautifully upgraded residence features a desirable floor plan with a junior suite downstairs, perfect for guests or multi-gen living. The open-concept layout showcases a gourmet kitchen with island, cherry wood cabinets, stone countertops, stainless steel appliances, travertine floor, and a large island that flows seamlessly into the spacious living room. Enjoy a formal dining room and a private courtyard ideal for entertaining or morning coffee. Upstairs includes three bedrooms, a full bath, and an oversized primary retreat with a walk-in closet, sunken tub, and dual vanities. Upgrades include custom shutters, French doors, high ceilings, and dual-zone A/C. The low-maintenance backyard with two pergolas sets the scene for effortless outdoor living. Extra parking with a 3 car, tandem garage! Conveniently located near freeway access, schools, and downtown Patterson. With over $50,000 in upgrades, this home blends comfort, style, and sophistication in one perfect package!
infoProperty Facts
bed
Bedrooms
5
bathtub
Bathrooms
4
square_foot
Square Feet
3,154
landscape
Lot Size
6,000 sqft
calendar_month
Year Built
2004
home_work
Property Type
Single Family Residence
timer
Days on Market
49
payments
HOA Fee
N/A
garage
Garage Total
3
fingerprint
MLS #
41114874
chairInterior Details
General Interior
Interior Features
Breakfast Bar, Eat In Kitchen
Flooring
Carpet, Tile
Fireplace
Living Room
Kitchen & Appliances
Appliances
Dryer, Washer
Climate Control
Cooling
Central Air
Heating
Forced Air
deckExterior & Lot
Building & Construction
Patio & Porch
Patio
Construction
Stucco
Roof
Tile
Nearby Schools
| Rating | School Name |
|---|---|
4 | Apricot Valley Elementary Elementary School |
2 | Open Valley Independent Study Elementary School |
3 | Creekside Middle Middle School |
1 | Del Puerto High High School |
6 | Northmead Elementary Elementary School |
Convenience Score

This Home is Sold
Curious what your home is worth? Get a free valuation.
call
(800)-330-9306Available 9AM - 6PM
Similar Homes You Might Like
Based on price, location, and features